Welcome to the William J. Wrightson House, a beautifully restored c. 1897 residence where historic St. Michaels charm meets exceptional modern comfort. Located in the heart of town and just steps from the waterfront, marinas, shops, and restaurants, this distinctive 3-bedroom, 3-bath home offers an extraordinary opportunity to enjoy the very best of Eastern Shore living. Extensively renovated with an emphasis on quality and craftsmanship, the home has been updated from top to bottom. Improvements include new HVAC systems, tankless hot water heaters, updated wiring, encapsulated crawl space, new roof and gutters, recessed lighting, high-end appliances, three renovated baths, a custom butler’s pantry, complete interior and exterior painting, and improved patio drainage and grading. Natural light fills the gracious interior, highlighting heart pine and yellow pine floors, custom millwork, and beautifully appointed living spaces. The living room, anchored by a new gas fireplace, flows naturally into the formal dining room and gourmet kitchen, which features quartz countertops, top-tier appliances, generous cabinetry, and custom built-ins. At the rear of the home, the extraordinary sunroom overlooking the English garden, provides an inviting space for relaxed gatherings or entertaining. Vaulted ceilings, shiplap wall treatment, custom built-ins, and butler’s pantry with beverage chiller and bar sink make this room the heart of the house. French doors open to the brick patio and beautifully landscaped gardens. The second floor offers a serene primary suite with a luxurious marble bath, clawfoot soaking tub, antique vanity, and glass-enclosed walk-in shower. Two additional bedrooms and a beautifully renovated hall bath provide comfortable accommodations for family and guests. Outside, a private English garden creates a picturesque retreat, with roses, crepe myrtles, and hydrangeas framed by a charming French Gothic lattice shadowbox fence. Beautifully restored, thoughtfully designed, and ideally located, this is historic St. Michaels living at its finest.
For sale
$1,250,000
202 E Chestnut St, Saint Michaels, MD 21663
3beds
2,052sqft
Single Family Residence
Built in 1897
3,567 Square Feet Lot
$1,182,100 Zestimate®
$609/sqft
$-- HOA
What's special
Custom built-insBeautifully renovated hall bathThree renovated bathsCustom millworkBrick patioNew roof and guttersBeautifully landscaped gardens
- 46 days
- 573
- 37
Zillow last checked:
Listing updated:
Listed by:
Wink Cowee 410-310-0208,
Benson & Mangold, LLC (410) 745-0415
Source: Bright MLS,MLS#: MDTA2014844
Facts & features
Interior
Bedrooms & bathrooms
- Bedrooms: 3
- Bathrooms: 3
- Full bathrooms: 3
- Main level bathrooms: 1
Rooms
- Room types: Living Room, Dining Room, Primary Bedroom, Bedroom 2, Bedroom 3, Kitchen, Family Room, Bathroom 1, Bathroom 2, Primary Bathroom
Primary bedroom
- Features: Flooring - Wood
- Level: Upper
- Area: 130 Square Feet
- Dimensions: 10 X 13
Bedroom 2
- Features: Flooring - Wood
- Level: Upper
- Area: 110 Square Feet
- Dimensions: 10 X 11
Bedroom 3
- Features: Flooring - Wood
- Level: Upper
- Area: 99 Square Feet
- Dimensions: 9 X 11
Primary bathroom
- Features: Flooring - Marble
- Level: Upper
- Area: 72 Square Feet
- Dimensions: 8 X 9
Bathroom 1
- Features: Bathroom - Stall Shower
- Level: Main
- Area: 56 Square Feet
- Dimensions: 7 X 8
Bathroom 2
- Features: Flooring - Tile/Brick
- Level: Upper
- Area: 28 Square Feet
- Dimensions: 4 X 7
Dining room
- Features: Flooring - Wood
- Level: Main
- Area: 224 Square Feet
- Dimensions: 14 X 16
Family room
- Features: Flooring - Wood, Wet Bar
- Level: Main
- Area: 414 Square Feet
- Dimensions: 18 X 23
Kitchen
- Features: Flooring - Wood
- Level: Main
- Area: 154 Square Feet
- Dimensions: 11 X 14
Living room
- Features: Fireplace - Other, Flooring - Wood
- Level: Main
- Area: 272 Square Feet
- Dimensions: 16 X 17
Heating
- Heat Pump, Electric
Cooling
- Central Air, Heat Pump, Multi Units, Electric
Appliances
- Included: Dishwasher, Disposal, Oven/Range - Gas, Range Hood, Refrigerator, Washer/Dryer Stacked, Tankless Water Heater, Oven, Instant Hot Water
Features
- Bathroom - Walk-In Shower, Breakfast Area, Built-in Features, Butlers Pantry, Recessed Lighting
- Flooring: Wood
- Windows: Window Treatments
- Has basement: No
- Has fireplace: No
Interior area
- Total structure area: 2,052
- Total interior livable area: 2,052 sqft
- Finished area above ground: 2,052
- Finished area below ground: 0
Property
Parking
- Parking features: On Street
- Has uncovered spaces: Yes
Accessibility
- Accessibility features: None
Features
- Levels: Two
- Stories: 2
- Pool features: None
Lot
- Size: 3,567 Square Feet
Details
- Additional structures: Above Grade, Below Grade
- Parcel number: 2102066831
- Zoning: RES
- Special conditions: Standard
Construction
Type & style
- Home type: SingleFamily
- Architectural style: Cottage,Victorian
- Property subtype: Single Family Residence
Materials
- Frame
- Foundation: Crawl Space
- Roof: Architectural Shingle
Condition
- New construction: No
- Year built: 1897
Utilities & green energy
- Sewer: Public Sewer
- Water: Public
Community & HOA
Community
- Subdivision: St. Michaels
HOA
- Has HOA: No
Location
- Region: Saint Michaels
- Municipality: Saint Michaels
Financial & listing details
- Price per square foot: $609/sqft
- Tax assessed value: $609,200
- Annual tax amount: $7,023
- Date on market: 8/21/2026
- Listing agreement: Exclusive Right To Sell
- Ownership: Fee Simple
Estimated market value
$1,182,100
$1.12M - $1.24M
$2,677/mo
Price history
| Date | Event | Price |
|---|---|---|
| 8/21/2026 | Listed for sale | $1,250,000-2%$609/sqft |
Source:  Bright MLS #MDTA2014844 Report a problem Bright MLS #MDTA2014844 Report a problem | ||
| 6/13/2026 | Listing removed | $1,275,000$621/sqft |
Source: Bright MLS #MDTA2013714 Report a problem | ||
| 5/7/2026 | Listed for sale | $1,275,000+79.6%$621/sqft |
Source: Bright MLS #MDTA2013714 Report a problem | ||
| 8/12/2021 | Sold | $710,000+10.1%$346/sqft |
Source: Bright MLS #MDTA141450 Report a problem | ||
| 7/28/2021 | Pending sale | $645,000$314/sqft |
Source: Bright MLS #MDTA141450 Report a problem | ||
| 6/15/2021 | Contingent | $645,000$314/sqft |
Source: Bright MLS #MDTA141450 Report a problem | ||
| 6/12/2021 | Listed for sale | $645,000+9.5%$314/sqft |
Source: Bright MLS #MDTA141450 Report a problem | ||
| 11/30/2020 | Listing removed | $589,000$287/sqft |
Source: Long & Foster Real Estate, Inc. #MDTA138956 Report a problem | ||
| 8/15/2020 | Listed for sale | $589,000-3.4%$287/sqft |
Source: Long & Foster Real Estate, Inc. #MDTA138956 Report a problem | ||
| 12/21/2019 | Listing removed | $610,000$297/sqft |
Source: Long & Foster Real Estate, Inc. #MDTA135456 Report a problem | ||
| 4/7/2019 | Listed for sale | $610,000-5.4%$297/sqft |
Source: Long & Foster Real Estate, Inc. #MDTA134826 Report a problem | ||
| 10/2/2018 | Listing removed | $645,000$314/sqft |
Source: Long & Foster Real Estate, Inc. #TA10078018 Report a problem | ||
| 10/10/2017 | Listed for sale | $645,000+213.1%$314/sqft |
Source: Long & Foster Real Estate, Inc. #TA10078018 Report a problem | ||
| 5/7/1996 | Sold | $206,000$100/sqft |
Source: Public Record Report a problem | ||
Public tax history
| Year | Property taxes | Tax assessment |
|---|---|---|
| 2025 | $7,023 +7.6% | $558,200 +6.5% |
| 2024 | $6,528 +11.2% | $523,900 +7% |
| 2023 | $5,868 +11.4% | $489,600 +7.5% |
| 2022 | $5,268 +0.9% | $455,300 |
| 2021 | $5,219 | $455,300 |
| 2020 | $5,219 -2.5% | $455,300 -2.5% |
| 2019 | $5,355 +6.1% | $467,200 +3.2% |
| 2018 | $5,048 +6.7% | $452,733 +3.3% |
| 2017 | $4,732 +197.4% | $438,267 +3.4% |
| 2016 | $1,591 | $423,800 |
| 2015 | $1,591 -9.4% | $423,800 |
| 2014 | $1,756 | $423,800 -19.8% |
| 2013 | -- | $528,400 |
| 2012 | -- | $528,400 |
| 2011 | -- | $528,400 -17% |
| 2010 | -- | $636,670 +11.8% |
| 2009 | -- | $569,386 +13.4% |
| 2008 | -- | $502,103 +15.5% |
| 2007 | -- | $434,820 +11.2% |
| 2006 | -- | $390,926 +12.6% |
| 2005 | -- | $347,033 +14.5% |
| 2004 | -- | $303,140 +11.3% |
| 2003 | -- | $272,320 +12.8% |
| 2002 | -- | $241,500 +14.6% |
| 2001 | -- | $210,680 |
Find assessor info on the county website
Monthly payment
Est. payment
Payment breakdown
Explore the cost of this home by adjusting the details. Changes won't be saved.Climate risks
Neighborhood: 21663
Nearby schools
Schools provided by the listing agent
- Elementary: St. Michaels
- Middle: St. Michaels
- High: St. Michaels
- District: Talbot County Public Schools
Source: Bright MLS. This data may not be complete. We recommend contacting the local school district to confirm school assignments for this home.
- $833,1003 bd2 ba1.7k sqft204 E Chestnut St, Saint Michaels, MD 21663Off Market
- $915,9003 bd2 ba1.9k sqft200 E Chestnut St, Saint Michaels, MD 21663Off Market
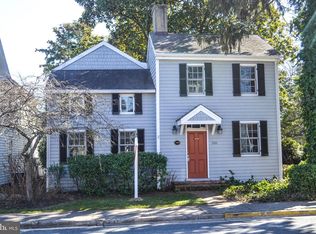
- $879,400-- bd2 ba2.5k sqft400 Water St, Saint Michaels, MD 21663Off Market
- $1,000,000-- bd3 ba2k sqft206 E Chestnut St, Saint Michaels, MD 21663Sold
Similar homes
- $1,399,0003 bd3 ba1.9k sqft104 Mulberry St, Saint Michaels, MD 21663For Sale
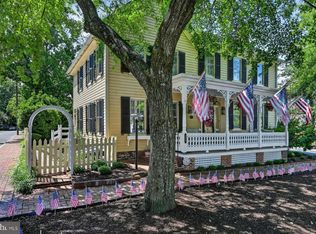
 MLS ID #MDTA2014766, Barbara Best, RE/MAX One. Bright MLS
 - $997,0004 bd3 ba1.5k sqft101 Mulberry St, Saint Michaels, MD 21663For Sale
 MLS ID #MDTA2013022, Jana Meredith, Meredith Fine Properties. Bright MLS
 - $995,0004 bd3 ba2.2k sqft109 W Marengo St, St Michaels, MD 21663For Sale
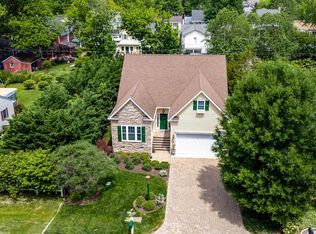 MLS ID #MDTA2013980, Chuck Mangold JR., Benson & Mangold, LLC. Bright MLS
 - $799,9504 bd4 ba2.1k sqft407 Seymour Ave, Saint Michaels, MD 21663For Sale
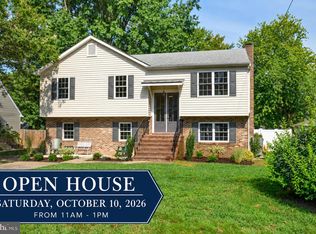 MLS ID #MDTA2015002, Barbara Watkins, Benson & Mangold, LLC. Bright MLS
 - $949,0004 bd3 ba2.1k sqft111 Chesapeake Ave, Saint Michaels, MD 21663For SaleMLS ID #MDTA2014834, Jana Meredith, Meredith Fine Properties. Bright MLS
- $775,0003 bd3 ba2k sqft807 Radcliff Ave, Saint Michaels, MD 21663For SaleMLS ID #MDTA2013534, Adam Ellison, Long & Foster Real Estate, Inc.. Bright MLS
- $1,195,0004 bd3 ba2.5k sqft225 Hickory Ridge Dr, Queenstown, MD 21658For SaleMLS ID #MDQA2018866, Sarah Reel, Pearson Smith Realty, LLC. Bright MLS
- $1,200,0003 bd3 ba2k sqft9 Hull Ave, Annapolis, MD 21403For SaleMLS ID #MDAA2158082, Stephen Asper, Coldwell Banker Realty. Bright MLS
- $939,0003 bd2 ba1.3k sqft8090 Bozman Neavitt Rd, Bozman, MD 21612For SaleMLS ID #MDTA2013734, Bill Wieland, Benson & Mangold, LLC. Bright MLS
- $1,250,0003 bd4 ba2.9k sqft115 W Pier St, Oxford, MD 21654For SaleMLS ID #MDTA2013328, Henry Hale, Benson & Mangold, LLC. Bright MLS
- $1,150,0003 bd3 ba1.9k sqft408 Butlers Lndg, Stevensville, MD 21666For SaleMLS ID #MDQA2018132, Tresha Davis, Coldwell Banker Realty. Bright MLS
- $1,250,0003 bd3 ba2.7k sqft1717 Harbor Dr, Chester, MD 21619For SaleMLS ID #MDQA2018534, Samantha Grimes, Chesapeake Real Estate Associates, LLC. Bright MLS
- $699,0003 bd2 ba1.8k sqft5735 Irish Creek Rd, Royal Oak, MD 21662For SaleMLS ID #MDTA2014888, Mary Saltzman, Compass. Bright MLS
- $1,399,0003 bd3 ba2.5k sqft104 Myrtle St, Oxford, MD 21654For SaleMLS ID #MDTA2014314, Kathy Christensen, TTR Sotheby's International Realty. Bright MLS
- $1,095,0003 bd3 ba2.2k sqft100 W Pier St, Oxford, MD 21654For SaleMLS ID #MDTA2014624, Brian Gearhart, Benson & Mangold, LLC. Bright MLS
- $1,695,0003 bd3 ba2k sqft7871 Avon Ct, Easton, MD 21601For SaleMLS ID #MDTA2015020, Kathy Christensen, TTR Sotheby's International Realty. Bright MLS
- $849,0003 bd3 ba2.5k sqft27663 Goldsborough Neck Rd, Easton, MD 21601For SaleMLS ID #MDTA2013528, Margriet Mitchell, Long & Foster Real Estate, Inc.. Bright MLS
- $699,9003 bd3 ba2k sqft8082 Easton Village Dr, Easton, MD 21601For SaleMLS ID #MDTA2015280, Courtney Chipouras, TTR Sotheby's International Realty. Bright MLS
- $725,0003 bd3 ba2.1k sqft10554 Miracle House Cir, Claiborne, MD 21624For SaleMLS ID #MDTA2013778, Dawn Lednum, Chesapeake Bay Real Estate Plus, LLC. Bright MLS
