A very exciting, well-built (stick built by Mister Construction-1996), open floor plan waterfront home in Oxford. Amazing broad South facing with river views. Three bedrooms on second floor, each with private bath, elevator to 3rd floor, full attic storage, 2 car garage, new roof in 2022, waterside deck, 2 enclosed waterfront sitting rooms, spacious first floor rooms for entertaining! First floor sitting room is large enough to use as 4th bedroom with full bath on first floor.
For sale
$1,250,000
115 W Pier St, Oxford, MD 21654
3beds
2,909sqft
Single Family Residence
Built in 1996
7,685 Square Feet Lot
$1,208,200 Zestimate®
$430/sqft
$-- HOA
What's special
Waterside deck
- 211 days
- 371
- 16
Zillow last checked:
Listing updated:
Listed by:
Henry Hale 410-829-3777,
Benson & Mangold, LLC (410) 822-1415
Source: Bright MLS,MLS#: MDTA2013328
Facts & features
Interior
Bedrooms & bathrooms
- Bedrooms: 3
- Bathrooms: 4
- Full bathrooms: 4
- Main level bathrooms: 1
Rooms
- Room types: Living Room, Dining Room, Primary Bedroom, Sitting Room, Bedroom 2, Bedroom 3, Kitchen, Family Room, Foyer, Breakfast Room, Sun/Florida Room, Laundry, Primary Bathroom, Full Bath
Primary bedroom
- Level: Upper
- Area: 306 Square Feet
- Dimensions: 17 X 18
Bedroom 2
- Level: Upper
- Area: 195 Square Feet
- Dimensions: 13 X 15
Bedroom 3
- Level: Upper
- Area: 429 Square Feet
- Dimensions: 33 X 13
Primary bathroom
- Level: Upper
- Area: 180 Square Feet
- Dimensions: 10 X 18
Breakfast room
- Level: Main
- Area: 117 Square Feet
- Dimensions: 13 X 9
Dining room
- Level: Main
- Area: 156 Square Feet
- Dimensions: 13 X 12
Family room
- Level: Main
- Area: 247 Square Feet
- Dimensions: 13 X 19
Foyer
- Level: Main
- Area: 110 Square Feet
- Dimensions: 10 X 11
Other
- Level: Main
- Area: 36 Square Feet
- Dimensions: 6 X 6
Other
- Level: Upper
- Area: 42 Square Feet
- Dimensions: 7 X 6
Other
- Level: Upper
- Area: 64 Square Feet
- Dimensions: 8 X 8
Kitchen
- Level: Main
- Area: 156 Square Feet
- Dimensions: 13 X 12
Laundry
- Level: Upper
- Area: 30 Square Feet
- Dimensions: 5 X 6
Living room
- Level: Main
- Area: 195 Square Feet
- Dimensions: 13 X 15
Screened porch
- Level: Main
- Area: 140 Square Feet
- Dimensions: 10 X 14
Sitting room
- Level: Upper
- Area: 98 Square Feet
- Dimensions: 14 X 7
Other
- Level: Upper
- Area: 140 Square Feet
- Dimensions: 10 X 14
Heating
- Heat Pump, Electric
Cooling
- Central Air, Electric
Appliances
- Included: Microwave, Down Draft, Dishwasher, Disposal, Dryer, Oven, Refrigerator, Stainless Steel Appliance(s), Washer, Water Heater, Electric Water Heater
- Laundry: Upper Level, Laundry Room
Features
- Attic, Breakfast Area, Built-in Features, Ceiling Fan(s), Dining Area, Elevator, Family Room Off Kitchen, Open Floorplan, Formal/Separate Dining Room, Kitchen - Country, Kitchen Island, Kitchen - Table Space, Pantry, Primary Bath(s), Primary Bedroom - Bay Front, Recessed Lighting, Upgraded Countertops, Dry Wall, High Ceilings
- Flooring: Carpet, Wood
- Doors: Insulated, Sliding Glass, Storm Door(s)
- Windows: Screens, Storm Window(s)
- Has basement: No
- Number of fireplaces: 1
- Fireplace features: Gas/Propane
Interior area
- Total structure area: 2,909
- Total interior livable area: 2,909 sqft
- Finished area above ground: 2,909
- Finished area below ground: 0
Video & virtual tour
Property
Parking
- Total spaces: 4
- Parking features: Garage Faces Front, Garage Door Opener, Inside Entrance, Oversized, Driveway, Attached
- Attached garage spaces: 2
- Uncovered spaces: 2
Accessibility
- Accessibility features: >84" Garage Door, Accessible Elevator Installed, Accessible Entrance, Low Pile Carpeting
Features
- Levels: Three
- Stories: 3
- Patio & porch: Screened Porch
- Exterior features: Rain Gutters, Satellite Dish
- Pool features: None
- Spa features: Bath
- Fencing: Partial
- Has view: Yes
- View description: Bay, River, Panoramic, Scenic Vista
- Has water view: Yes
- Water view: Bay,River
- Waterfront features: River
- Body of water: Tred Avon River
- Frontage length: Water Frontage Ft: 50
Lot
- Size: 7,685 Square Feet
- Features: Unknown Soil Type
Details
- Additional structures: Above Grade, Below Grade
- Parcel number: 2103145085
- Zoning: R
- Special conditions: Standard
Construction
Type & style
- Home type: SingleFamily
- Architectural style: Contemporary,Coastal
- Property subtype: Single Family Residence
Materials
- Cedar
- Foundation: Crawl Space
- Roof: Architectural Shingle
Condition
- Excellent
- New construction: No
- Year built: 1996
Details
- Builder name: Mister Construction
Utilities & green energy
- Sewer: Public Sewer
- Water: Public
- Utilities for property: Cable Available, Propane, Sewer Available, Water Available, Broadband, Other Internet Service
Community & HOA
Community
- Security: Electric Alarm, Main Entrance Lock
- Subdivision: Oxford
HOA
- Has HOA: No
Location
- Region: Oxford
- Municipality: Oxford
Financial & listing details
- Price per square foot: $430/sqft
- Tax assessed value: $736,300
- Annual tax amount: $7,893
- Date on market: 3/27/2026
- Listing agreement: Exclusive Right To Sell
- Listing terms: Cash,Conventional
- Inclusions: To Be Considered
- Ownership: Fee Simple
- Road surface type: Concrete
Estimated market value
$1,208,200
$1.15M - $1.27M
$3,441/mo
Price history
| Date | Event | Price |
|---|---|---|
| 7/15/2026 | Price change | $1,250,000-3.8%$430/sqft |
Source:  Bright MLS #MDTA2013328 Report a problem Bright MLS #MDTA2013328 Report a problem | ||
| 5/29/2026 | Price change | $1,300,000-3.7%$447/sqft |
Source: Bright MLS #MDTA2013328 Report a problem | ||
| 3/27/2026 | Listed for sale | $1,350,000-3.2%$464/sqft |
Source: Bright MLS #MDTA2013328 Report a problem | ||
| 11/20/2025 | Listing removed | $1,395,000$480/sqft |
Source: Bright MLS #MDTA2010004 Report a problem | ||
| 8/18/2025 | Price change | $1,395,000-6.7%$480/sqft |
Source: Bright MLS #MDTA2010004 Report a problem | ||
| 4/25/2025 | Price change | $1,495,000-6.3%$514/sqft |
Source: Bright MLS #MDTA2010004 Report a problem | ||
| 2/27/2025 | Listed for sale | $1,595,000+112.7%$548/sqft |
Source: Bright MLS #MDTA2010004 Report a problem | ||
| 3/27/2012 | Sold | $750,000-16.7%$258/sqft |
Source: Public Record Report a problem | ||
| 3/17/2011 | Price change | $899,900+0.1%$309/sqft |
Source: Benson & Mangold #TA7203100 Report a problem | ||
| 1/1/2011 | Listed for sale | $899,000-7.8%$309/sqft |
Source: Benson & Mangold #TA7203100 Report a problem | ||
| 1/16/2010 | Listed for sale | $975,000+16.8%$335/sqft |
Source: Benson & Mangold #TA7203100 Report a problem | ||
| 4/10/2007 | Sold | $835,000-12.1%$287/sqft |
Source: Public Record Report a problem | ||
| 6/7/2005 | Sold | $950,000+475.8%$327/sqft |
Source: Public Record Report a problem | ||
| 5/26/1995 | Sold | $165,000$57/sqft |
Source: Public Record Report a problem | ||
Public tax history
| Year | Property taxes | Tax assessment |
|---|---|---|
| 2026 | $8,335 +5.6% | $736,300 +4.2% |
| 2025 | $7,893 +5.6% | $706,533 +4.4% |
| 2024 | $7,478 +9.3% | $676,767 +4.6% |
| 2023 | $6,842 +6.2% | $647,000 |
| 2022 | $6,444 +6.4% | $647,000 |
| 2021 | $6,055 -8.3% | $647,000 -8.3% |
| 2020 | $6,602 | $705,400 |
| 2019 | $6,602 +3.3% | $705,400 |
| 2018 | $6,390 +1.7% | $705,400 -2.8% |
| 2017 | $6,284 +5.7% | $725,800 |
| 2016 | $5,945 | $725,800 |
| 2015 | $5,945 -5.2% | $725,800 -0.6% |
| 2014 | $6,273 | $730,100 |
| 2013 | -- | $730,100 |
| 2012 | -- | $730,100 -23% |
| 2011 | -- | $948,100 +0.7% |
| 2010 | -- | $941,760 +0.7% |
| 2009 | -- | $935,360 +0.7% |
| 2008 | -- | $928,960 +12.4% |
| 2007 | -- | $826,842 +14.1% |
| 2006 | -- | $724,726 +16.4% |
| 2005 | -- | $622,610 +10.2% |
| 2004 | -- | $565,080 +11.3% |
| 2003 | -- | $507,550 +12.8% |
| 2002 | -- | $450,020 +5.7% |
| 2001 | -- | $425,780 |
Find assessor info on the county website
Monthly payment
Est. payment
Payment breakdown
Explore the cost of this home by adjusting the details. Changes won't be saved.Climate risks
Neighborhood: 21654
Nearby schools
Schools provided by the listing agent
- District: Talbot County Public Schools
Source: Bright MLS. This data may not be complete. We recommend contacting the local school district to confirm school assignments for this home.
Similar homes
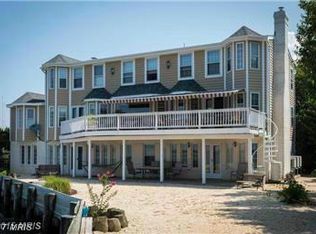
- $1,095,0003 bd3 ba2.2k sqft100 W Pier St, Oxford, MD 21654For Sale

 MLS ID #MDTA2014624, Brian Gearhart, Benson & Mangold, LLC. Bright MLS
 - $1,399,0003 bd3 ba2.5k sqft104 Myrtle St, Oxford, MD 21654For Sale
 MLS ID #MDTA2014314, Kathy Christensen, TTR Sotheby's International Realty. Bright MLS
 - $895,0003 bd3 ba2.8k sqft104 Stewart Ave, Oxford, MD 21654For Sale
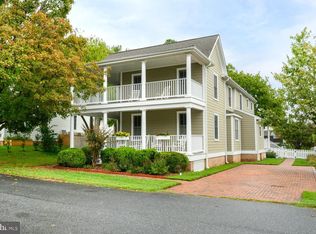 MLS ID #MDTA2014880, Judy Moore, Benson & Mangold, LLC. Bright MLS
 - $795,0003 bd2 ba1.7k sqft228 South St, Oxford, MD 21654For Sale
 MLS ID #MDTA2014170, Henry Hale, Benson & Mangold, LLC. Bright MLS
 - $1,195,0004 bd3 ba2.8k sqft28372 Canvasback Ln, Easton, MD 21601For SaleMLS ID #MDTA2015078, Kathy Christensen, TTR Sotheby's International Realty. Bright MLS
- $1,295,0003 bd4 ba3.7k sqft28751 Emanuel St, Easton, MD 21601For SaleMLS ID #MDTA2014916, Barbara Watkins, Benson & Mangold, LLC. Bright MLS
- $1,250,0003 bd3 ba2.3k sqft1619 Perseus Rd, Cambridge, MD 21613For SaleMLS ID #MDDO2011220, Craig Linthicum, Benson & Mangold, LLC. Bright MLS
- $1,300,0004 bd3 ba2.6k sqft117 River Run, Queenstown, MD 21658For SaleMLS ID #MDQA2018938, Dee Dee McCracken, Coldwell Banker Realty. Bright MLS
- $1,195,0004 bd4 ba3k sqft1661 Town Point Rd, Cambridge, MD 21613For SaleMLS ID #MDDO2012150, Sharon Spedden, Sharon Real Estate P.C.. Bright MLS
- $998,5004 bd3 ba3.4k sqft4928 Gregory Rd, Cambridge, MD 21613For SaleMLS ID #MDDO2013394, Lish Gannon, Benson & Mangold, LLC. Bright MLS
- $1,250,0003 bd3 ba2k sqft202 E Chestnut St, Saint Michaels, MD 21663For SaleMLS ID #MDTA2014844, Wink Cowee, Benson & Mangold, LLC. Bright MLS
- $1,289,0004 bd3 ba2.5k sqft8410 Bozman Neavitt Rd, Bozman, MD 21612For SaleMLS ID #MDTA2015096, Cornelia C Heckenbach, Long & Foster Real Estate, Inc.. Bright MLS
- $699,0003 bd2 ba1.8k sqft5735 Irish Creek Rd, Royal Oak, MD 21662For SaleMLS ID #MDTA2014888, Mary Saltzman, Compass. Bright MLS
- $1,100,0004 bd3 ba2.3k sqft28221 Widgeon Ter, Easton, MD 21601For SaleMLS ID #MDTA2014946, Meg Moran, Long & Foster Real Estate, Inc.. Bright MLS
- $650,0003 bd3 ba2.3k sqft113 Marlborough Rd, Queenstown, MD 21658For SaleMLS ID #MDQA2018694, Tresha Davis, Coldwell Banker Realty. Bright MLS
- $995,0004 bd2 ba2.7k sqft1652 Taylors Island Rd, Woolford, MD 21677For SaleMLS ID #MDDO2012812, Val Brown, Coldwell Banker Realty. Bright MLS
- $1,379,8004 bd4 ba3.3k sqft7865 Pea Nck, Saint Michaels, MD 21663New ConstructionMLS ID #MDTA2013310, Jana Meredith, Meredith Fine Properties. Bright MLS
- $895,0004 bd3 ba3k sqft21477 Island Club Rd, Tilghman, MD 21671For SaleMLS ID #MDTA2014718, Laura Carney, TTR Sotheby's International Realty. Bright MLS
- $1,500,0004 bd3 ba2.9k sqft31720 Ayres Dr, Trappe, MD 21673For SaleMLS ID #MDTA2014394, Christine McGuinness, Weichert, REALTORS. Bright MLS
