Skip main navigation
Sold for $1,695,000
  • $1,695,000

    121 W Pier St, Oxford, MD 21654

    3beds
    2,795sqft
    Single Family Residence
    Built in 1983
    0.28 Acres Lot
    $1,694,700 Zestimate®
    $606/sqft
    $3,472 Estimated rent

    Home value

    $1,694,700

    $1.54M - $1.86M

    $3,472/mo

    Zestimate® history
    Loading
    Loading...

    Owner options

    List your home for rent

    $3,472/mo

    Rent Zestimate®

    Find your next renter with Zillow Rental Manager. Plus, with online applications, you can quickly screen prospective tenants – for free.

    Learn more

    $3,472/mo

    Rent Zestimate®

    Refinance and save

    $9,984/mo

    Est. payment

    Refinancing to a lower rate could help reduce your monthly payments and save thousands over the life of the loan.

    See today's rates

    $9,984/mo

    Est. payment

    Explore your selling options

    Work with a Zillow partner agent

    Leverage their expertise and Zillow's premium Showcase listings to get your home seen by more buyers.

    Get started

    List with your own agent

    Get your home in front of millions of buyers by listing it on Zillow.

    Learn how to do it

    Sell it yourself

    Take full control of how buyers see your home on Zillow by listing For Sale by Owner (FSBO).

    List your home

    What's special

    Waterfront propertyStunning point of land
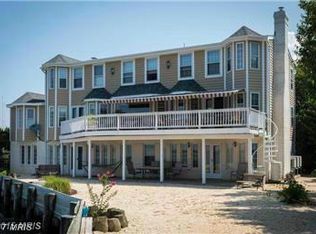
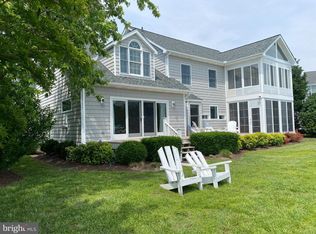
    Welcome to Tred Avon Point, an extraordinary waterfront property on a stunning point of land in the picturesque, historic town of Oxford, MD. Strategically sited only 25 feet to the waters edge on three sides to capture breathtaking views of the Tred Avon River & amazing western sunsets! Maritime inspired post & beam, open design visually connects the views to the space. The character & depth of the architecture blurs the lines between indoor & outdoor living. The abundance of the wood toned palette play with the hue & saturation of the natural landscape. The space easily transitions from entertaining friends & family to a respite for homeowners. The perfect vantage point to watch the boats, sailing races & watermen go by. Two primary suites on each level can be reached by the nautically designed wood spiral staircase or elevator. Gorgeous custom designed kitchen renovation done in 2019. The guest suite on the first level enjoys the views from its private deck. The rooftop cupula offers a stunning 360 degree birdseye view of the town & water. All season beauty can be enjoyed even in winter in front of the recently installed, high-end brick fireplace. The property includes a shared lot with a 7ft MLW deepwater multislip dock with lift. Perfectly located near dining, yacht club & marinas yet still invoking quiet & privacy. The included furniture, fine art & accessories create a move-in ready primary, 2nd home or vacation rental. Truly a one of a kind home!

    Zillow last checked:

    Listing updated:

    Listed by:

    Kate Koeppen 410-829-0705,

    Chesapeake Bay Real Estate Plus, LLC

    Bought with:

    Kelly Showell, 311911

    Benson & Mangold, LLC

    Source: Bright MLS,MLS#: MDTA2013740MLS Logo

    Facts & features

    Interior

    Bedrooms & bathrooms
    • Bedrooms: 3
    • Bathrooms: 3
    • Full bathrooms: 3
    • Main level bathrooms: 1
    • Main level bedrooms: 1
    Basement
    • Area: 0
    Heating
    • Heat Pump, Electric
    Cooling
    • Central Air, Ceiling Fan(s), Ductless, Heat Pump, Electric
    Appliances
    • Included: Dishwasher, Disposal, Dryer, Instant Hot Water, Microwave, Oven/Range - Electric, Washer, Electric Water Heater
    • Laundry: Lower Level
    Features
    • Bathroom - Walk-In Shower, Bathroom - Tub Shower, Built-in Features, Butlers Pantry, Ceiling Fan(s), Combination Kitchen/Dining, Exposed Beams, Open Floorplan, Kitchen - Gourmet, Kitchen Island, Primary Bedroom - Bay Front, Recessed Lighting, Spiral Staircase, Upgraded Countertops, Walk-In Closet(s), Beamed Ceilings, Vaulted Ceiling(s)
    • Flooring: Hardwood, Carpet
    • Doors: Storm Door(s)
    • Windows: Screens, Skylight(s)
    • Has basement: No
    • Number of fireplaces: 2
    • Fireplace features: Gas/Propane, Mantel(s), Other
    Interior area
    • Total structure area: 2,795
    • Total interior livable area: 2,795 sqft
    • Finished area above ground: 2,795
    • Finished area below ground: 0

    Property

    Parking
    • Total spaces: 4
    • Parking features: Garage Door Opener, Garage Faces Front, Gravel, Private, Attached, Driveway
    • Attached garage spaces: 2
    • Uncovered spaces: 2
    • Details: Garage Sqft: 576
    Accessibility
    • Accessibility features: 2+ Access Exits, Accessible Elevator Installed
    Features
    • Levels: Three
    • Stories: 3
    • Patio & porch: Deck
    • Exterior features: Underground Lawn Sprinkler, Barbecue, Flood Lights
    • Pool features: None
    • Fencing: Split Rail
    • Has view: Yes
    • View description: Bay, Marina, Panoramic, River, Water
    • Has water view: Yes
    • Water view: Bay,Marina,River,Water
    • Waterfront features: Private Dock Site, River, Boat - Powered, Canoe/Kayak, Fishing Allowed, Sail, Waterski/Wakeboard
    • Body of water: Tred Avon River
    • Frontage length: Water Frontage Ft: 260
    Lot
    • Size: 0.28 Acres
    • Features: Additional Lot(s), Fishing Available, Bulkheaded, No Thru Street, Rip-Rapped
    Details
    • Additional structures: Above Grade, Below Grade
    • Additional parcels included: 1/2 interest in shared lot & dock with next door neighbor. Expenses shared with neighbor. No formal HOA or fees.
    • Parcel number: 2103132757
    • Zoning: AE
    • Special conditions: Standard

    Construction

    Type & style
    • Home type: SingleFamily
    • Architectural style: Other,Coastal,Post & Beam
    • Property subtype: Single Family Residence
    Materials
    • Wood Siding
    • Foundation: Crawl Space
    • Roof: Shake
    Condition
    • Very Good
    • New construction: No
    • Year built: 1983
    • Major remodel year: 2019

    Utilities & green energy

    • Sewer: Public Sewer
    • Water: Public
    • Utilities for property: Propane, Cable Available, Phone Available, Fiber Optic

    Community & neighborhood

    Security
    • Security features: Fire Sprinkler System
    Location
    • Region: Oxford
    • Subdivision: Oxford
    • Municipality: Oxford

    Other

    Other facts
    • Listing agreement: Exclusive Right To Sell
    • Ownership: Fee Simple
    • Road surface type: Gravel

    Price history

    DateEventPrice
    6/26/2026Sold$1,695,000$606/sqft
    Source: Bright MLS #MDTA2013740 Report a problem
    6/11/2026Pending sale$1,695,000$606/sqft
    Source: Bright MLS #MDTA2013740 Report a problem
    5/25/2026Contingent$1,695,000$606/sqft
    Source: Bright MLS #MDTA2013740 Report a problem
    5/19/2026Listed for sale$1,695,000+31.9%$606/sqft
    Source: Bright MLS #MDTA2013740 Report a problem
    8/1/2018Sold$1,285,000-11.4%$460/sqft
    Source: Public Record Report a problem
    7/3/2018Pending sale$1,450,000$519/sqft
    Source: Benson & Mangold, LLC #1000049369 Report a problem
    11/1/2017Price change$1,450,000-3.3%$519/sqft
    Source: Benson & Mangold, LLC #TA9909995 Report a problem
    4/7/2017Listed for sale$1,500,000+7.1%$537/sqft
    Source: Benson & Mangold, LLC #TA9909995 Report a problem
    6/28/2010Sold$1,400,000$501/sqft
    Source: Public Record Report a problem

    Public tax history

    YearProperty taxesTax assessment
    2025-- $1,054,467 +4.1%
    2024$11,192 +9%$1,012,833 +4.3%
    2023$10,270 +6.2%$971,200
    2022$9,673 +6.4%$971,200
    2021$9,089 -7.5%$971,200 -7.5%
    2020$9,829 $1,050,200
    2019$9,829 +3.3%$1,050,200
    2018$9,513 -0.7%$1,050,200 -5.1%
    2017$9,580 +14.2%$1,106,500 +3.9%
    2016$8,391 $1,065,467 +4%
    2015$8,391 +5.1%$1,024,433 +4.2%
    2014$7,987 $983,400
    2013-- $983,400
    2012-- $983,400 -18.5%
    2011-- $1,207,100 -6.9%
    2010-- $1,296,092 +4.7%
    2009-- $1,238,116 +4.9%
    2008-- $1,180,140 +11.5%
    2007-- $1,058,730 +13%
    2006-- $937,320 +14.9%
    2005-- $815,910 +11.4%
    2004-- $732,106 +12.9%
    2003-- $648,303 +14.8%
    2002-- $564,500 +2.7%
    2001-- $549,792

    Find assessor info on the county website

    Neighborhood: 21654

    Nearby schools

    GreatSchools rating
    Schools provided by the listing agent
    • District: Talbot County Public Schools

    Source: Bright MLS. This data may not be complete. We recommend contacting the local school district to confirm school assignments for this home.

    Get a cash offer in 3 minutes
    Find out how much your home could sell for in as little as 3 minutes with a no-obligation cash offer.
    Estimated market value
    $1,694,700
    Get a cash offer in 3 minutes
    Find out how much your home could sell for in as little as 3 minutes with a no-obligation cash offer.
    Estimated market value
    $1,694,700