Finish date 1st week of November by Laine Street Homes, this exceptional property offers over 3,300 sq ft of finished living space plus an additional 480 sq ft of covered outdoor living. Set on approximately 2 acres with mature trees and located just minutes from the heart of historic St. Michaels, the home blends privacy, luxury, and convenience. Designed with a main-level primary suite, the floor plan delivers comfort and ease. High‑end finishes include Shaw luxury vinyl plank flooring, a gourmet kitchen with a 36" dual‑fuel range, custom tile backsplash, quartz countertops, stainless steel appliances, and a spacious walk‑in pantry. The inviting living area features a fireplace and seamless access to the covered front and rear porches. The primary suite offers a true retreat with a spa‑inspired ensuite bathroom, soaking tub, walk‑in shower, sitting area, and a large closet. Additional highlights include a dedicated laundry room, public sewer, and thoughtful craftsmanship throughout. This beautifully designed home is a must‑see for anyone seeking luxury living in one of Maryland’s most charming waterfront towns.
New construction
$1,379,800
7865 Pea Nck, Saint Michaels, MD 21663
4beds
3,332sqft
Single Family Residence
Built in 2026
2 Acres Lot
$1,342,600 Zestimate®
$414/sqft
$-- HOA
What's special
Large closetStainless steel appliancesQuartz countertopsGourmet kitchenMain-level primary suiteSoaking tubCustom tile backsplash
- 213 days
- 373
- 16
Zillow last checked:
Listing updated:
Listed by:
Jana Meredith 443-235-3404,
Meredith Fine Properties 4108226272
Source: Bright MLS,MLS#: MDTA2013310
Facts & features
Interior
Bedrooms & bathrooms
- Bedrooms: 4
- Bathrooms: 4
- Full bathrooms: 3
- 1/2 bathrooms: 1
- Main level bathrooms: 2
- Main level bedrooms: 1
Rooms
- Room types: Primary Bedroom, Bedroom 2, Bedroom 3, Bedroom 4, Kitchen, Family Room, Foyer, Study, Sun/Florida Room, Laundry, Bathroom 2, Bathroom 3, Primary Bathroom, Half Bath
Primary bedroom
- Features: Primary Bedroom - Sitting Area
- Level: Main
- Area: 336 Square Feet
- Dimensions: 14 X 24
Bedroom 2
- Level: Upper
- Area: 165 Square Feet
- Dimensions: 15 X 11
Bedroom 3
- Level: Upper
- Area: 132 Square Feet
- Dimensions: 12 X 11
Bedroom 4
- Level: Upper
- Area: 180 Square Feet
- Dimensions: 18 X 10
Primary bathroom
- Features: Soaking Tub, Double Sink, Bathroom - Walk-In Shower, Countertop(s) - Quartz, Flooring - Ceramic Tile
- Level: Main
- Area: 196 Square Feet
- Dimensions: 14 X 14
Bathroom 2
- Features: Flooring - Ceramic Tile, Countertop(s) - Quartz
- Level: Upper
- Area: 45 Square Feet
- Dimensions: 9 X 5
Bathroom 3
- Features: Flooring - Ceramic Tile, Countertop(s) - Quartz
- Level: Upper
- Area: 50 Square Feet
- Dimensions: 10 X 5
Family room
- Features: Fireplace - Gas, Living/Dining Room Combo
- Level: Main
- Area: 420 Square Feet
- Dimensions: 20 X 21
Foyer
- Level: Main
- Area: 84 Square Feet
- Dimensions: 6 X 14
Half bath
- Level: Main
- Area: 24 Square Feet
- Dimensions: 4 X 6
Kitchen
- Features: Kitchen Island
- Level: Main
- Area: 266 Square Feet
- Dimensions: 14 X 19
Laundry
- Level: Main
- Area: 100 Square Feet
- Dimensions: 10 X 10
Study
- Level: Main
- Area: 165 Square Feet
- Dimensions: 11 X 15
Other
- Level: Main
- Area: 196 Square Feet
- Dimensions: 14 X 14
Heating
- ENERGY STAR Qualified Equipment, Heat Pump, Propane
Cooling
- Central Air, Electric
Appliances
- Included: Tankless Water Heater
- Laundry: Laundry Room
Features
- Soaking Tub, Breakfast Area, Combination Kitchen/Living, Open Floorplan, Kitchen - Gourmet, Kitchen Island, Recessed Lighting, Pantry, 9'+ Ceilings, 2 Story Ceilings, Cathedral Ceiling(s), Dry Wall, High Ceilings
- Flooring: Ceramic Tile, Hardwood, Carpet
- Has basement: No
- Number of fireplaces: 1
- Fireplace features: Gas/Propane
Interior area
- Total structure area: 3,332
- Total interior livable area: 3,332 sqft
- Finished area above ground: 3,332
- Finished area below ground: 0
Property
Parking
- Total spaces: 3
- Parking features: Garage Faces Side, Garage Door Opener, Inside Entrance, Oversized, Attached
- Attached garage spaces: 3
Accessibility
- Accessibility features: None
Features
- Levels: Two
- Stories: 2
- Pool features: None
Lot
- Size: 2 Acres
Details
- Additional structures: Above Grade, Below Grade
- Parcel number: 2102199847
- Zoning: RESIDENTIAL
- Special conditions: Standard
Construction
Type & style
- Home type: SingleFamily
- Architectural style: Farmhouse/National Folk,Carriage House,Coastal,Contemporary,Colonial,Craftsman,Cottage,Traditional
- Property subtype: Single Family Residence
Materials
- Advanced Framing, Batts Insulation, Blown-In Insulation, Stick Built, Asphalt
- Foundation: Brick/Mortar
- Roof: Architectural Shingle
Condition
- Excellent
- New construction: Yes
- Year built: 2026
Details
- Builder name: Laine Street Homes
Utilities & green energy
- Sewer: Public Sewer
- Water: Well
Community & HOA
Community
- Subdivision: Pea Neck
HOA
- Has HOA: No
Location
- Region: Saint Michaels
Financial & listing details
- Price per square foot: $414/sqft
- Tax assessed value: $133,000
- Annual tax amount: $1,181
- Date on market: 3/25/2026
- Listing agreement: Exclusive Right To Sell
- Inclusions: All Appliances
- Ownership: Fee Simple
Estimated market value
$1,342,600
$1.28M - $1.41M
$4,091/mo
Price history
| Date | Event | Price |
|---|---|---|
| 3/25/2026 | Listed for sale | $1,379,800$414/sqft |
Source:  Bright MLS #MDTA2013310 Report a problem Bright MLS #MDTA2013310 Report a problem | ||
Public tax history
Tax history is unavailable.
Monthly payment
Est. payment
Payment breakdown
Explore the cost of this home by adjusting the details. Changes won't be saved.Climate risks
Neighborhood: 21663
Nearby schools
- $408,8003 bd3 ba1.6k sqft25022 Maplewood Dr, Saint Michaels, MD 21663Off Market
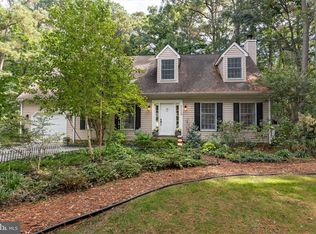
- $522,1004 bd2 ba2.1k sqft7901 Pea Neck Rd, Saint Michaels, MD 21663Off Market
- $475,0003 bd3 ba1.4k sqft25028 Maplewood Dr, Saint Michaels, MD 21663Sold
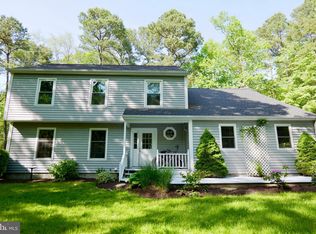
- $635,0003 bd3 ba2.3k sqft7898 Pea Neck Rd, Saint Michaels, MD 21663Sold
Similar homes
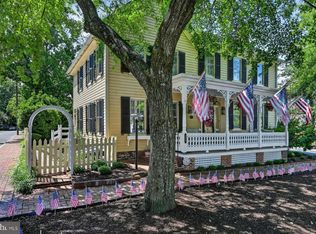
- $1,399,0003 bd3 ba1.9k sqft104 Mulberry St, Saint Michaels, MD 21663For Sale
 MLS ID #MDTA2014766, Barbara Best, RE/MAX One. Bright MLS
 - $2,000,0004 bd3 ba4.4k sqft7909 Church Neck Rd, Saint Michaels, MD 21663For Sale
 MLS ID #MDTA2013238, Cheri Bruce- Phipps, TTR Sotheby's International Realty. Bright MLS
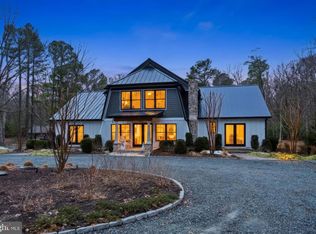
 - $1,685,0005 bd5 ba4.7k sqft9180 Saint Michaels Rd, Saint Michaels, MD 21663For Sale
 MLS ID #MDTA2012944, Cornelia C Heckenbach, Long & Foster Real Estate, Inc.. Bright MLS
 - $1,195,0004 bd3 ba2.8k sqft28372 Canvasback Ln, Easton, MD 21601For Sale
 MLS ID #MDTA2015078, Kathy Christensen, TTR Sotheby's International Realty. Bright MLS
 - $995,0004 bd3 ba2.2k sqft109 W Marengo St, St Michaels, MD 21663For SaleMLS ID #MDTA2013980, Chuck Mangold JR., Benson & Mangold, LLC. Bright MLS
- $949,0004 bd3 ba2.1k sqft111 Chesapeake Ave, Saint Michaels, MD 21663For SaleMLS ID #MDTA2014834, Jana Meredith, Meredith Fine Properties. Bright MLS
- $1,300,0004 bd3 ba2.6k sqft117 River Run, Queenstown, MD 21658For SaleMLS ID #MDQA2018938, Dee Dee McCracken, Coldwell Banker Realty. Bright MLS
- $1,200,0004 bd3 ba3k sqft104 Port Ct, Grasonville, MD 21638For SaleMLS ID #MDQA2016828, Jenn Klarman, Long & Foster Real Estate, Inc.. Bright MLS
- $1,195,0004 bd4 ba4.7k sqft28641 Hope Cir, Easton, MD 21601For SaleMLS ID #MDTA2015320, Robert Lacaze, TTR Sotheby's International Realty. Bright MLS
- $1,399,0003 bd3 ba2.5k sqft104 Myrtle St, Oxford, MD 21654For SaleMLS ID #MDTA2014314, Kathy Christensen, TTR Sotheby's International Realty. Bright MLS
- $1,195,0004 bd3 ba2.5k sqft225 Hickory Ridge Dr, Queenstown, MD 21658For SaleMLS ID #MDQA2018866, Sarah Reel, Pearson Smith Realty, LLC. Bright MLS
- $1,400,0004 bd4 ba3k sqft71 Farragut Rd, Annapolis, MD 21403For SaleMLS ID #MDAA2154566, Brandi Norris, Douglas Realty LLC. Bright MLS
- $1,695,0003 bd3 ba2k sqft7871 Avon Ct, Easton, MD 21601For SaleMLS ID #MDTA2015020, Kathy Christensen, TTR Sotheby's International Realty. Bright MLS
- $699,0003 bd2 ba1.8k sqft5735 Irish Creek Rd, Royal Oak, MD 21662For SaleMLS ID #MDTA2014888, Mary Saltzman, Compass. Bright MLS
- $1,295,0003 bd4 ba3.7k sqft28751 Emanuel St, Easton, MD 21601For SaleMLS ID #MDTA2014916, Barbara Watkins, Benson & Mangold, LLC. Bright MLS
- $949,0003 bd3 ba3.8k sqft6670 Tilghman Island Rd, Sherwood, MD 21665For SaleMLS ID #MDTA2011284, Larry Brennan, TTR Sotheby's International Realty. Bright MLS
- $1,199,9005 bd3 ba3k sqft162 Kirwans Landing Ln, Chester, MD 21619For SaleMLS ID #MDQA2018812, Jessica DuLaney, Next Step Realty. Bright MLS
- $1,825,0004 bd4 ba3.4k sqft104 Mariners Cir, Stevensville, MD 21666For SaleMLS ID #MDQA2018960, Jimmy White, Long & Foster Real Estate, Inc.. Bright MLS
- $1,595,0004 bd3 ba3.6k sqft5227 Brooks Rd, Woolford, MD 21677For SaleMLS ID #MDDO2012022, Raymond Staats, Benson & Mangold, LLC. Bright MLS
- $750,0004 bd5 ba3.4k sqft38 Londonderry Dr, Easton, MD 21601For SaleMLS ID #MDTA2014794, Judy Moore, Benson & Mangold, LLC. Bright MLS
