Welcome home to 28641 Hope Circle, an elegant 4BR/3.5BA Federal-style residence nestled in the highly sought after Village section of Cooke’s Hope. Spanning 4,772 sq ft of meticulously maintained living space, this property blends timeless Eastern Shore charm with modern luxury. The thoughtful layout offers unmatched flexibility, featuring dual primary suites with one on the main level and one on the upper level, making it perfect for multi-generational living or an exceptional guest arrangement. The upper primary suite serves as a true sanctuary boasting a luxury bath and a private outdoor deck overlooking the serene surroundings. A welcoming foyer leads to formal dining room (currently being used as a living room) with custom wainscoting, and a private home office/study complete with high-end built-in cabinetry. The heart of the home flows into a sunlit breakfast area, a bright laundry room, and a spacious mudroom with custom coat and shoe organizational shelving. From there, a second staircase leads to an incredible, fully equipped media/theater room featuring reclining stadium seating, a movie projector, and an integrated screen. Expanding the living space even further, a fully finished, heated and air-conditioned third-floor bonus room provides endless possibilities for a yoga studio, playroom, gym, or hobby shop. Outside your door, enjoy the prestigious Cooke’s Hope lifestyle, which offers miles of scenic walking trails, a fitness center, tennis courts, a kayak launch, and the community’s signature pastures home to resident Belted Galloway cows, all while being just minutes from historic downtown Easton’s premiers dining and shopping.
For sale
$1,195,000
28641 Hope Cir, Easton, MD 21601
4beds
4,772sqft
Single Family Residence
Built in 2005
9,515 Square Feet Lot
$1,177,500 Zestimate®
$250/sqft
$252/mo HOA
What's special
Meticulously maintained living spaceLuxury bathWelcoming foyerSunlit breakfast areaDual primary suitesBright laundry room
- 7 days
- 240
- 8
Likely to sell faster than
Zillow last checked:
Listing updated:
Listed by:
Robert Lacaze 410-310-7835,
TTR Sotheby's International Realty 410-745-2596
Source: Bright MLS,MLS#: MDTA2015320
Facts & features
Interior
Bedrooms & bathrooms
- Bedrooms: 4
- Bathrooms: 4
- Full bathrooms: 3
- 1/2 bathrooms: 1
- Main level bathrooms: 2
- Main level bedrooms: 1
Rooms
- Room types: Living Room, Primary Bedroom, Sitting Room, Family Room, Foyer, Breakfast Room, Study, Laundry, Media Room, Bonus Room, Primary Bathroom
Primary bedroom
- Level: Main
Primary bathroom
- Level: Main
Bonus room
- Level: Upper
Breakfast room
- Level: Main
Family room
- Level: Main
Foyer
- Level: Main
Laundry
- Level: Main
Living room
- Level: Main
Media room
- Level: Upper
Mud room
- Level: Main
Screened porch
- Level: Main
Sitting room
- Level: Upper
Study
- Level: Main
Heating
- Forced Air, Natural Gas
Cooling
- Central Air, Electric
Appliances
- Included: Electric Water Heater
- Laundry: Main Level, Laundry Room, Mud Room
Features
- Additional Stairway, Dry Wall
- Flooring: Carpet, Ceramic Tile, Hardwood
- Has basement: No
- Number of fireplaces: 1
- Fireplace features: Gas/Propane
Interior area
- Total structure area: 4,772
- Total interior livable area: 4,772 sqft
- Finished area above ground: 4,772
- Finished area below ground: 0
Property
Parking
- Total spaces: 2
- Parking features: Garage Faces Side, Concrete, Attached
- Attached garage spaces: 2
- Has uncovered spaces: Yes
Accessibility
- Accessibility features: None
Features
- Levels: Two and One Half
- Stories: 2.5
- Patio & porch: Screened Porch
- Pool features: None
Lot
- Size: 9,515 Square Feet
Details
- Additional structures: Above Grade, Below Grade
- Parcel number: 01100459
- Zoning: R
- Special conditions: Standard
Construction
Type & style
- Home type: SingleFamily
- Architectural style: Federal
- Property subtype: Single Family Residence
Materials
- Vinyl Siding
- Foundation: Crawl Space
- Roof: Architectural Shingle
Condition
- New construction: No
- Year built: 2005
Utilities & green energy
- Sewer: Public Sewer
- Water: Public
- Utilities for property: Cable Available, Natural Gas Available, Electricity Available, Broadband
Community & HOA
Community
- Subdivision: Cooke's Hope Village
HOA
- Has HOA: Yes
- Amenities included: Common Grounds, Jogging Path, Picnic Area, Pier/Dock, Putting Green, Tennis Court(s)
- Services included: Common Area Maintenance, Snow Removal, Lawn Care Front
- HOA fee: $756 quarterly
- HOA name: COOKES HOPE HOMEOWNERS ASSOCIATION/ANN PHILLIPS
Location
- Region: Easton
Financial & listing details
- Price per square foot: $250/sqft
- Tax assessed value: $897,367
- Annual tax amount: $11,818
- Date on market: 10/17/2026
- Listing agreement: Exclusive Right To Sell
- Listing terms: Cash,Conventional
- Ownership: Fee Simple
Estimated market value
$1,177,500
$1.12M - $1.24M
$4,460/mo
Price history
| Date | Event | Price |
|---|---|---|
| 10/18/2026 | Listed for sale | $1,195,000+54.2%$250/sqft |
Source:  Bright MLS #MDTA2015320 Report a problem | ||
| 3/19/2021 | Sold | $775,000+11.5%$162/sqft |
Source: Public Record Report a problem | ||
| 5/28/2020 | Listing removed | $3,800$1/sqft |
Source: Benson & Mangold, LLC #MDTA138010 Report a problem | ||
| 5/18/2020 | Listing removed | $695,000$146/sqft |
Source: Benson & Mangold, LLC #MDTA136422 Report a problem | ||
| 4/30/2020 | Listed for rent | $3,800$1/sqft |
Source: Benson & Mangold, LLC #MDTA138010 Report a problem | ||
| 4/23/2020 | Listed for sale | $695,000-9.2%$146/sqft |
Source: Benson & Mangold, LLC #MDTA136422 Report a problem | ||
| 10/11/2019 | Listed for sale | $765,000+14.6%$160/sqft |
Source: Benson & Mangold, LLC #MDTA136422 Report a problem | ||
| 12/2/2010 | Sold | $667,690-21.4%$140/sqft |
Source: Public Record Report a problem | ||
| 7/26/2005 | Sold | $849,000$178/sqft |
Source: Public Record Report a problem | ||
Public tax history
| Year | Property taxes | Tax assessment |
|---|---|---|
| 2026 | $7,152 +12.2% | $897,367 +10.1% |
| 2025 | $6,374 -32.5% | $814,933 +11.3% |
| 2024 | $9,449 +4.6% | $732,500 +0.8% |
| 2023 | $9,030 +6% | $726,800 -0.8% |
| 2022 | $8,516 +4.8% | $732,500 +2.4% |
| 2021 | $8,128 +3.1% | $715,400 +3.1% |
| 2020 | $7,880 +3.3% | $693,567 -3.1% |
| 2019 | $7,632 +6.3% | $715,400 +10.1% |
| 2018 | $7,182 +4.2% | $649,900 +0.9% |
| 2017 | $6,891 +118.9% | $644,167 +0.9% |
| 2016 | $3,149 | $638,433 +0.9% |
| 2015 | $3,149 +20.3% | $632,700 +1.1% |
| 2014 | $2,616 | $625,667 +1.1% |
| 2013 | -- | $618,633 +1.1% |
| 2012 | -- | $611,600 |
| 2011 | -- | $611,600 |
| 2010 | -- | $611,600 -31.9% |
| 2009 | -- | $897,540 +14.9% |
| 2008 | -- | $780,842 +17.6% |
| 2007 | -- | $664,146 +21.3% |
| 2006 | -- | $547,450 +2.2% |
| 2005 | -- | $535,872 +423.7% |
| 2004 | -- | $102,323 |
Find assessor info on the county website
Monthly payment
Est. payment
Payment breakdown
Explore the cost of this home by adjusting the details. Changes won't be saved.Climate risks
Neighborhood: 21601
Nearby schools
Schools provided by the listing agent
- District: Talbot County Public Schools
Source: Bright MLS. This data may not be complete. We recommend contacting the local school district to confirm school assignments for this home.
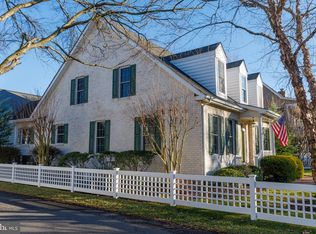
Similar homes
- $1,195,0004 bd4 ba4.5k sqft28711 Hope Cir, Easton, MD 21601For Sale
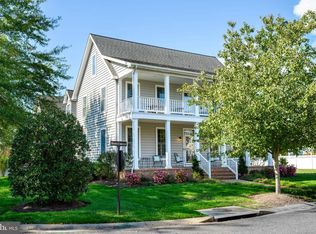
 MLS ID #MDTA2012322, Brian Petzold, Benson & Mangold, LLC. Bright MLS
- $1,195,0004 bd3 ba2.8k sqft28372 Canvasback Ln, Easton, MD 21601For Sale
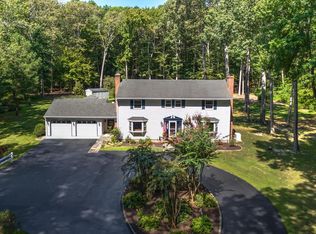 MLS ID #MDTA2015078, Kathy Christensen, TTR Sotheby's International Realty. Bright MLS
- $1,150,0003 bd3 ba4.4k sqft7040 Old School House Ln, Easton, MD 21601For Sale
 MLS ID #MDTA2014756, Laura Carney, TTR Sotheby's International Realty. Bright MLS
- $1,325,0004 bd5 ba4.9k sqft28658 Hope Cir, Easton, MD 21601For Sale
 MLS ID #MDTA2015058, Coard Benson, Benson & Mangold, LLC. Bright MLS
- $1,295,0003 bd4 ba3.7k sqft28751 Emanuel St, Easton, MD 21601For SaleMLS ID #MDTA2014916, Barbara Watkins, Benson & Mangold, LLC. Bright MLS
- $995,0004 bd4 ba6.3k sqft29747 Easton Farms Ln, Easton, MD 21601For SaleMLS ID #MDTA2014780, Lish Gannon, Benson & Mangold, LLC. Bright MLS
- $795,0004 bd4 ba2.9k sqft28713 Emanuel St, Easton, MD 21601For SaleMLS ID #MDTA2014200, Chuck Mangold JR., Benson & Mangold, LLC. Bright MLS
- $750,0004 bd5 ba3.4k sqft38 Londonderry Dr, Easton, MD 21601For SaleMLS ID #MDTA2014794, Judy Moore, Benson & Mangold, LLC. Bright MLS
- $775,0004 bd4 ba3.2k sqft30300 Kings Meadow Pl, Easton, MD 21601For SaleMLS ID #MDTA2014836, Leslie Stevenson, Shore Living Real Estate. Bright MLS
- $749,9904 bd4 ba4.2k sqft8095 N Fork Blvd, Easton, MD 21601For SaleMLS ID #MDTA2015006, Maresca Visone, Douglas Elliman of Metro DC, LLC - Bethesda. Bright MLS
- $719,9004 bd3 ba2.5k sqft28816 Jasper Ln, Easton, MD 21601For SaleMLS ID #MDTA2013688, Chuck Mangold JR., Benson & Mangold, LLC. Bright MLS
- $979,0004 bd4 ba4.7k sqft32675 Discovery Dr, Easton, MD 21601For SaleMLS ID #MDTA2008302, Glory Bee Costa, Keller Williams Select Realtors of Easton. Bright MLS
- $730,0004 bd3 ba2.8k sqft28309 Village Lake Way, Easton, MD 21601For SaleMLS ID #MDTA2014862, Verria Hairston, Open Door Brokerage, LLC. Bright MLS
- $799,0005 bd3 ba4k sqft30595 Kingston Rd, Easton, MD 21601For SaleMLS ID #MDTA2014594, Coard Benson, Benson & Mangold, LLC. Bright MLS
- $849,0003 bd3 ba2.5k sqft27663 Goldsborough Neck Rd, Easton, MD 21601For SaleMLS ID #MDTA2013528, Margriet Mitchell, Long & Foster Real Estate, Inc.. Bright MLS
- $1,195,0004 bd3 ba2.5k sqft225 Hickory Ridge Dr, Queenstown, MD 21658For SaleMLS ID #MDQA2018866, Sarah Reel, Pearson Smith Realty, LLC. Bright MLS
- $865,0002 bd3 ba2.6k sqft28323 Ayres Sq, Easton, MD 21601For SaleMLS ID #MDTA2015086, Coard Benson, Benson & Mangold, LLC. Bright MLS
- $699,9003 bd3 ba2.4k sqft28288 Hemmersley St, Easton, MD 21601For SaleMLS ID #MDTA2013660, Coard Benson, Benson & Mangold, LLC. Bright MLS
- $1,200,0004 bd3 ba3k sqft104 Port Ct, Grasonville, MD 21638For SaleMLS ID #MDQA2016828, Jenn Klarman, Long & Foster Real Estate, Inc.. Bright MLS
