Beautifully maintained 3–4 bedroom home set on lovely park-like grounds in the sought after community of Cooke’s Hope. From the welcoming foyer, the home opens to formal living and dining rooms, followed by an inviting great room with cathedral ceiling, fireplace and wet bar. The spacious kitchen offers an abundance of cabinetry, stainless steel appliances, breakfast bar and a cozy breakfast nook overlooking the beautifully landscaped rear yard. Hardwood floors, crown molding and recessed lighting add warmth and character throughout. The first floor primary suite offers a walk-in closet and spacious bath with separate soaking tub. Upstairs, two additional ensuite bedrooms along with a separate office and family/bonus room with a private balcony. Tons of attic storage. Outdoor living is easy here, with a screened and wraparound porch overlooking the mature landscaping and private rear yard with gazebo. Cooke’s Hope offers an exceptional array of amenities, including scenic walking trails, ponds, tennis and pickleball courts, fitness room, community gathering spaces and a waterfront dock with slips and kayak storage. It is a community that offers both an active lifestyle and a sense of space and privacy. A special property in a highly desirable setting, offering one level living with plenty of additional space for family, guests and hobbies.Close to downtown Historic Easton, YMCA, shopping, museums and grocery stores. Please note: Sellers require a mid-April 2027 settlement. A rent-back agreement will be required if an earlier settlement is requested.
For sale
$1,295,000
28751 Emanuel St, Easton, MD 21601
3beds
3,755sqft
Single Family Residence
Built in 2005
10,650 Square Feet Lot
$1,229,900 Zestimate®
$345/sqft
$252/mo HOA
What's special
Separate officeLovely park-like groundsWelcoming foyerAbundance of cabinetryRecessed lightingHardwood floorsCrown molding
- 45 days
- 187
- 6
Zillow last checked:
Listing updated:
Listed by:
Barbara Watkins 410-310-2021,
Benson & Mangold, LLC (410) 822-1415
Source: Bright MLS,MLS#: MDTA2014916
Facts & features
Interior
Bedrooms & bathrooms
- Bedrooms: 3
- Bathrooms: 4
- Full bathrooms: 3
- 1/2 bathrooms: 1
- Main level bathrooms: 2
- Main level bedrooms: 1
Rooms
- Room types: Living Room, Dining Room, Primary Bedroom, Bedroom 2, Bedroom 3, Kitchen, Family Room, Foyer, Breakfast Room, Great Room, Laundry, Office, Attic, Primary Bathroom, Full Bath
Primary bedroom
- Level: Main
- Area: 224 Square Feet
- Dimensions: 14 X 16
Bedroom 2
- Level: Upper
- Area: 168 Square Feet
- Dimensions: 12 X 14
Bedroom 3
- Level: Upper
- Area: 169 Square Feet
- Dimensions: 13 X 13
Primary bathroom
- Level: Main
Other
- Level: Upper
- Area: 520 Square Feet
- Dimensions: 20 X 26
Other
- Level: Upper
- Area: 200 Square Feet
- Dimensions: 10 X 20
Breakfast room
- Level: Main
- Area: 90 Square Feet
- Dimensions: 9 X 10
Dining room
- Level: Main
- Area: 154 Square Feet
- Dimensions: 11 X 14
Family room
- Level: Upper
- Area: 300 Square Feet
- Dimensions: 15 X 20
Foyer
- Level: Main
- Area: 168 Square Feet
- Dimensions: 12 X 14
Other
- Level: Upper
Other
- Level: Upper
Great room
- Level: Main
- Area: 567 Square Feet
- Dimensions: 21 X 27
Kitchen
- Level: Main
- Area: 208 Square Feet
- Dimensions: 13 X 16
Laundry
- Level: Main
- Area: 25 Square Feet
- Dimensions: 5 X 5
Living room
- Level: Main
- Area: 168 Square Feet
- Dimensions: 12 X 14
Office
- Level: Upper
- Area: 120 Square Feet
- Dimensions: 10 X 12
Screened porch
- Level: Main
Heating
- Forced Air, Natural Gas
Cooling
- Central Air, Electric
Appliances
- Included: Microwave, Dryer, Water Heater, Washer, Cooktop, Dishwasher, Oven, Refrigerator, Oven/Range - Gas, Stainless Steel Appliance(s), Double Oven, Electric Water Heater
- Laundry: Dryer In Unit, Has Laundry, Main Level, Washer In Unit, Laundry Room
Features
- Soaking Tub, Bathroom - Tub Shower, Bathroom - Walk-In Shower, Breakfast Area, Chair Railings, Crown Molding, Entry Level Bedroom, Family Room Off Kitchen, Formal/Separate Dining Room, Primary Bath(s), Recessed Lighting, Walk-In Closet(s), 9'+ Ceilings
- Flooring: Carpet, Wood, Vinyl, Ceramic Tile
- Windows: Window Treatments
- Has basement: No
- Number of fireplaces: 1
- Fireplace features: Glass Doors, Gas/Propane
Interior area
- Total structure area: 3,755
- Total interior livable area: 3,755 sqft
- Finished area above ground: 3,755
- Finished area below ground: 0
Video & virtual tour
Property
Parking
- Total spaces: 2
- Parking features: Garage Faces Side, Garage Door Opener, Attached
- Attached garage spaces: 2
Accessibility
- Accessibility features: Other
Features
- Levels: Two
- Stories: 2
- Patio & porch: Porch, Screened, Patio, Screened Porch
- Exterior features: Rain Gutters, Lawn Sprinkler, Balcony
- Pool features: None
- Fencing: Decorative,Wrought Iron
- Has view: Yes
- View description: Garden, Park/Greenbelt
- Waterfront features: Canoe/Kayak, River
- Body of water: Peachblossom Creek
Lot
- Size: 10,650 Square Feet
- Features: Adjoins - Open Space, Landscaped
Details
- Additional structures: Above Grade, Below Grade
- Parcel number: 2101100513
- Zoning: R
- Special conditions: Standard
Construction
Type & style
- Home type: SingleFamily
- Architectural style: Colonial,Craftsman
- Property subtype: Single Family Residence
Materials
- Frame, Vinyl Siding
- Foundation: Crawl Space
Condition
- Excellent
- New construction: No
- Year built: 2005
Utilities & green energy
- Sewer: Public Sewer
- Water: Public
Community & HOA
Community
- Security: Motion Detectors, Security System, Smoke Detector(s)
- Subdivision: Cooke's Hope
HOA
- Has HOA: Yes
- Amenities included: Common Grounds, Dog Park, Jogging Path, Tennis Court(s), Water/Lake Privileges, Meeting Room, Fitness Center
- Services included: Common Area Maintenance, Lawn Care Front, Management, Road Maintenance, Snow Removal, Trash
- HOA fee: $252 monthly
- HOA name: COOKES HOPE HOMEOWNERS ASSOCIATION
Location
- Region: Easton
- Municipality: Easton
Financial & listing details
- Price per square foot: $345/sqft
- Tax assessed value: $857,267
- Annual tax amount: $10,176
- Date on market: 9/9/2026
- Listing agreement: Exclusive Right To Sell
- Ownership: Fee Simple
- Road surface type: Black Top
Estimated market value
$1,229,900
$1.17M - $1.29M
$3,675/mo
Price history
| Date | Event | Price |
|---|---|---|
| 9/9/2026 | Listed for sale | $1,295,000+82.4%$345/sqft |
Source:  Bright MLS #MDTA2014916 Report a problem | ||
| 9/20/2010 | Sold | $710,000-8.9%$189/sqft |
Source: Public Record Report a problem | ||
| 6/24/2010 | Listed for sale | $779,000-2%$207/sqft |
Source: Dominion Enterprises #TA7369598 Report a problem | ||
| 9/12/2009 | Listing removed | $795,000$212/sqft |
Source: Visual Tour #TA7108022 Report a problem | ||
| 7/17/2009 | Listed for sale | $795,000-13.1%$212/sqft |
Source: Visual Tour #TA7108022 Report a problem | ||
| 9/7/2005 | Sold | $915,000+181.5%$244/sqft |
Source: Public Record Report a problem | ||
| 9/14/2004 | Sold | $325,000$87/sqft |
Source: Public Record Report a problem | ||
Public tax history
| Year | Property taxes | Tax assessment |
|---|---|---|
| 2026 | $4,983 +3.6% | $857,267 +9.7% |
| 2025 | $4,809 -47.2% | $781,433 +10.7% |
| 2024 | $9,102 +5.1% | $705,600 +1.2% |
| 2023 | $8,664 +6.5% | $697,333 -1.2% |
| 2022 | $8,138 +5.2% | $705,600 +3.6% |
| 2021 | $7,735 +3% | $680,800 +3% |
| 2020 | $7,507 +3.1% | $660,733 -2.9% |
| 2019 | $7,279 +6.1% | $680,800 +9.7% |
| 2018 | $6,858 +4.5% | $620,600 +1.2% |
| 2017 | $6,564 +117.6% | $613,533 +1.2% |
| 2016 | $3,016 | $606,467 +1.2% |
| 2015 | $3,016 +20% | $599,400 +0.6% |
| 2014 | $2,515 | $595,533 +0.7% |
| 2013 | -- | $591,667 +0.7% |
| 2012 | -- | $587,800 |
| 2011 | -- | $587,800 |
| 2010 | -- | $587,800 -36.9% |
| 2009 | -- | $931,160 +14.9% |
| 2008 | -- | $810,452 +17.5% |
| 2007 | -- | $689,746 +21.2% |
| 2006 | -- | $569,040 +2.2% |
| 2005 | -- | $556,936 +419% |
| 2004 | -- | $107,303 |
Find assessor info on the county website
Monthly payment
Est. payment
Payment breakdown
Explore the cost of this home by adjusting the details. Changes won't be saved.Climate risks
Neighborhood: 21601
Nearby schools
Schools provided by the listing agent
- District: Talbot County Public Schools
Source: Bright MLS. This data may not be complete. We recommend contacting the local school district to confirm school assignments for this home.
Similar homes
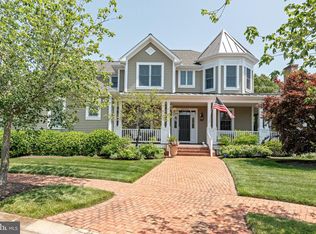
- $1,325,0004 bd5 ba4.9k sqft28658 Hope Cir, Easton, MD 21601For Sale

 MLS ID #MDTA2015058, Coard Benson, Benson & Mangold, LLC. Bright MLS
- $1,195,0004 bd4 ba4.7k sqft28641 Hope Cir, Easton, MD 21601For Sale
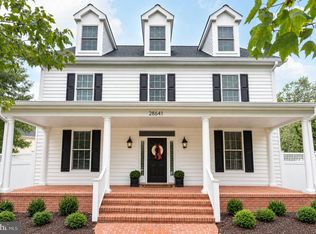 MLS ID #MDTA2015320, Robert Lacaze, TTR Sotheby's International Realty. Bright MLS
- $1,150,0003 bd3 ba4.4k sqft7040 Old School House Ln, Easton, MD 21601For Sale
 MLS ID #MDTA2014756, Laura Carney, TTR Sotheby's International Realty. Bright MLS
- $1,195,0004 bd4 ba4.5k sqft28711 Hope Cir, Easton, MD 21601For Sale
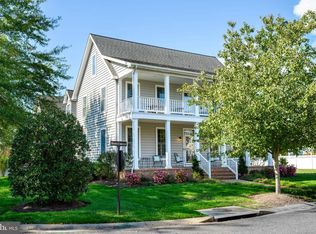 MLS ID #MDTA2012322, Brian Petzold, Benson & Mangold, LLC. Bright MLS
- $1,195,0004 bd3 ba2.8k sqft28372 Canvasback Ln, Easton, MD 21601For SaleMLS ID #MDTA2015078, Kathy Christensen, TTR Sotheby's International Realty. Bright MLS
- $795,0004 bd4 ba2.9k sqft28713 Emanuel St, Easton, MD 21601For SaleMLS ID #MDTA2014200, Chuck Mangold JR., Benson & Mangold, LLC. Bright MLS
- $750,0004 bd5 ba3.4k sqft38 Londonderry Dr, Easton, MD 21601For SaleMLS ID #MDTA2014794, Judy Moore, Benson & Mangold, LLC. Bright MLS
- $1,695,0003 bd3 ba2k sqft7871 Avon Ct, Easton, MD 21601For SaleMLS ID #MDTA2015020, Kathy Christensen, TTR Sotheby's International Realty. Bright MLS
- $775,0004 bd4 ba3.2k sqft30300 Kings Meadow Pl, Easton, MD 21601For SaleMLS ID #MDTA2014836, Leslie Stevenson, Shore Living Real Estate. Bright MLS
- $749,9904 bd4 ba4.2k sqft8095 N Fork Blvd, Easton, MD 21601For SaleMLS ID #MDTA2015006, Maresca Visone, Douglas Elliman of Metro DC, LLC - Bethesda. Bright MLS
- $719,9004 bd3 ba2.5k sqft28816 Jasper Ln, Easton, MD 21601For SaleMLS ID #MDTA2013688, Chuck Mangold JR., Benson & Mangold, LLC. Bright MLS
- $799,0005 bd3 ba4k sqft30595 Kingston Rd, Easton, MD 21601For SaleMLS ID #MDTA2014594, Coard Benson, Benson & Mangold, LLC. Bright MLS
- $849,0003 bd3 ba2.5k sqft27663 Goldsborough Neck Rd, Easton, MD 21601For SaleMLS ID #MDTA2013528, Margriet Mitchell, Long & Foster Real Estate, Inc.. Bright MLS
- $730,0004 bd3 ba2.8k sqft28309 Village Lake Way, Easton, MD 21601For SaleMLS ID #MDTA2014862, Verria Hairston, Open Door Brokerage, LLC. Bright MLS
- $865,0002 bd3 ba2.6k sqft28323 Ayres Sq, Easton, MD 21601For SaleMLS ID #MDTA2015086, Coard Benson, Benson & Mangold, LLC. Bright MLS
- $997,0004 bd4 ba2k sqft140 S Washington St, Easton, MD 21601For SaleMLS ID #MDTA2013026, Jana Meredith, Meredith Fine Properties. Bright MLS
- $979,0004 bd4 ba4.7k sqft32675 Discovery Dr, Easton, MD 21601For SaleMLS ID #MDTA2008302, Glory Bee Costa, Keller Williams Select Realtors of Easton. Bright MLS
- $699,9003 bd3 ba2.4k sqft28288 Hemmersley St, Easton, MD 21601For SaleMLS ID #MDTA2013660, Coard Benson, Benson & Mangold, LLC. Bright MLS
- $675,0003 bd3 ba3k sqft32930 Oyster Bank Ter, Easton, MD 21601For SaleMLS ID #MDTA2013572, Barbara Watkins, Benson & Mangold, LLC. Bright MLS
- $1,300,0004 bd3 ba2.6k sqft117 River Run, Queenstown, MD 21658For SaleMLS ID #MDQA2018938, Dee Dee McCracken, Coldwell Banker Realty. Bright MLS
