Skip main navigation
Sold for $1,050,000
  • $1,050,000

    28637 Hope Cir, Easton, MD 21601

    3beds
    3,153sqft
    Single Family Residence
    Built in 2005
    7,779 Square Feet Lot
    $1,031,100 Zestimate®
    $333/sqft
    $3,394 Estimated rent

    Home value

    $1,031,100

    Estimated sales range

    Not available

    $3,394/mo

    Zestimate® history
    Loading
    Loading...

    Owner options

    List your home for rent

    $3,394/mo

    Rent Zestimate®

    Find your next renter with Zillow Rental Manager. Plus, with online applications, you can quickly screen prospective tenants – for free.

    Learn more

    $3,394/mo

    Rent Zestimate®

    Refinance and save

    $8,178/mo

    Est. payment

    Refinancing to a lower rate could help reduce your monthly payments and save thousands over the life of the loan.

    See today's rates

    $8,178/mo

    Est. payment

    Explore your selling options

    Work with a Zillow partner agent

    Leverage their expertise and Zillow's premium Showcase listings to get your home seen by more buyers.

    Get started

    List with your own agent

    Get your home in front of millions of buyers by listing it on Zillow.

    Learn how to do it

    Sell it yourself

    Take full control of how buyers see your home on Zillow by listing For Sale by Owner (FSBO).

    List your home

    What's special

    Double-sided fireplacePrivate officeCustom cabinetryPowder roomHigh ceilingsWood floorsGlassed sunporch
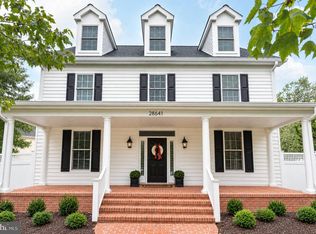
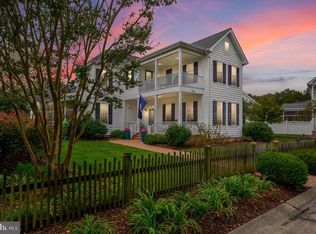
    Attractive, comfortable and exceptionally well-designed 3,153 sq. ft. home in the popular Cooke's Hope Village Community. The downstairs, with high ceilings and wood floors, features a spacious primary suite; fantastic kitchen w/Cambria countertops, island and Wolfe 6-burner gas cooktop. A large butler's pantry separates the kitchen from the formal dining room. An attractive double-sided fireplace separates a cozy kitchen sitting area and a spacious family room, which includes a tray ceiling, custom cabinetry and bookshelves. A separate laundry room; powder room; private office and a glassed sunporch complete the downstairs. Upstairs, you will find 2 ensuite guest bedrooms and access to a large, insulated attic/storage area. A bonus room above the attached 2-car garage is accessed by a separate stairs. It could function as great exercise/playroom, office/study, whatever! The exterior is fully-fenced, including a privacy-fenced courtyard/patio outside the sunporch with extensive landscaping and pergola. Just listed. Will be available for showings beginning on Friday, January 10.

    Zillow last checked:

    Listing updated:

    Listed by:

    Tom Crouch 410-310-8916,

    Benson & Mangold, LLC

    Bought with:

    Laura Carney, 596166

    TTR Sotheby's International Realty

    Source: Bright MLS,MLS#: MDTA2009498MLS Logo

    Facts & features

    Interior

    Bedrooms & bathrooms
    • Bedrooms: 3
    • Bathrooms: 4
    • Full bathrooms: 3
    • 1/2 bathrooms: 1
    • Main level bathrooms: 2
    • Main level bedrooms: 1
    Rooms
    • Room types: Dining Room, Primary Bedroom, Bedroom 2, Bedroom 3, Kitchen, Family Room, Foyer, Sun/Florida Room, Great Room, Laundry, Office, Bathroom 2, Bathroom 3, Attic, Bonus Room, Primary Bathroom, Half Bath
    Primary bedroom
    • Features: Flooring - HardWood, Crown Molding, Walk-In Closet(s)
    • Level: Main
    • Area: 224 Square Feet
    • Dimensions: 16 x 14
    Bedroom 2
    • Features: Flooring - Carpet, Ceiling Fan(s)
    • Level: Upper
    • Area: 196 Square Feet
    • Dimensions: 14 x 14
    Bedroom 3
    • Features: Flooring - Carpet, Ceiling Fan(s)
    • Level: Upper
    • Area: 196 Square Feet
    • Dimensions: 14 x 14
    Primary bathroom
    • Features: Flooring - Ceramic Tile, Bathroom - Walk-In Shower
    • Level: Main
    Bathroom 2
    • Level: Upper
    Bathroom 3
    • Level: Upper
    Other
    • Level: Upper
    • Area: 240 Square Feet
    • Dimensions: 16 x 15
    Other
    • Level: Upper
    • Area: 96 Square Feet
    • Dimensions: 12 x 8
    Bonus room
    • Features: Flooring - Carpet
    • Level: Upper
    • Area: 384 Square Feet
    • Dimensions: 24 x 16
    Dining room
    • Features: Flooring - HardWood, Crown Molding
    • Level: Main
    • Area: 196 Square Feet
    • Dimensions: 14 x 14
    Family room
    • Features: Flooring - HardWood, Crown Molding, Recessed Lighting, Built-in Features, Fireplace - Gas
    • Level: Main
    • Area: 180 Square Feet
    • Dimensions: 15 x 12
    Foyer
    • Level: Main
    Great room
    • Features: Flooring - HardWood, Recessed Lighting, Crown Molding, Ceiling Fan(s), Built-in Features, Fireplace - Gas
    • Level: Main
    • Area: 378 Square Feet
    • Dimensions: 21 x 18
    Half bath
    • Level: Main
    Kitchen
    • Features: Flooring - HardWood, Crown Molding, Recessed Lighting, Kitchen - Gas Cooking, Kitchen Island, Countertop(s) - Quartz
    • Level: Main
    • Area: 195 Square Feet
    • Dimensions: 15 x 13
    Laundry
    • Features: Built-in Features
    • Level: Main
    Mud room
    • Level: Main
    Office
    • Features: Flooring - HardWood, Crown Molding, Built-in Features
    • Level: Main
    • Area: 96 Square Feet
    • Dimensions: 12 x 8
    Other
    • Features: Flooring - Carpet, Skylight(s)
    • Level: Main
    • Area: 273 Square Feet
    • Dimensions: 21 x 13
    Heating
    • Forced Air, Natural Gas
    Cooling
    • Central Air, Ceiling Fan(s), Electric
    Appliances
    • Included: Microwave, Dryer, Washer, Cooktop, Dishwasher, Exhaust Fan, Disposal, Refrigerator, Oven, Oven/Range - Gas, Electric Water Heater
    • Laundry: Main Level, Laundry Room, Mud Room
    Features
    • Built-in Features, Butlers Pantry, Crown Molding, Dining Area, Entry Level Bedroom, Kitchen Island, Primary Bath(s), Pantry, Recessed Lighting, Wainscotting, Walk-In Closet(s), Attic, Bathroom - Walk-In Shower, Ceiling Fan(s), Family Room Off Kitchen, Formal/Separate Dining Room, Wine Storage
    • Flooring: Wood, Carpet
    • Doors: Storm Door(s)
    • Windows: Screens
    • Has basement: No
    • Number of fireplaces: 2
    • Fireplace features: Double Sided, Gas/Propane
    Interior area
    • Total structure area: 3,153
    • Total interior livable area: 3,153 sqft
    • Finished area above ground: 3,153
    • Finished area below ground: 0

    Property

    Parking
    • Total spaces: 2
    • Parking features: Garage Faces Side, Concrete, Attached
    • Attached garage spaces: 2
    • Has uncovered spaces: Yes
    Accessibility
    • Accessibility features: None
    Features
    • Levels: Two
    • Stories: 2
    • Patio & porch: Patio
    • Exterior features: Extensive Hardscape
    • Pool features: None
    • Fencing: Full
    Lot
    • Size: 7,779 Square Feet
    Details
    • Additional structures: Above Grade, Below Grade
    • Parcel number: 2101100491
    • Zoning: R
    • Special conditions: Standard

    Construction

    Type & style
    • Home type: SingleFamily
    • Architectural style: Cape Cod
    • Property subtype: Single Family Residence
    Materials
    • Brick
    • Foundation: Crawl Space
    Condition
    • Very Good
    • New construction: No
    • Year built: 2005

    Utilities & green energy

    • Sewer: Public Sewer
    • Water: Public
    • Utilities for property: Electricity Available, Natural Gas Available, Cable Connected, Cable

    Community & HOA

    Community
    • Security: Security System
    • Subdivision: Cooke's Hope Village
    HOA
    • Has HOA: Yes
    • Amenities included: Common Grounds, Fitness Center, Jogging Path, Putting Green, Tennis Court(s)
    • Services included: Common Area Maintenance
    • HOA fee: $2,084 annually
    • HOA name: COOKE'S HOPE HOMEOWNERS ASSOCIATION
    Location
    • Region: Easton
    • Municipality: Easton

    Financial & listing details

    • Price per square foot: $333/sqft
    • Tax assessed value: $636,000
    • Annual tax amount: $8,204
    • Date on market: 1/9/2025
    • Listing agreement: Exclusive Right To Sell
    • Exclusions: Chest Freezer
    • Ownership: Fee Simple
    • Road surface type: Black Top

    Price history

    DateEventPrice
    4/25/2025Sold$1,050,000-8.7%$333/sqft
    Source: Bright MLS #MDTA2009498 Report a problem
    3/4/2025Pending sale$1,150,000$365/sqft
    Source: Bright MLS #MDTA2009498 Report a problem
    1/9/2025Listed for sale$1,150,000+98.3%$365/sqft
    Source: Bright MLS #MDTA2009498 Report a problem
    11/20/2017Sold$580,000-3.2%$184/sqft
    Source: Public Record Report a problem
    9/18/2017Pending sale$599,000$190/sqft
    Source: Benson & Mangold, LLC #TA10027562 Report a problem
    8/9/2017Listed for sale$599,000+8.9%$190/sqft
    Source: Benson & Mangold, LLC #TA10027562 Report a problem
    4/9/2015Sold$550,000-4.3%$174/sqft
    Source: Public Record Report a problem
    12/20/2014Listing removed$575,000$182/sqft
    Source: Cooke's Hope Properties LLC #TA8473495 Report a problem
    10/5/2014Listed for sale$575,000-11.5%$182/sqft
    Source: Cooke's Hope Properties LLC #TA8473495 Report a problem
    9/25/2012Listing removed$650,000$206/sqft
    Source: Cooke's Hope Properties LLC #TA7913116 Report a problem
    8/25/2012Listed for sale$650,000-18.2%$206/sqft
    Source: Cooke's Hope Properties LLC #TA7913116 Report a problem
    5/8/2011Listing removed$795,000$252/sqft
    Source: Cooke's Hope Properties LLC #TA7488776 Report a problem
    12/4/2010Listed for sale$795,000+30.5%$252/sqft
    Source: Cooke's Hope Properties LLC #TA7488776 Report a problem
    5/11/2005Sold$609,000$193/sqft
    Source: Public Record Report a problem

    Public tax history

    YearProperty taxesTax assessment
    2025-- $707,600 +11.3%
    2024$8,204 +5%$636,000 +1.2%
    2023$7,812 +6.4%$628,767 -1.1%
    2022$7,340 +5.2%$636,000 +3.5%
    2021$6,980 +3.2%$614,300 +3.2%
    2020$6,760 +3.4%$594,967 -3.1%
    2019$6,540 +6.4%$614,300 +10.4%
    2018$6,148 +3.3%$556,300
    2017$5,951 +106.5%$556,300
    2016$2,882 $556,300 -1.4%
    2015$2,882 +33.1%$564,000 +3.5%
    2014$2,166 $544,733 +3.7%
    2013-- $525,467 +3.8%
    2012-- $506,200
    2011-- $506,200
    2010-- $506,200 -33.8%
    2009-- $764,430 +14.9%
    2008-- $665,016 +17.6%
    2007-- $565,603 +21.3%
    2006-- $466,190 +2%
    2005-- $457,162 +399.3%
    2004-- $91,556
    Find assessor info on the county website

    Neighborhood: 21601

    Nearby schools

    GreatSchools rating
    Schools provided by the listing agent
    • District: Talbot County Public Schools

    Source: Bright MLS. This data may not be complete. We recommend contacting the local school district to confirm school assignments for this home.

    Get a cash offer in 3 minutes
    Find out how much your home could sell for in as little as 3 minutes with a no-obligation cash offer.
    Estimated market value
    $1,031,100
    Get a cash offer in 3 minutes
    Find out how much your home could sell for in as little as 3 minutes with a no-obligation cash offer.
    Estimated market value
    $1,031,100