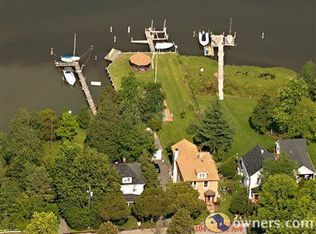
Major Price Improvement! Western sunsets and timeless waterfront living define this beautifully restored home on Town Creek in Oxford. A waterside pool, expansive entertaining deck, gazebo and private pier create an exceptional setting for enjoying life on the water. Fabulous gourmet kitchen and inviting family room with a custom built-in bar anchor the home, while warm pine floors add warmth and character throughout. Three bedrooms and three full baths include a spacious waterfront primary suite with a private second-story deck overlooking Town Creek—the perfect place to unwind while taking in spectacular western sunsets. Just moments from Oxford's waterfront park, marina, restaurants and the Oxford-Bellevue Ferry, this distinctive property is privately sited outside the Historic District and features a private pier with approximately 4 + feet of mean low water, providing easy access for boating, kayaking and paddleboarding. Sold As Is
For sale
Price cut: $100K (10/6)
$1,399,000
104 Myrtle St, Oxford, MD 21654
3beds
2,566sqft
Single Family Residence
Built in 1900
0.33 Acres Lot
$1,327,500 Zestimate®
$545/sqft
$-- HOA
What's special
Waterside poolWestern sunsetsCustom built-in barExpansive entertaining deckWarm pine floorsInviting family roomFabulous gourmet kitchen
- 99 days
- 1,014
- 58
Zillow last checked:
Listing updated:
Listed by:
Kathy Christensen 410-924-4814,
TTR Sotheby's International Realty 4106733344
Source: Bright MLS,MLS#: MDTA2014314
Facts & features
Interior
Bedrooms & bathrooms
- Bedrooms: 3
- Bathrooms: 3
- Full bathrooms: 3
- Main level bathrooms: 1
Rooms
- Room types: Living Room, Dining Room, Primary Bedroom, Bedroom 2, Bedroom 3, Kitchen, Family Room, Bathroom 1, Bathroom 2, Bathroom 3, Primary Bathroom
Primary bedroom
- Features: Attached Bathroom, Balcony Access, Bathroom - Walk-In Shower, Flooring - Wood, Walk-In Closet(s), Recessed Lighting, Ceiling Fan(s), Cathedral/Vaulted Ceiling
- Level: Upper
Bedroom 2
- Features: Flooring - Wood, Ceiling Fan(s)
- Level: Upper
Bedroom 3
- Features: Flooring - Wood, Ceiling Fan(s)
- Level: Upper
Primary bathroom
- Features: Double Sink, Bathroom - Walk-In Shower, Soaking Tub
- Level: Upper
Bathroom 1
- Level: Upper
Bathroom 2
- Level: Upper
Bathroom 3
- Level: Main
Dining room
- Features: Flooring - Wood, Fireplace - Wood Burning
- Level: Main
Family room
- Features: Built-in Features, Wet Bar, Ceiling Fan(s), Recessed Lighting
- Level: Main
Kitchen
- Features: Flooring - Wood, Pantry, Living/Dining Room Combo, Kitchen - Propane Cooking, Eat-in Kitchen, Kitchen Island, Countertop(s) - Quartz
- Level: Main
Living room
- Features: Flooring - Wood, Fireplace - Gas
- Level: Main
Heating
- Heat Pump, Electric
Cooling
- Heat Pump, Electric
Appliances
- Included: Stainless Steel Appliance(s), Oven, Microwave, Refrigerator, Six Burner Stove, Electric Water Heater
- Laundry: Has Laundry, Main Level
Features
- Bar, Bathroom - Stall Shower, Bathroom - Tub Shower, Bathroom - Walk-In Shower, Breakfast Area, Built-in Features, Combination Dining/Living, Combination Kitchen/Dining, Combination Kitchen/Living, Family Room Off Kitchen, Open Floorplan, Kitchen - Gourmet, Kitchen Island, Pantry, Primary Bedroom - Bay Front, Upgraded Countertops, Walk-In Closet(s)
- Flooring: Wood
- Windows: Insulated Windows
- Has basement: No
- Number of fireplaces: 1
- Fireplace features: Glass Doors, Screen
Interior area
- Total structure area: 2,566
- Total interior livable area: 2,566 sqft
- Finished area above ground: 2,566
- Finished area below ground: 0
Video & virtual tour
Property
Parking
- Total spaces: 3
- Parking features: Garage Faces Front, Gravel, Shared Driveway, Driveway, Detached, Other, Off Street
- Garage spaces: 1
- Uncovered spaces: 2
Accessibility
- Accessibility features: 2+ Access Exits
Features
- Levels: Two
- Stories: 2
- Patio & porch: Deck, Porch, Roof Deck
- Exterior features: Extensive Hardscape, Balcony
- Has private pool: Yes
- Pool features: Concrete, Indoor, Private
- Has spa: Yes
- Spa features: Bath
- Has view: Yes
- View description: Water, Panoramic, Marina, Creek/Stream
- Has water view: Yes
- Water view: Water,Marina,Creek/Stream
- Waterfront features: Private Dock Site, Canoe/Kayak, Boat - Powered, Private Access, Sail
- Body of water: Town Creek
- Frontage length: Water Frontage Ft: 200
Lot
- Size: 0.33 Acres
- Features: Stream/Creek, Bulkheaded
Details
- Additional structures: Above Grade, Below Grade
- Parcel number: 2103106934
- Zoning: R
- Special conditions: Standard
Construction
Type & style
- Home type: SingleFamily
- Architectural style: Colonial
- Property subtype: Single Family Residence
Materials
- Frame
- Foundation: Crawl Space
- Roof: Asphalt
Condition
- New construction: No
- Year built: 1900
- Major remodel year: 2015
Utilities & green energy
- Electric: 220 Volts
- Sewer: Public Sewer
- Water: Public
Community & HOA
Community
- Subdivision: Jacks Point
HOA
- Has HOA: No
Location
- Region: Oxford
- Municipality: Oxford
Financial & listing details
- Price per square foot: $545/sqft
- Tax assessed value: $973,600
- Annual tax amount: $10,603
- Date on market: 7/4/2026
- Listing agreement: Exclusive Right To Sell
- Listing terms: Cash,Conventional
- Exclusions: N / 0
- Ownership: Fee Simple
Estimated market value
$1,327,500
$1.26M - $1.39M
$2,951/mo
Price history
| Date | Event | Price |
|---|---|---|
| 10/6/2026 | Price change | $1,399,000-6.7%$545/sqft |
Source:  Bright MLS #MDTA2014314 Report a problem Bright MLS #MDTA2014314 Report a problem | ||
| 8/20/2026 | Price change | $1,499,000-11.8%$584/sqft |
Source: Bright MLS #MDTA2014314 Report a problem | ||
| 7/4/2026 | Listed for sale | $1,700,000-8.1%$663/sqft |
Source: Bright MLS #MDTA2014314 Report a problem | ||
| 7/2/2026 | Listing removed | $1,850,000$721/sqft |
Source: Bright MLS #MDTA2013118 Report a problem | ||
| 5/12/2026 | Price change | $1,850,000-7.5%$721/sqft |
Source: Bright MLS #MDTA2013118 Report a problem | ||
| 3/9/2026 | Listed for sale | $2,000,000$779/sqft |
Source: Bright MLS #MDTA2013118 Report a problem | ||
Public tax history
Tax history is unavailable.
Monthly payment
Est. payment
Payment breakdown
Explore the cost of this home by adjusting the details. Changes won't be saved.Climate risks
Neighborhood: 21654
Nearby schools
Schools provided by the listing agent
- High: Easton
- District: Talbot County Public Schools
Source: Bright MLS. This data may not be complete. We recommend contacting the local school district to confirm school assignments for this home.
Similar homes
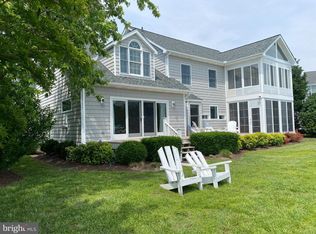
- $1,250,0003 bd4 ba2.9k sqft115 W Pier St, Oxford, MD 21654For Sale
 MLS ID #MDTA2013328, Henry Hale, Benson & Mangold, LLC. Bright MLS
 - $1,095,0003 bd3 ba2.2k sqft100 W Pier St, Oxford, MD 21654For Sale
 MLS ID #MDTA2014624, Brian Gearhart, Benson & Mangold, LLC. Bright MLS
 - $795,0003 bd2 ba1.7k sqft228 South St, Oxford, MD 21654For Sale
 MLS ID #MDTA2014170, Henry Hale, Benson & Mangold, LLC. Bright MLS
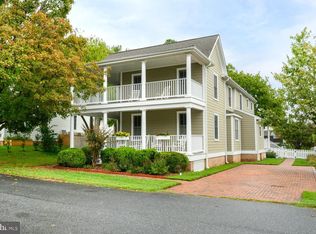
 - $895,0003 bd3 ba2.8k sqft104 Stewart Ave, Oxford, MD 21654For Sale
 MLS ID #MDTA2014880, Judy Moore, Benson & Mangold, LLC. Bright MLS
 - $1,195,0004 bd3 ba2.8k sqft28372 Canvasback Ln, Easton, MD 21601For SaleMLS ID #MDTA2015078, Kathy Christensen, TTR Sotheby's International Realty. Bright MLS
- $724,9003 bd2 ba1.4k sqft101 Tilghman St, Oxford, MD 21654For SaleMLS ID #MDTA2014992, Dustin Parker, The Parker Group. Bright MLS
- $1,300,0004 bd3 ba2.6k sqft117 River Run, Queenstown, MD 21658For SaleMLS ID #MDQA2018938, Dee Dee McCracken, Coldwell Banker Realty. Bright MLS
- $1,399,0003 bd3 ba1.9k sqft104 Mulberry St, Saint Michaels, MD 21663For SaleMLS ID #MDTA2014766, Barbara Best, RE/MAX One. Bright MLS
- $1,695,0003 bd3 ba2k sqft7871 Avon Ct, Easton, MD 21601For SaleMLS ID #MDTA2015020, Kathy Christensen, TTR Sotheby's International Realty. Bright MLS
- $1,075,0003 bd3 ba2k sqft700 S Talbot St, Saint Michaels, MD 21663For SaleMLS ID #MDTA2015278, Sharon Rieck, Coldwell Banker Chesapeake Real Estate Company. Bright MLS
- $1,500,0004 bd3 ba2.9k sqft31720 Ayres Dr, Trappe, MD 21673For SaleMLS ID #MDTA2014394, Christine McGuinness, Weichert, REALTORS. Bright MLS
- $1,250,0003 bd3 ba2.3k sqft1619 Perseus Rd, Cambridge, MD 21613For SaleMLS ID #MDDO2011220, Craig Linthicum, Benson & Mangold, LLC. Bright MLS
- $1,295,0003 bd4 ba3.7k sqft28751 Emanuel St, Easton, MD 21601For SaleMLS ID #MDTA2014916, Barbara Watkins, Benson & Mangold, LLC. Bright MLS
- $1,495,0005 bd4 ba3.7k sqft228 Prospect Bay Dr W, Grasonville, MD 21638For SaleMLS ID #MDQA2018936, Crystal Smith, RE/MAX Executive. Bright MLS
- $1,289,0004 bd3 ba2.5k sqft8410 Bozman Neavitt Rd, Bozman, MD 21612For SaleMLS ID #MDTA2015096, Cornelia C Heckenbach, Long & Foster Real Estate, Inc.. Bright MLS
- $1,350,0004 bd3 ba3.6k sqft1509 Calvert Rd, Chester, MD 21619For SaleMLS ID #MDQA2018902, Jimmy White, Long & Foster Real Estate, Inc.. Bright MLS
- $749,0003 bd3 ba2.9k sqft6028 Millington Ln, Easton, MD 21601For SaleMLS ID #MDTA2014748, Barbara Watkins, Benson & Mangold, LLC. Bright MLS
- $1,379,8004 bd4 ba3.3k sqft7865 Pea Nck, Saint Michaels, MD 21663New ConstructionMLS ID #MDTA2013310, Jana Meredith, Meredith Fine Properties. Bright MLS
- $1,500,0004 bd3 ba2.7k sqft2006 Bennett Point Rd, Queenstown, MD 21658For SaleMLS ID #MDQA2018186, Darlene Winegardner, RE/MAX Executive. Bright MLS
