Spectacular Waterfront Retreat on almost 7 Acres in Exclusive Bennett Point! Welcome to your private paradise on the shores of serene Greenwood Creek! This extraordinary waterfront estate offers almost 7 acres of pure tranquility and luxury, surrounded by water on two sides for a true feeling of seclusion and peace. Your deep-water private pier is a boater’s dream — complete with 3 boat lifts and 2 jet-ski lifts ($150k value just in lifts alone)— perfect for crabbing, fishing, or setting out for a sunset cruise. The home’s Royal Blue Terracotta roof and accents make a bold architectural statement, while the full wrap-around deck ensures you’ll never miss a moment of the breathtaking waterfront views. Step inside and be transported to a stunning waterfront chalet (2x6 construction), where soaring ceilings, skylights, and warm wood accents create a cozy yet grand, open atmosphere. The nearly 3,000 sq. ft. of living space includes a magnificent 35’ x 17’ great room anchored by a floor-to-ceiling stacked-stone fireplace with a wood stove—powerful enough to heat the entire home! The open-concept of the great room, dining and kitchen areas make entertaining a joy. Kitchen features custom cabinetry, granite countertops, a beverage fridge, island, and ample dining space—flowing seamlessly to the screened porch and wrap-around decking. This home also enjoys over 2 thousand ft of heating tubes under the floor for warm-radiant heating you won't find anywhere else! The main level offers 3 spacious bedrooms, 2 full baths, and convenient laundry and storage areas. Upstairs, the cozy loft-style family room with skylights overlooks the great room and leads to a luxurious 25’ x 23’ primary suite, complete with a spa-inspired bath featuring dual sinks, a whirlpool tub, separate shower, and skylights that fill the space with natural light. Every inch of this home was designed to celebrate waterfront living at its finest—a place where comfort meets adventure, and every day feels like a getaway. 🌅 Don’t wait—this rare Bennett Point gem won’t last long!
For sale
$1,500,000
2006 Bennett Point Rd, Queenstown, MD 21658
4beds
2,721sqft
Single Family Residence
Built in 1998
6.68 Acres Lot
$1,428,000 Zestimate®
$551/sqft
$-- HOA
What's special
Extraordinary waterfront estateCustom cabinetrySoaring ceilingsBeverage fridgeWarm wood accentsScreened porchAmple dining space
- 48 days
- 840
- 39
Zillow last checked:
Listing updated:
Listed by:
Darlene Winegardner 410-991-1456,
RE/MAX Executive 4432741900
Source: Bright MLS,MLS#: MDQA2018186
Facts & features
Interior
Bedrooms & bathrooms
- Bedrooms: 4
- Bathrooms: 3
- Full bathrooms: 3
- Main level bathrooms: 2
- Main level bedrooms: 3
Rooms
- Room types: Living Room, Dining Room, Primary Bedroom, Bedroom 2, Bedroom 3, Bedroom 4, Kitchen, 2nd Stry Fam Ovrlk, Laundry
Primary bedroom
- Level: Upper
Bedroom 2
- Level: Main
Bedroom 3
- Level: Main
Bedroom 4
- Level: Main
Other
- Level: Upper
Dining room
- Level: Main
Kitchen
- Level: Main
Laundry
- Level: Main
Living room
- Features: Wood Stove
- Level: Main
Heating
- Hot Water, Propane
Cooling
- Central Air, Ceiling Fan(s), Electric
Appliances
- Included: Cooktop, Dishwasher, Dryer, Exhaust Fan, Ice Maker, Microwave, Double Oven, Oven, Refrigerator, Washer, Gas Water Heater
- Laundry: Washer/Dryer Hookups Only, Laundry Room
Features
- Kitchen Island, Kitchen - Table Space, Dining Area, Upgraded Countertops, Primary Bath(s), Open Floorplan, Cathedral Ceiling(s)
- Flooring: Hardwood, Tile/Brick
- Doors: French Doors
- Windows: Atrium
- Basement: Exterior Entry,Rear Entrance,Walk-Out Access
- Number of fireplaces: 1
- Fireplace features: Wood Burning
Interior area
- Total structure area: 2,721
- Total interior livable area: 2,721 sqft
- Finished area above ground: 2,721
Property
Parking
- Total spaces: 15
- Parking features: Circular Driveway, Driveway, Off Street
- Uncovered spaces: 15
Accessibility
- Accessibility features: None
Features
- Levels: Two
- Stories: 2
- Patio & porch: Screened, Deck
- Exterior features: Flood Lights
- Pool features: None
- Has view: Yes
- View description: Water, River
- Has water view: Yes
- Water view: Water,River
- Waterfront features: Private Dock Site, Creek/Stream, Boat - Powered, Fishing Allowed, Personal Watercraft (PWC), Private Access, Sail, Swimming Allowed, Waterski/Wakeboard
- Body of water: Greenwood Creek
- Frontage length: Water Frontage Ft: 300
Lot
- Size: 6.68 Acres
Details
- Additional structures: Above Grade
- Parcel number: 1805034728
- Zoning: CS
- Special conditions: Standard
- Horses can be raised: Yes
Construction
Type & style
- Home type: SingleFamily
- Architectural style: Contemporary
- Property subtype: Single Family Residence
Materials
- Cedar
- Foundation: Crawl Space
- Roof: Tile
Condition
- New construction: No
- Year built: 1998
Utilities & green energy
- Sewer: Septic Exists
- Water: Well
Community & HOA
Community
- Subdivision: Bryans Woods
HOA
- Has HOA: No
Location
- Region: Queenstown
Financial & listing details
- Price per square foot: $551/sqft
- Tax assessed value: $1,085,800
- Annual tax amount: $10,207
- Date on market: 8/8/2026
- Listing agreement: Exclusive Right To Sell
- Ownership: Fee Simple
Estimated market value
$1,428,000
$1.36M - $1.50M
$3,679/mo
Price history
| Date | Event | Price |
|---|---|---|
| 11/2/2025 | Price change | $1,500,000+50%$551/sqft |
Source:  Bright MLS #MDQA2014552 Report a problem Bright MLS #MDQA2014552 Report a problem | ||
| 5/24/2018 | Listing removed | $2,800$1/sqft |
Source: Long & Foster Real Estate, Inc. #QA10112259 Report a problem | ||
| 5/3/2018 | Price change | $2,800-6.7%$1/sqft |
Source: Long & Foster Real Estate, Inc. #1004243581 Report a problem | ||
| 4/27/2018 | Listed for rent | $3,000+0.7%$1/sqft |
Source: Long & Foster Real Estate, Inc. #1004243581 Report a problem | ||
| 9/29/2017 | Price change | $999,999-9%$368/sqft |
Source: Long & Foster Real Estate, Inc. #QA9898724 Report a problem | ||
| 5/23/2017 | Listed for sale | $1,099,000-26.2%$404/sqft |
Source: Long & Foster Real Estate, Inc. #QA9898724 Report a problem | ||
| 8/13/2015 | Listing removed | $1,490,000$548/sqft |
Source: Coldwell Banker Waterman Realty #QA8153037 Report a problem | ||
| 2/27/2015 | Listing removed | $2,980$1/sqft |
Source: Coldwell Banker Waterman Realty #QA8397250 Report a problem | ||
| 2/7/2015 | Listed for rent | $2,980$1/sqft |
Source: Coldwell Banker Waterman Realty #QA8397250 Report a problem | ||
| 8/13/2013 | Listed for sale | $1,490,000$548/sqft |
Source: Coldwell Banker Waterman Realty #QA8153037 Report a problem | ||
Public tax history
| Year | Property taxes | Tax assessment |
|---|---|---|
| 2025 | $10,271 +7.6% | $1,083,967 +6.9% |
| 2024 | $9,549 +0.7% | $1,013,700 +0.7% |
| 2023 | $9,478 +0.8% | $1,006,200 -0.7% |
| 2022 | $9,408 -1% | $1,013,700 +2.3% |
| 2021 | $9,507 | $991,200 |
| 2020 | $9,507 | $991,200 |
| 2019 | $9,507 -8.7% | $991,200 -8.7% |
| 2018 | $10,414 +0.7% | $1,085,800 +1.3% |
| 2017 | $10,340 -23.7% | $1,071,900 +1.3% |
| 2016 | $13,547 | $1,058,000 +1.3% |
| 2015 | $13,547 | $1,044,100 -17.1% |
| 2014 | $13,547 | $1,259,800 |
| 2013 | -- | $1,259,800 -8.1% |
| 2012 | -- | $1,371,100 +0.2% |
| 2011 | -- | $1,368,237 +0.2% |
| 2010 | -- | $1,365,373 +0.2% |
| 2009 | -- | $1,362,510 +6.7% |
| 2008 | -- | $1,277,272 +7.2% |
| 2007 | -- | $1,192,036 +7.7% |
| 2006 | -- | $1,106,800 +14.2% |
| 2005 | -- | $969,160 +16.6% |
| 2004 | -- | $831,520 +19.8% |
| 2003 | -- | $693,880 +8.9% |
| 2002 | -- | $637,300 +9.7% |
| 2001 | -- | $580,720 |
Find assessor info on the county website
Monthly payment
Est. payment
Payment breakdown
Explore the cost of this home by adjusting the details. Changes won't be saved.Climate risks
Neighborhood: 21658
Nearby schools
Schools provided by the listing agent
- High: Queen Anne
- District: Queen Anne's County Public Schools
Source: Bright MLS. This data may not be complete. We recommend contacting the local school district to confirm school assignments for this home.
- $1,610,9004 bd4 ba3.2k sqft2010 Bennett Point Rd, Queenstown, MD 21658Off Market
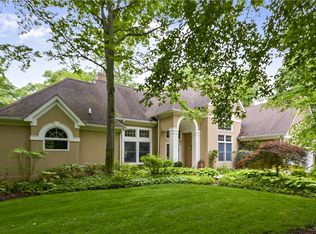
- $1,800,600-- bd9 ba5k sqft2016 Bennett Point Rd, Queenstown, MD 21658Off Market
- $1,803,7003 bd5 ba3.9k sqft1 Waterman Way, Queenstown, MD 21658Off Market
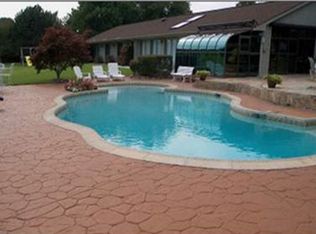
- $1,214,0004 bd3 ba2.8k sqft320 Prospect Bay Drive East, GRASONVILLE, MD 21638Off Market
Similar homes
- $1,199,0005 bd3 ba3.7k sqft4 Prospect Bay Dr W, Grasonville, MD 21638For Sale

 MLS ID #MDQA2018022, Biana Arentz, Coldwell Banker Realty. Bright MLS
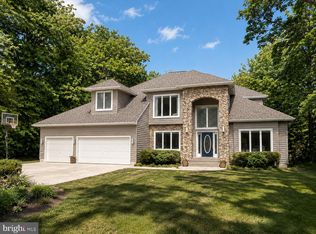
 - $934,0005 bd3 ba3k sqft14 Fairway Is, Grasonville, MD 21638For Sale
 MLS ID #MDQA2018270, Jimmy White, Long & Foster Real Estate, Inc.. Bright MLS
 - $775,0004 bd3 ba2.6k sqft252 Harbor Ln, Queenstown, MD 21658For Sale
 MLS ID #MDQA2016330, Donna Dickinson, Coldwell Banker Realty. Bright MLS
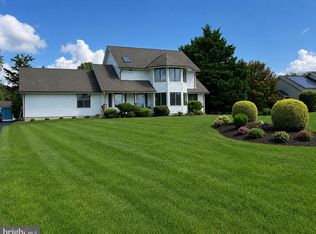
 - $819,0004 bd3 ba2.5k sqft108 Prospect Bay Dr W, Grasonville, MD 21638For Sale
 MLS ID #MDQA2017368, Jimmy White, Long & Foster Real Estate, Inc.. Bright MLS
 - $1,400,0005 bd4 ba3.5k sqft952 Chester River Dr, Grasonville, MD 21638For SaleMLS ID #MDQA2017766, Kathy Higginbotham, Samson Properties. Bright MLS
- $850,0004 bd3 ba2.1k sqft121 Eareckson Ln, Stevensville, MD 21666For SaleMLS ID #MDQA2017628, Larry Doyle, Long & Foster Real Estate, Inc.. Bright MLS
- $1,499,0003 bd3 ba2.5k sqft104 Myrtle St, Oxford, MD 21654For SaleMLS ID #MDTA2014314, Kathy Christensen, TTR Sotheby's International Realty. Bright MLS
- $750,0003 bd3 ba2k sqft204 Hunters Ridge Rd, Centreville, MD 21617For SaleMLS ID #MDQA2018770, Steven Koleno, BEYCOME BROKERAGE REALTY LLC. Bright MLS
- $1,250,0003 bd3 ba2.7k sqft1717 Harbor Dr, Chester, MD 21619For SaleMLS ID #MDQA2018534, Samantha Grimes, Chesapeake Real Estate Associates, LLC. Bright MLS
- $1,295,0003 bd3 ba2k sqft718 Whitehall Beach Rd, Annapolis, MD 21409For SaleMLS ID #MDAA2148506, Joanna Dalton, Coldwell Banker Realty. Bright MLS
- $799,9004 bd3 ba3.7k sqft29583 Skipton Estates Dr, Cordova, MD 21625For SaleMLS ID #MDTA2013490, Bryan Wieland, Benson & Mangold, LLC. Bright MLS
- $1,695,0003 bd3 ba2k sqft7871 Avon Ct, Easton, MD 21601For SaleMLS ID #MDTA2015020, Kathy Christensen, TTR Sotheby's International Realty. Bright MLS
- $1,995,0004 bd3 ba3k sqft9020 Bozman Neavitt Rd, Saint Michaels, MD 21663For SaleMLS ID #MDTA2014168, Tom Crouch, Benson & Mangold, LLC. Bright MLS
- $1,285,0004 bd3 ba3.1k sqft1610 Ridout Rd, Annapolis, MD 21409For SaleMLS ID #MDAA2155648, Alex Tower Sears, TTR Sotheby's International Realty. Bright MLS
- $995,0004 bd4 ba4k sqft29747 Easton Farms Ln, Easton, MD 21601For SaleMLS ID #MDTA2014780, Lish Gannon, Benson & Mangold, LLC. Bright MLS
- $1,379,8004 bd4 ba3.3k sqft7865 Pea Nck, Saint Michaels, MD 21663New ConstructionMLS ID #MDTA2013310, Jana Meredith, Meredith Fine Properties. Bright MLS
- $868,0004 bd3 ba3.1k sqft113 Bentons Pleasure Rd, Chester, MD 21619For SaleMLS ID #MDQA2018142, Temple Peirce, Cummings & Co. Realtors. Bright MLS
- $1,250,0004 bd3 ba3.3k sqft23071 Tuckahoe Springs Dr, Denton, MD 21629For SaleMLS ID #MDCM2007476, Sydney Johnson Cohee, Sharon Real Estate P.C.. Bright MLS
- $1,695,0004 bd5 ba3.8k sqft3403 Hidden River View Rd, Annapolis, MD 21403For SaleMLS ID #MDAA2147292, Brad Kappel, TTR Sotheby's International Realty. Bright MLS
- $2,249,0003 bd3 ba2.4k sqft26282 Deep Water Harbor Rd, Easton, MD 21601For SaleMLS ID #MDTA2013868, Chuck Mangold JR., Benson & Mangold, LLC. Bright MLS
