Set in a wonderfully private waterfront setting, this elegant traditional home combines timeless charm with impressive renovations and thoughtful modern updates. Offering five bedrooms, the home features a spacious first-floor primary suite with an updated bath and walk-in shower, along with a second-floor waterside bedroom suite. Beautiful hard wood floors flow throughout much of the home, complementing the generously sized rooms and creating an inviting atmosphere for both everyday living and entertainment. The fully renovated kitchen is a standout, featuring upscale appliances, a granite-topped center island, and a striking tile backsplash extending to the ceiling. Formal living and dining rooms, along with a classic library, offer elegant spaces for entertaining, relaxing, and working from home. At the heart of the home, an expansive addition featuring a family room and game room provides exceptional space for gatherings, celebrations, and relaxed waterfront living. Bamboo flooring and vaulted ceilings enhance the bright, open feel of this welcoming retreat. The waterfront setting is truly special, offering privacy, access to the bay, a completely replaced of dock, and a 10,000-pound boat lift. Water depth is approximately four to six feet at medium-low tide. Additional improvements include a painted brick exterior, and an architectural-shingle roof installed just three years ago. A detached, oversized two-car garage with a second floor provides abundant storage and exciting possibilities for a variety of uses. The swimming pool is being sold in as-is condition. Combining classic elegance, extensive living spaces, significant updates, and exceptional waterfront amenities, this distinctive property offers a wonderful opportunity to embrace the privacy and beauty of waterfront living.
For sale
$1,650,000
312 Greenwood Point Rd, Grasonville, MD 21638
5beds
3,218sqft
Single Family Residence
Built in 1958
1.86 Acres Lot
$-- Zestimate®
$513/sqft
$-- HOA
What's special
Painted brick exteriorFully renovated kitchenVaulted ceilingsBeautiful hardwood floorsBamboo flooringBright open feelClassic library
- --
- on Zillow
- 123
- views
- 7
- saves
Zillow last checked:
Listing updated:
Listed by:
Dee Dee McCracken 410-739-7571,
Coldwell Banker Realty 410-224-2200
Source: Bright MLS,MLS#: MDQA2019158
Facts & features
Interior
Bedrooms & bathrooms
- Bedrooms: 5
- Bathrooms: 4
- Full bathrooms: 3
- 1/2 bathrooms: 1
- Main level bathrooms: 2
- Main level bedrooms: 1
Rooms
- Room types: Living Room, Dining Room, Primary Bedroom, Bedroom 2, Bedroom 3, Bedroom 4, Kitchen, Family Room, Foyer, Sun/Florida Room, Laundry, Bathroom 2, Primary Bathroom, Half Bath
Primary bedroom
- Features: Attached Bathroom, Walk-In Closet(s)
- Level: Upper
- Area: 221 Square Feet
- Dimensions: 13 X 17
Primary bedroom
- Features: Attached Bathroom
- Level: Main
- Area: 336 Square Feet
- Dimensions: 16 X 21
Bedroom 2
- Level: Upper
- Area: 154 Square Feet
- Dimensions: 11 X 14
Bedroom 3
- Level: Upper
- Area: 154 Square Feet
- Dimensions: 11 X 14
Bedroom 4
- Level: Upper
- Area: 130 Square Feet
- Dimensions: 10 X 13
Primary bathroom
- Level: Upper
Primary bathroom
- Level: Main
Bathroom 2
- Level: Upper
Dining room
- Level: Main
- Area: 224 Square Feet
- Dimensions: 14 X 16
Family room
- Level: Main
- Area: 255 Square Feet
- Dimensions: 15 X 17
Foyer
- Level: Main
- Area: 108 Square Feet
- Dimensions: 9 X 12
Half bath
- Level: Main
Kitchen
- Features: Kitchen Island
- Level: Main
- Area: 288 Square Feet
- Dimensions: 16 X 18
Laundry
- Level: Main
- Area: 110 Square Feet
- Dimensions: 10 X 11
Living room
- Level: Main
- Area: 416 Square Feet
- Dimensions: 16 X 26
Other
- Level: Main
- Area: 180 Square Feet
- Dimensions: 12 X 15
Heating
- Central, Heat Pump, Electric, Oil
Cooling
- Other, Zoned, Central Air, Ceiling Fan(s), Electric
Appliances
- Included: Cooktop, Dishwasher, Disposal, Microwave, Refrigerator, Ice Maker, Washer, Dryer, Water Conditioner - Owned, Water Heater
- Laundry: Has Laundry, Main Level, Laundry Room
Features
- Plaster Walls
- Flooring: Bamboo, Hardwood, Tile/Brick
- Doors: French Doors, Insulated, Storm Door(s)
- Windows: Double Pane Windows, Screens
- Has basement: No
- Number of fireplaces: 1
- Fireplace features: Brick
Interior area
- Total structure area: 3,218
- Total interior livable area: 3,218 sqft
- Finished area above ground: 3,218
- Finished area below ground: 0
Video & virtual tour
Property
Parking
- Total spaces: 16
- Parking features: Garage Faces Side, Oversized, Other, Asphalt, Electric Vehicle Charging Station(s), Lighted, Driveway, Private, Detached
- Garage spaces: 4
- Uncovered spaces: 12
- Details: Garage Sqft: 1166
Accessibility
- Accessibility features: 2+ Access Exits, >84" Garage Door
Features
- Levels: Two
- Stories: 2
- Patio & porch: Roof
- Exterior features: Extensive Hardscape, Rain Gutters, Storage, Other
- Has private pool: Yes
- Pool features: Gunite, In Ground, Private
- Fencing: Decorative,Partial,Picket
- Has view: Yes
- View description: River, Trees/Woods, Water, Panoramic
- Has water view: Yes
- Water view: River,Water
- Waterfront features: Private Dock Site, Rip-Rap, River, Boat - Powered, Canoe/Kayak, Fishing Allowed, Private Access, Swimming Allowed
- Body of water: Little Greenwood Creek
- Frontage length: Water Frontage Ft: 305
Lot
- Size: 1.86 Acres
- Features: Landscaped, Level, No Thru Street, Open Lot, Wooded, Private, Rip-Rapped, Rural, Secluded, SideYard(s)
Details
- Additional structures: Above Grade, Below Grade, Outbuilding
- Parcel number: 1805010179
- Zoning: NC-2
- Special conditions: Standard
Construction
Type & style
- Home type: SingleFamily
- Architectural style: Cape Cod,Ranch/Rambler
- Property subtype: Single Family Residence
Materials
- Brick
- Foundation: Block, Crawl Space
- Roof: Architectural Shingle
Condition
- Excellent
- New construction: No
- Year built: 1958
- Major remodel year: 2023
Utilities & green energy
- Sewer: Private Septic Tank
- Water: Private
- Utilities for property: Electricity Available, Propane, Water Available, Cable
Community & HOA
Community
- Subdivision: Bryantown
HOA
- Has HOA: No
Location
- Region: Grasonville
Financial & listing details
- Price per square foot: $513/sqft
- Tax assessed value: $1,003,933
- Annual tax amount: $9,156
- Date on market: 11/3/2026
- Listing agreement: Exclusive Right To Sell
- Listing terms: Cash,Negotiable,VA Loan,Conventional
- Ownership: Fee Simple
Estimated market value
Not available
Estimated sales range
Not available
Not available
Price history
| Date | Event | Price |
|---|---|---|
| 6/7/2006 | Sold | $1,275,000+233.3%$396/sqft |
Source: Public Record Report a problem | ||
| 6/4/1996 | Sold | $382,500$119/sqft |
Source: Public Record Report a problem | ||
Public tax history
| Year | Property taxes | Tax assessment |
|---|---|---|
| 2025 | $8,773 +10.1% | $924,967 +9.3% |
| 2024 | $7,969 | $846,000 |
| 2023 | $7,969 | $846,000 |
| 2022 | $7,969 -4.5% | $846,000 -2.7% |
| 2021 | $8,343 | $869,900 |
| 2020 | $8,343 | $869,900 |
| 2019 | $8,343 -8.1% | $869,900 -8.1% |
| 2018 | $9,078 +1.5% | $946,500 +2.2% |
| 2017 | $8,945 +132.3% | $926,533 +2.2% |
| 2016 | $3,851 | $906,567 +2.3% |
| 2015 | $3,851 | $886,600 |
| 2014 | $3,851 | $886,600 |
| 2013 | -- | $886,600 -1.8% |
| 2012 | -- | $903,100 |
| 2011 | -- | $903,100 |
| 2010 | -- | $903,100 -27.9% |
| 2009 | -- | $1,251,730 +19.2% |
| 2008 | -- | $1,049,930 +23.8% |
| 2007 | -- | $848,130 +31.2% |
| 2006 | -- | $646,330 +11.3% |
| 2005 | -- | $580,956 +12.7% |
| 2004 | -- | $515,583 +14.5% |
| 2003 | -- | $450,210 +6.9% |
| 2002 | -- | $421,096 +7.4% |
| 2001 | -- | $391,983 |
Find assessor info on the county website
Monthly payment
Est. payment
Payment breakdown
Explore the cost of this home by adjusting the details. Changes won't be saved.Climate risks
Neighborhood: 21638
Nearby schools
Schools provided by the listing agent
- High: Kent Island
- District: Queen Anne's County Public Schools
Source: Bright MLS. This data may not be complete. We recommend contacting the local school district to confirm school assignments for this home.
- $1,391,300-- bd2 ba3.9k sqft326 Greenwood Point Rd, Grasonville, MD 21638Off Market
- $1,894,000-- bd6 ba4.5k sqft306 Greenwood Point Rd, Grasonville, MD 21638Off Market
- $1,398,700-- bd2 ba2.4k sqft222 Windward Cove Ct S, Grasonville, MD 21638Off Market
- $2,251,600-- bd5 ba5.5k sqft400 Greenwood Point Rd, Grasonville, MD 21638Off Market
Similar homes
- $1,599,9004 bd4 ba3.1k sqft251 Prospect Bay Dr W, Grasonville, MD 21638For Sale

 MLS ID #MDQA2018878, Jimmy White, Long & Foster Real Estate, Inc.. Bright MLS
- $1,775,0004 bd4 ba4.3k sqft377 Hemsley Dr, Queenstown, MD 21658For Sale
 MLS ID #MDQA2019178, Dee Dee McCracken, Coldwell Banker Realty. Bright MLS
- $1,895,0003 bd3 ba2.5k sqft100 Bryans Channel Way, Queenstown, MD 21658For Sale
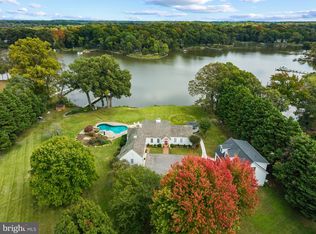 MLS ID #MDQA2019074, Biana Arentz, Coldwell Banker Realty. Bright MLS
- $899,0005 bd3 ba3k sqft14 Fairway Is, Grasonville, MD 21638For Sale
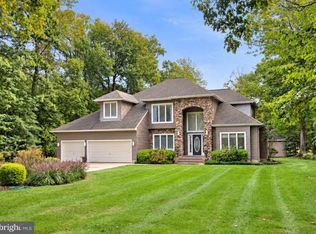 MLS ID #MDQA2018270, Jimmy White, Long & Foster Real Estate, Inc.. Bright MLS
- $1,825,0004 bd4 ba3.4k sqft104 Mariners Cir, Stevensville, MD 21666For SaleMLS ID #MDQA2018960, Jimmy White, Long & Foster Real Estate, Inc.. Bright MLS
- $1,200,0004 bd3 ba3k sqft104 Port Ct, Grasonville, MD 21638For SaleMLS ID #MDQA2016828, Jenn Klarman, Long & Foster Real Estate, Inc.. Bright MLS
- $1,299,0005 bd4 ba3.5k sqft952 Chester River Dr, Grasonville, MD 21638For SaleMLS ID #MDQA2017766, Kathy Higginbotham, Samson Properties. Bright MLS
- $1,685,0005 bd5 ba4.7k sqft9180 Saint Michaels Rd, Saint Michaels, MD 21663For SaleMLS ID #MDTA2012944, Cornelia C Heckenbach, Long & Foster Real Estate, Inc.. Bright MLS
- $1,300,0004 bd3 ba2.6k sqft117 River Run, Queenstown, MD 21658For SaleMLS ID #MDQA2018938, Dee Dee McCracken, Coldwell Banker Realty. Bright MLS
- $1,350,0004 bd3 ba3.6k sqft1509 Calvert Rd, Chester, MD 21619For SaleMLS ID #MDQA2018902, Jimmy White, Long & Foster Real Estate, Inc.. Bright MLS
- $1,675,0003 bd4 ba4.4k sqft105 Night Heron Ct, Stevensville, MD 21666For SaleMLS ID #MDQA2018278, Penny Hope, Long & Foster Real Estate, Inc.. Bright MLS
- $1,195,0004 bd3 ba2.5k sqft225 Hickory Ridge Dr, Queenstown, MD 21658For SaleMLS ID #MDQA2018866, Sarah Reel, Pearson Smith Realty, LLC. Bright MLS
- $1,160,0005 bd3 ba3k sqft162 Kirwans Landing Ln, Chester, MD 21619For SaleMLS ID #MDQA2018812, Jessica DuLaney, Next Step Realty. Bright MLS
- $2,395,0003 bd3 ba2.7k sqft5704 Irish Creek Rd, Royal Oak, MD 21662For SaleMLS ID #MDTA2015488, Wink Cowee, Benson & Mangold, LLC. Bright MLS
- $1,695,0004 bd5 ba3.8k sqft3403 Hidden River View Rd, Annapolis, MD 21403For SaleMLS ID #MDAA2147292, Brad Kappel, TTR Sotheby's International Realty. Bright MLS
- $1,695,0003 bd3 ba2k sqft7871 Avon Ct, Easton, MD 21601For SaleMLS ID #MDTA2015020, Kathy Christensen, TTR Sotheby's International Realty. Bright MLS
- $2,375,0005 bd5 ba3.6k sqft25705 Edgeview Rd, Royal Oak, MD 21662For SaleMLS ID #MDTA2015336, Brian Petzold, Benson & Mangold, LLC. Bright MLS
- $1,120,0004 bd3 ba2.8k sqft28372 Canvasback Ln, Easton, MD 21601For SaleMLS ID #MDTA2015078, Kathy Christensen, TTR Sotheby's International Realty. Bright MLS
- $1,125,0004 bd5 ba4.4k sqft2855 Cox Neck Rd, Chester, MD 21619For SaleMLS ID #MDQA2016942, Tricia Z Wilson, Wilson Realty & Staging LLC. Bright MLS
- $1,795,0004 bd4 ba3k sqft830 Chester Ave, Annapolis, MD 21403For SaleMLS ID #MDAA2159664, Martha Janney, Coldwell Banker Realty. Bright MLS
