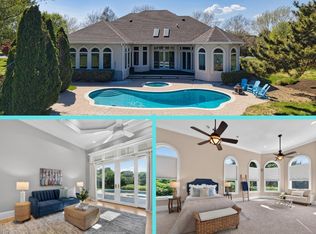
105 Night Heron is a substantially expanded and renovated home offering more than 4400 square feet of finished living space plus an additional 850 square feet of finished, conditioned, multi-purpose garage space. The property features expansive water views and numerous high end finishes including custom Omega cabinetry, granite and black walnut countertops, extensive built-ins, premium Miele, Viking and Sharp appliances, hardwood and limestone flooring, Kohler fixtures, a custom coffered bar-room ceiling, a 500-bottle wine storage room, and extensive recess lighting. The main floor boasts a dream kitchen with breakfast area and fireplace and a formal dining room off the foyer with designer lighting that is included in the sale. A bar and billiards room has custom cabinetry, a pool table and seating area with fireplace, and views of Eastern Bay. Also on this floor is a formal living room with fireplace, a home office with Bay views, and a large mud-laundry room with adjoining powder room. The large primary suite has 3 closets in the bedroom area as well as a walk in closet and dressing room with custom cabinetry and natural light. The large primary bath has custom cabinetry with lots of storage, a separate tub and shower, dual sinks, limestone floors and a separate water closet. The second floor loft opens to two more bedrooms and a shared bath. One of the bedrooms leads to a veranda with stone fireplace and sweeping views of Eastern Bay. Appliances include a Miele refrigerator and freezer, Viking gas range, dishwasher, microwave, warming drawer, beverage and wine coolers, washer and dryer, garage refrigerator and beverage station and a Napoleon outdoor grill. Televisions and sound bars located in the bar area, club room, second floor loft and kitchen are included in the sale. The garage includes two Lift Master garage door openers, two SunPro motorized screens and RaceDeck flooring. Cove Creek Club is situated on 334 acres of large home sites with beautiful landscaping and views of Eastern Bay. Amenities include a USGA rated golf course, a private marina with direct access to Eastern Bay, boat ramp and storage yard, a private sandy beach, tennis, basketball and bocce ball courts, a club house and event facility, pro shop, walking and biking trails, and an exercise facility. It is conveniently located to Annapolis, Baltimore, Washington DC and Philadelphia.
For sale
$1,675,000
105 Night Heron Ct, Stevensville, MD 21666
3beds
4,419sqft
Single Family Residence
Built in 1999
0.85 Acres Lot
$-- Zestimate®
$379/sqft
$696/mo HOA
What's special
Second floor loftKohler fixturesCustom omega cabinetryExtensive built-insViews of eastern bayCustom coffered bar-room ceilingExtensive recess lighting
- 3 days |
- 358 |
- 11 |
Zillow last checked:
Listing updated:
Listed by:
Penny Hope 410-643-2244,
Long & Foster Real Estate, Inc. 410-643-2244
Source: Bright MLS,MLS#: MDQA2018278
Facts & features
Interior
Bedrooms & bathrooms
- Bedrooms: 3
- Bathrooms: 4
- Full bathrooms: 2
- 1/2 bathrooms: 2
- Main level bathrooms: 3
- Main level bedrooms: 1
Heating
- Heat Pump, Zoned, Hot Water, Electric, Propane
Cooling
- Heat Pump, Multi Units, Zoned, Central Air, Electric
Appliances
- Included: Electric Water Heater
Features
- Bar, Soaking Tub, Bathroom - Stall Shower, Bathroom - Walk-In Shower, Breakfast Area, Built-in Features, Crown Molding, Entry Level Bedroom, Floor Plan - Traditional, Formal/Separate Dining Room, Kitchen - Gourmet, Kitchen Island, Kitchen - Table Space, Primary Bath(s), Walk-In Closet(s), Wine Storage
- Flooring: Wood
- Windows: Window Treatments
- Has basement: No
- Number of fireplaces: 4
- Fireplace features: Brick, Double Sided, Gas/Propane, Stone, Wood Burning
Interior area
- Total structure area: 4,419
- Total interior livable area: 4,419 sqft
- Finished area above ground: 4,419
Property
Parking
- Total spaces: 3
- Parking features: Storage, Garage Faces Front, Oversized, Attached, Driveway
- Attached garage spaces: 3
- Has uncovered spaces: Yes
- Details: Garage Sqft: 840
Accessibility
- Accessibility features: None
Features
- Levels: Two
- Stories: 2
- Pool features: None
- Waterfront features: Bay
- Body of water: Eastern Bay
Lot
- Size: 0.85 Acres
Details
- Additional structures: Above Grade
- Parcel number: 1804078594
- Zoning: NC-1
- Special conditions: Standard
Construction
Type & style
- Home type: SingleFamily
- Architectural style: Colonial
- Property subtype: Single Family Residence
Materials
- HardiPlank Type
- Foundation: Crawl Space
- Roof: Architectural Shingle
Condition
- Excellent
- New construction: No
- Year built: 1999
Utilities & green energy
- Sewer: On Site Septic
- Water: Well
Community & HOA
Community
- Subdivision: Cove Creek Club
HOA
- Has HOA: Yes
- HOA fee: $2,089 quarterly
Location
- Region: Stevensville
Financial & listing details
- Price per square foot: $379/sqft
- Tax assessed value: $993,800
- Annual tax amount: $8,778
- Date on market: 8/19/2026
- Listing agreement: Exclusive Right To Sell
- Ownership: Fee Simple
Estimated market value
Not available
Estimated sales range
Not available
Not available
Price history
| Date | Event | Price |
|---|---|---|
| 8/19/2026 | Listed for sale | $1,675,000+139.3%$379/sqft |
Source:  Bright MLS #MDQA2018278 Report a problem Bright MLS #MDQA2018278 Report a problem | ||
| 8/14/2014 | Sold | $700,000-4.7%$158/sqft |
Source: Public Record Report a problem | ||
| 4/19/2014 | Pending sale | $734,900$166/sqft |
Source: Protean Corporation #QA8290214 Report a problem | ||
| 3/13/2014 | Listed for sale | $734,900+698.8%$166/sqft |
Source: Protean Corporation #QA8290214 Report a problem | ||
| 6/27/1997 | Sold | $92,000$21/sqft |
Source: Public Record Report a problem | ||
Public tax history
| Year | Property taxes | Tax assessment |
|---|---|---|
| 2025 | $8,839 +7.8% | $931,900 +7.1% |
| 2024 | $8,195 +7.7% | $870,000 +7.7% |
| 2023 | $7,612 +0.2% | $808,100 |
| 2022 | $7,601 -1.6% | $808,100 +0.3% |
| 2021 | $7,727 +0.2% | $805,633 +0.2% |
| 2020 | $7,715 +0.7% | $804,400 |
| 2019 | $7,662 +0.7% | $804,400 +1.4% |
| 2018 | $7,608 -0.1% | $793,267 +0.7% |
| 2017 | $7,614 +13.3% | $787,700 +1.4% |
| 2016 | $6,723 | $776,933 +17.7% |
| 2015 | $6,723 | $660,067 +1.7% |
| 2014 | $6,723 | $649,300 |
| 2013 | -- | $649,300 |
| 2012 | -- | $649,300 -6.9% |
| 2011 | -- | $697,790 |
| 2010 | -- | $697,790 |
| 2009 | -- | $697,790 -11.6% |
| 2008 | -- | $788,990 +9.3% |
| 2007 | -- | $722,160 +10.2% |
| 2006 | -- | $655,330 +11.4% |
| 2005 | -- | $588,500 +8.6% |
| 2004 | -- | $542,110 +9.4% |
| 2003 | -- | $495,720 +10.3% |
| 2002 | -- | $449,330 +3.8% |
| 2001 | -- | $432,966 |
Find assessor info on the county website
Monthly payment
Est. payment
Payment breakdown
Explore the cost of this home by adjusting the details. Changes won't be saved.Climate risks
Neighborhood: 21666
Nearby schools
GreatSchools rating
- 8/10Matapeake Elementary SchoolGrades: PK-5Distance: 6.4 mi
- 8/10Matapeake Middle SchoolGrades: 6-8Distance: 6.3 mi
- 6/10Kent Island High SchoolGrades: 9-12Distance: 8.5 mi
Schools provided by the listing agent
- District: Queen Anne's County Public Schools
Source: Bright MLS. This data may not be complete. We recommend contacting the local school district to confirm school assignments for this home.
- $910,200-- bd2 ba1.9k sqft107 Night Heron Ct, Stevensville, MD 21666Off Market
- $784,4004 bd2 ba2.9k sqft103 Night Heron Ct, Stevensville, MD 21666Off Market
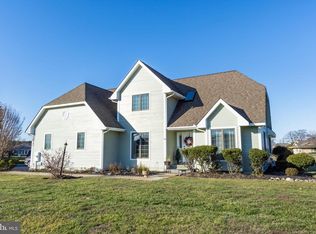
- $813,600-- bd2 ba2.4k sqft104 Night Heron Ct, Stevensville, MD 21666Off Market
- $1,027,800-- bd3 ba3.1k sqft106 Storm Haven Ct, Stevensville, MD 21666Off Market
- $1,020,5004 bd4 ba3.8k sqft102 Night Heron Ct, Stevensville, MD 21666Off Market
- $841,900-- bd3 ba2.7k sqft104 Storm Haven Ct, Stevensville, MD 21666Off Market
- $2,945,600-- bd5 ba5.1k sqft109 Night Heron Ct, Stevensville, MD 21666Off Market
- $667,067-- bd-- ba-- sqft108 Night Heron Ct, Stevensville, MD 21666Off Market
A local agent can set up tours, give advice and negotiate with sellers.
Similar homes
- $1,995,0005 bd5 ba4k sqft92 Long Creek Dr, Stevensville, MD 21666For Sale
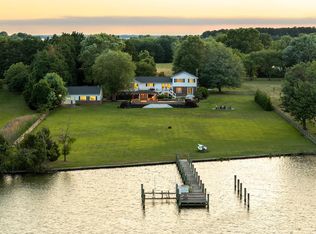
 MLS ID #MDQA2017478, Debbie Mangold Lipscomb, Benson & Mangold, LLC. Bright MLS
 - $1,685,0005 bd5 ba4.7k sqft9180 Saint Michaels Rd, Saint Michaels, MD 21663For Sale
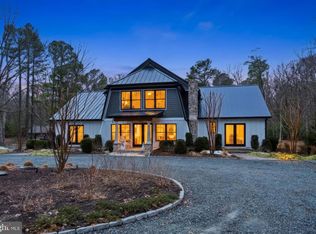 MLS ID #MDTA2012944, Cornelia C Heckenbach, Long & Foster Real Estate, Inc.. Bright MLS
 - $899,0003 bd3 ba2.3k sqft225 Batts Neck Rd, Stevensville, MD 21666For Sale
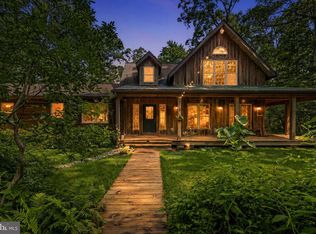 MLS ID #MDQA2017814, Elizabeth Leighty, Real Broker, LLC - Annapolis. Bright MLS
 - $1,195,0004 bd5 ba4.4k sqft2855 Cox Neck Rd, Chester, MD 21619For Sale
 MLS ID #MDQA2016942, Tricia Z Wilson, Wilson Realty & Staging LLC. Bright MLS
 - $1,750,0004 bd5 ba3.8k sqft3403 Hidden River View Rd, Annapolis, MD 21403For SaleMLS ID #MDAA2147292, Brad Kappel, TTR Sotheby's International Realty. Bright MLS
- $1,679,0004 bd4 ba2.8k sqft24390 Oakwood Park Rd, Saint Michaels, MD 21663For SaleMLS ID #MDTA2012326, Janet Larson, Benson & Mangold, LLC. Bright MLS
- $1,600,0004 bd5 ba5.3k sqft5865 Deale Beach Rd, Deale, MD 20751For SaleMLS ID #MDAA2154290, Shane Hall, Compass. Bright MLS
- $1,699,0005 bd6 ba4.6k sqft1322 Windsor Ridge Ln, Annapolis, MD 21409For SaleMLS ID #MDAA2146492, Betty DuLaney, EXP Realty, LLC. Bright MLS
- $1,250,0005 bd3 ba3.7k sqft4 Prospect Bay Dr W, Grasonville, MD 21638For SaleMLS ID #MDQA2018022, Biana Arentz, Coldwell Banker Realty. Bright MLS
- $985,0004 bd3 ba3k sqft21477 Island Club Rd, Tilghman, MD 21671For SaleMLS ID #MDTA2014718, Laura Carney, TTR Sotheby's International Realty. Bright MLS
- $1,650,0004 bd5 ba3.9k sqft1312 Double Gate Ct, Davidsonville, MD 21035For SaleMLS ID #MDAA2145042, Mary Hyson, Coldwell Banker Realty. Bright MLS
- $1,470,0005 bd5 ba4.4k sqft109 Starboard Ct, Grasonville, MD 21638For SaleMLS ID #MDQA2017396, Creig Northrop, Northrop Realty. Bright MLS
- $890,0003 bd3 ba3.1k sqft131 Kuethe Dr, Annapolis, MD 21403For SaleMLS ID #MDAA2154406, Ginna Quinn, Coldwell Banker Realty. Bright MLS
- $2,000,0004 bd3 ba4.4k sqft7909 Church Neck Rd, Saint Michaels, MD 21663For SaleMLS ID #MDTA2013238, Cheri Bruce- Phipps, TTR Sotheby's International Realty. Bright MLS
- $1,290,0006 bd4 ba3.5k sqft668 Santa Maria Ln, Davidsonville, MD 21035For SaleMLS ID #MDAA2153024, Connie Trujillo, Engel & Volkers Annapolis. Bright MLS
- $1,099,0003 bd3 ba3.8k sqft6670 Tilghman Island Rd, Sherwood, MD 21665For SaleMLS ID #MDTA2011284, Larry Brennan, TTR Sotheby's International Realty. Bright MLS
- $1,350,0003 bd3 ba4.4k sqft2203 Mulberry Hill Rd, Annapolis, MD 21409For SaleMLS ID #MDAA2149596, Ms. Kristina Boyd, Keller Williams Preferred Properties. Bright MLS
- $895,0006 bd3 ba2.7k sqft296 Halsey Rd, Annapolis, MD 21401For SaleMLS ID #MDAA2136806, Nina Galvez, Compass. Bright MLS
- $1,990,0006 bd8 ba5.8k sqft2230 Shields Dr, Dunkirk, MD 20754For SaleMLS ID #MDCA2029218, Gail Nyman, RE/MAX United Real Estate. Bright MLS
- $1,995,0004 bd4 ba4.5k sqft377 Hemsley Dr, Queenstown, MD 21658For SaleMLS ID #MDQA2016648, Brian Gearhart, Benson & Mangold, LLC. Bright MLS
