Welcome to 92 Long Creek Drive, an extraordinary Kent Island waterfront estate where luxury living meets exceptional investment potential. Perfectly positioned on more than 2.5 private acres with approximately 250 feet of shoreline, this remarkable property offers the opportunity to enjoy a waterfront retreat while benefiting from an established, successful short-term vacation rental with proven income history. Profit and loss statements are available upon request, and the home is available fully furnished for a truly turnkey experience. Spanning nearly 4,000 square feet across four finished levels, the home features five bedrooms, four full baths, multiple living and entertaining spaces, and sweeping water views from nearly every room. The beautifully renovated kitchen is the heart of the home, offering white cabinetry, granite countertops, a commercial-grade refrigerator, custom pantry, shiplap accents, generous dining space, and stunning waterfront vistas. The primary suite is a peaceful retreat with panoramic water views and a luxurious bath featuring a soaking tub and tiled shower. Multiple living areas—including a lower-level recreation room with a full bar and full bath—provide abundant space for entertaining family and guests. Outside, every detail has been designed to embrace the Chesapeake Bay lifestyle. Enjoy the in-ground pool, outdoor kitchen and pavilion, expansive waterside deck and patio, beautifully landscaped grounds, and a private pier with boat lift and new electric service for enjoying boating, fishing, crabbing, paddleboarding, and kayaking. The property also includes an attached garage and a heated detached three-car garage, providing exceptional storage for vehicles, boats, water toys, and recreational equipment. Whether you're searching for a full-time waterfront residence, an unforgettable family retreat, or an investment property with an established rental history, 92 Long Creek Drive delivers an exceptional lifestyle just minutes from the Bay Bridge, Annapolis, and the rest of Maryland's Eastern Shore.
For sale
$1,995,000
92 Long Creek Dr, Stevensville, MD 21666
5beds
4,056sqft
Single Family Residence
Built in 1984
2.64 Acres Lot
$1,893,400 Zestimate®
$492/sqft
$-- HOA
What's special
Waterfront estateStunning waterfront vistasCommercial-grade refrigeratorBeautifully renovated kitchenAttached garageHeated detached three-car garageIn-ground pool
- 7 days |
- 736 |
- 46 |
Zillow last checked:
Listing updated:
Listed by:
Debbie Mangold Lipscomb 410-310-2830,
Benson & Mangold, LLC 4108226665
Source: Bright MLS,MLS#: MDQA2017478
Facts & features
Interior
Bedrooms & bathrooms
- Bedrooms: 5
- Bathrooms: 5
- Full bathrooms: 4
- 1/2 bathrooms: 1
- Main level bathrooms: 1
Basement
- Area: 1116
Heating
- Heat Pump, Electric
Cooling
- Other, Electric
Appliances
- Included: Electric Water Heater
Features
- Basement: Other
- Number of fireplaces: 1
Interior area
- Total structure area: 4,056
- Total interior livable area: 4,056 sqft
- Finished area above ground: 2,940
- Finished area below ground: 1,116
Video & virtual tour
Property
Parking
- Total spaces: 6
- Parking features: Garage Faces Front, Garage Faces Side, Detached, Attached
- Attached garage spaces: 6
Accessibility
- Accessibility features: None
Features
- Levels: Multi/Split,Four
- Stories: 4
- Has private pool: Yes
- Pool features: Private
- On waterfront: Yes
- Waterfront features: Boat - Powered, Canoe/Kayak, Fishing Allowed, River
- Body of water: Long Creek
- Frontage length: Water Frontage Ft: 250
Lot
- Size: 2.64 Acres
Details
- Additional structures: Above Grade, Below Grade
- Parcel number: 1804087097
- Zoning: NC-2
- Special conditions: Standard
Construction
Type & style
- Home type: SingleFamily
- Property subtype: Single Family Residence
Materials
- Brick, Vinyl Siding
- Foundation: Block
Condition
- New construction: No
- Year built: 1984
Utilities & green energy
- Sewer: Private Septic Tank
- Water: Private
Community & HOA
Community
- Subdivision: Long Creek
HOA
- Has HOA: No
Location
- Region: Stevensville
Financial & listing details
- Price per square foot: $492/sqft
- Tax assessed value: $1,425,300
- Annual tax amount: $11,815
- Date on market: 8/15/2026
- Listing agreement: Exclusive Right To Sell
- Ownership: Fee Simple
Estimated market value
$1,893,400
$1.80M - $1.99M
$5,775/mo
Price history
| Date | Event | Price |
|---|---|---|
| 8/15/2026 | Listed for sale | $1,995,000+33%$492/sqft |
Source:  Bright MLS #MDQA2017478 Report a problem Bright MLS #MDQA2017478 Report a problem | ||
| 6/10/2022 | Sold | $1,500,000+9.1%$370/sqft |
Source: Bright MLS #MDQA2003272 Report a problem | ||
| 5/7/2022 | Pending sale | $1,375,000$339/sqft |
Source: Bright MLS #MDQA2003272 Report a problem | ||
| 5/4/2022 | Listed for sale | $1,375,000+50.3%$339/sqft |
Source: Bright MLS #MDQA2003272 Report a problem | ||
| 4/30/2020 | Sold | $915,000-3.7%$226/sqft |
Source: Public Record Report a problem | ||
| 3/30/2020 | Pending sale | $950,000$234/sqft |
Source: Coldwell Banker Residential Brokerage #MDQA142606 Report a problem | ||
| 3/24/2020 | Listed for sale | $950,000$234/sqft |
Source: Coldwell Banker Residential Brokerage #MDQA142606 Report a problem | ||
| 2/28/2020 | Pending sale | $950,000$234/sqft |
Source: Coldwell Banker Residential Brokerage #MDQA142606 Report a problem | ||
| 1/15/2020 | Listed for sale | $950,000+0.5%$234/sqft |
Source: Coldwell Banker Residential Brokerage #MDQA142606 Report a problem | ||
| 10/24/2019 | Listing removed | $945,000$233/sqft |
Source: Chaney Homes, LLC #1001926420 Report a problem | ||
| 7/17/2019 | Price change | $945,000-2.1%$233/sqft |
Source: Chaney Homes, LLC #1001926420 Report a problem | ||
| 6/8/2019 | Price change | $965,000-2.4%$238/sqft |
Source: Chaney Homes, LLC #1001926420 Report a problem | ||
| 3/19/2019 | Price change | $989,000-3.5%$244/sqft |
Source: Chaney Homes, LLC #1001926420 Report a problem | ||
| 10/2/2018 | Price change | $1,025,000-5.5%$253/sqft |
Source: Chaney Homes, LLC #1001926420 Report a problem | ||
| 9/4/2018 | Price change | $1,085,000-3.6%$268/sqft |
Source: Chaney Homes, LLC #1001926420 Report a problem | ||
| 7/25/2018 | Price change | $1,125,000-4.3%$277/sqft |
Source: Chaney Homes, LLC #1001926420 Report a problem | ||
| 6/23/2018 | Price change | $1,175,000-1.7%$290/sqft |
Source: Chaney Homes, LLC #1001926420 Report a problem | ||
| 3/2/2018 | Listed for sale | $1,195,000+158.9%$295/sqft |
Source: Exit Gold Realty #1000224988 Report a problem | ||
| 5/24/1999 | Sold | $461,500$114/sqft |
Source: Public Record Report a problem | ||
Public tax history
| Year | Property taxes | Tax assessment |
|---|---|---|
| 2025 | $11,875 +16.4% | $1,254,267 +15.8% |
| 2024 | $10,204 +18.7% | $1,083,233 +18.7% |
| 2023 | $8,593 | $912,200 |
| 2022 | $8,593 -1.8% | $912,200 |
| 2021 | $8,749 -12.5% | $912,200 -12.5% |
| 2020 | $10,004 +4.9% | $1,043,100 |
| 2019 | $9,540 +5.1% | $1,043,100 +10.2% |
| 2018 | $9,075 +4.7% | $946,167 +5.4% |
| 2017 | $8,669 +120.3% | $897,700 |
| 2016 | $3,935 | $897,700 |
| 2015 | $3,935 | $897,700 -15.5% |
| 2014 | $3,935 | $1,062,800 |
| 2013 | -- | $1,062,800 |
| 2012 | -- | $1,062,800 -4% |
| 2011 | -- | $1,107,150 +0.5% |
| 2010 | -- | $1,101,150 +0.5% |
| 2009 | -- | $1,095,150 +0.6% |
| 2008 | -- | $1,089,150 +16.6% |
| 2007 | -- | $934,232 +19.9% |
| 2006 | -- | $779,316 +24.8% |
| 2005 | -- | $624,400 +9.6% |
| 2004 | -- | $569,610 +10.6% |
| 2003 | -- | $514,820 +11.9% |
| 2002 | -- | $460,030 +4.8% |
| 2001 | -- | $439,156 |
Find assessor info on the county website
Monthly payment
Est. payment
Payment breakdown
Explore the cost of this home by adjusting the details. Changes won't be saved.Climate risks
Neighborhood: 21666
Nearby schools
GreatSchools rating
- 8/10Matapeake Elementary SchoolGrades: PK-5Distance: 3 mi
- 8/10Matapeake Middle SchoolGrades: 6-8Distance: 2.9 mi
- 6/10Kent Island High SchoolGrades: 9-12Distance: 5.3 mi
Schools provided by the listing agent
- District: Queen Anne's County Public Schools
Source: Bright MLS. This data may not be complete. We recommend contacting the local school district to confirm school assignments for this home.
- $1,975,3003 bd3 ba3.6k sqft85 Long Creek Dr, Stevensville, MD 21666Off Market
- $704,2004 bd4 ba2.5k sqft213 Wineland Way, Stevensville, MD 21666Off Market

- $1,297,700-- bd2 ba3.5k sqft215 Wineland Way, Stevensville, MD 21666Off Market
- $620,800-- bd2 ba2.7k sqft211 Wineland Way, Stevensville, MD 21666Off Market
- $1,640,7004 bd2 ba4.7k sqft200 Long Creek Ct, Stevensville, MD 21666Off Market
- $175,400-- bd-- ba-- sqft88 Long Creek Dr, Stevensville, MD 21666Off Market
- $1,054,900-- bd2 ba2k sqft88 Long Creek Dr, Stevensville, MD 21666Off Market
- $1,667,5004 bd4 ba4.4k sqft217 Wineland Way, Stevensville, MD 21666Sold
A local agent can set up tours, give advice and negotiate with sellers.
Similar homes
- $1,675,0003 bd4 ba4.4k sqft105 Night Heron Ct, Stevensville, MD 21666For Sale
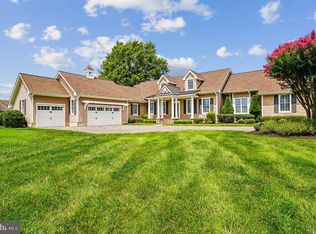
 MLS ID #MDQA2018278, Penny Hope, Long & Foster Real Estate, Inc.. Bright MLS
 - $1,995,0004 bd4 ba4.5k sqft377 Hemsley Dr, Queenstown, MD 21658For Sale
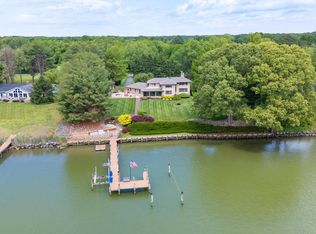 MLS ID #MDQA2016648, Brian Gearhart, Benson & Mangold, LLC. Bright MLS
 - $1,945,0005 bd4 ba3.9k sqft5698 Leeward Ln, Tilghman, MD 21671For Sale
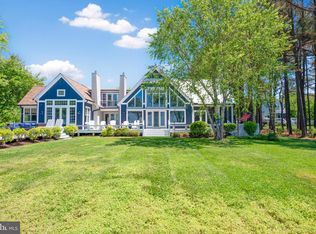 MLS ID #MDTA2013838, Brian Gearhart, Benson & Mangold, LLC. Bright MLS
 - $1,750,0004 bd5 ba3.8k sqft3403 Hidden River View Rd, Annapolis, MD 21403For Sale
 MLS ID #MDAA2147292, Brad Kappel, TTR Sotheby's International Realty. Bright MLS
 - $2,000,0004 bd3 ba4.4k sqft7909 Church Neck Rd, Saint Michaels, MD 21663For SaleMLS ID #MDTA2013238, Cheri Bruce- Phipps, TTR Sotheby's International Realty. Bright MLS
- $1,250,0005 bd3 ba3.7k sqft4 Prospect Bay Dr W, Grasonville, MD 21638For SaleMLS ID #MDQA2018022, Biana Arentz, Coldwell Banker Realty. Bright MLS
- $1,685,0005 bd5 ba4.7k sqft9180 Saint Michaels Rd, Saint Michaels, MD 21663For SaleMLS ID #MDTA2012944, Cornelia C Heckenbach, Long & Foster Real Estate, Inc.. Bright MLS
- $2,395,0004 bd4 ba3.4k sqft3956 Honeysuckle Dr, Edgewater, MD 21037For SaleMLS ID #MDAA2149796, Richard Curtis, Curtis Real Estate Company. Bright MLS
- $1,195,0004 bd5 ba4.4k sqft2855 Cox Neck Rd, Chester, MD 21619For SaleMLS ID #MDQA2016942, Tricia Z Wilson, Wilson Realty & Staging LLC. Bright MLS
- $2,250,0004 bd3 ba4.7k sqft500 Sara Dr, Annapolis, MD 21401For SaleMLS ID #MDAA2142906, Brad Kappel, TTR Sotheby's International Realty. Bright MLS
- $2,149,0003 bd3 ba3k sqft7149 Drum Point Rd, Saint Michaels, MD 21663For SaleMLS ID #MDTA2013096, Cornelia C Heckenbach, Long & Foster Real Estate, Inc.. Bright MLS
- $1,699,0005 bd6 ba4.6k sqft1322 Windsor Ridge Ln, Annapolis, MD 21409For SaleMLS ID #MDAA2146492, Betty DuLaney, EXP Realty, LLC. Bright MLS
- $1,470,0005 bd5 ba4.4k sqft109 Starboard Ct, Grasonville, MD 21638For SaleMLS ID #MDQA2017396, Creig Northrop, Northrop Realty. Bright MLS
- $1,290,0006 bd4 ba3.5k sqft668 Santa Maria Ln, Davidsonville, MD 21035For SaleMLS ID #MDAA2153024, Connie Trujillo, Engel & Volkers Annapolis. Bright MLS
- $1,650,0004 bd4 ba3.6k sqft1018 Magothy Ave, Arnold, MD 21012For SaleMLS ID #MDAA2150028, Nicole Callender, Keller Williams Realty Delmarva. Bright MLS
- $1,650,0004 bd5 ba3.9k sqft1312 Double Gate Ct, Davidsonville, MD 21035For SaleMLS ID #MDAA2145042, Mary Hyson, Coldwell Banker Realty. Bright MLS
- $1,600,0004 bd5 ba5.3k sqft5865 Deale Beach Rd, Deale, MD 20751For SaleMLS ID #MDAA2154290, Shane Hall, Compass. Bright MLS
- $1,650,0005 bd5 ba6k sqft3707 Birkdale Ct, Davidsonville, MD 21035For SaleMLS ID #MDAA2152878, Eugene Shuttle, Taylor Properties. Bright MLS
- $2,495,0003 bd3 ba2.9k sqft27476 Travelers Rest Ct, Easton, MD 21601For SaleMLS ID #MDTA2014728, Laura Carney, TTR Sotheby's International Realty. Bright MLS
- $1,985,0003 bd3 ba2.6k sqft303 Manor St, Saint Michaels, MD 21663New ConstructionMLS ID #MDTA2013226, Monica Penwell, TTR Sotheby's International Realty. Bright MLS
