Classic Colonial Overlooking the Golf Course in Prospect Bay. Welcome to this beautifully maintained brick-front Colonial, perfectly positioned with picturesque golf course views in the sought-after Prospect Bay community. Filled with natural light from oversized windows, the open floor plan offers the perfect balance of comfortable everyday living and elegant spaces for entertaining. The home features four spacious bedrooms upstairs, plus a first-floor office or optional fifth bedroom, making it ideal for guests, multi-generational living, or working from home. Hardwood floors, two fireplaces, a formal dining room, and generously sized living spaces create timeless appeal throughout. The spacious primary suite offers a peaceful retreat with a walk-in closet and private bath. A three-car garage provides ample storage and convenience. Step outside to your private backyard oasis, where a heated swimming pool, expansive deck with a covered awning, and sweeping golf course views create the perfect setting for relaxing or entertaining. Enjoy watching golfers from your backyard while soaking in the peaceful surroundings. Living in Prospect Bay means enjoying resort-style amenities, including an 18-hole championship golf course, clubhouse with members-only restaurant and bar, marina with boat launch, swimming pool, tennis and pickleball courts, playground, and a full calendar of year-round social events. This exceptional home offers the perfect blend of classic elegance, modern comfort, and an unbeatable lifestyle.
For sale
$1,250,000
4 Prospect Bay Dr W, Grasonville, MD 21638
5beds
3,757sqft
Single Family Residence
Built in 1995
1 Acres Lot
$977,000 Zestimate®
$333/sqft
$729/mo HOA
What's special
Two fireplacesBrick-front colonialPrivate backyard oasisWalk-in closetPrivate bathHeated swimming poolPicturesque golf course views
- 1 day |
- 100 |
- 5 |
Zillow last checked:
Listing updated:
Listed by:
Biana Arentz 410-490-0332,
Coldwell Banker Realty 4102638686
Source: Bright MLS,MLS#: MDQA2018022
Facts & features
Interior
Bedrooms & bathrooms
- Bedrooms: 5
- Bathrooms: 3
- Full bathrooms: 3
- Main level bathrooms: 1
- Main level bedrooms: 1
Basement
- Area: 0
Heating
- Programmable Thermostat, Heat Pump, Electric
Cooling
- Ceiling Fan(s), Central Air, Heat Pump, Programmable Thermostat, Zoned, Electric
Appliances
- Included: Microwave, Cooktop, Dishwasher, Disposal, Dryer, Exhaust Fan, Self Cleaning Oven, Oven, Refrigerator, Stainless Steel Appliance(s), Washer, Water Heater, Electric Water Heater
- Laundry: Has Laundry, Main Level
Features
- Attic, Soaking Tub, Bathroom - Tub Shower, Bathroom - Walk-In Shower, Breakfast Area, Built-in Features, Ceiling Fan(s), Combination Kitchen/Living, Crown Molding, Dining Area, Entry Level Bedroom, Family Room Off Kitchen, Formal/Separate Dining Room, Eat-in Kitchen, Kitchen Island, Kitchen - Table Space, Pantry, Recessed Lighting, Walk-In Closet(s), 2 Story Ceilings, 9'+ Ceilings, Dry Wall, High Ceilings
- Flooring: Carpet, Ceramic Tile, Hardwood, Luxury Vinyl, Wood
- Doors: French Doors, Sliding Glass
- Windows: Skylight(s), Window Treatments
- Has basement: No
- Number of fireplaces: 1
- Fireplace features: Double Sided, Brick, Glass Doors, Gas/Propane, Mantel(s)
Interior area
- Total structure area: 3,757
- Total interior livable area: 3,757 sqft
- Finished area above ground: 3,757
- Finished area below ground: 0
Property
Parking
- Total spaces: 9
- Parking features: Garage Faces Side, Garage Door Opener, Inside Entrance, Oversized, Asphalt, Attached, Driveway, Other
- Attached garage spaces: 3
- Uncovered spaces: 6
Accessibility
- Accessibility features: Other
Features
- Levels: Two
- Stories: 2
- Has private pool: Yes
- Pool features: Fenced, In Ground, Heated, Salt Water, Vinyl, Private
- Fencing: Split Rail
- Has view: Yes
- View description: Golf Course
- Waterfront features: Bay
- Body of water: Eastern Bay / Prospect Bay
Lot
- Size: 1 Acres
- Features: Front Yard, Landscaped, Rear Yard, Backs - Open Common Area
Details
- Additional structures: Above Grade, Below Grade
- Parcel number: 1805028221
- Zoning: NC-1
- Special conditions: Standard
Construction
Type & style
- Home type: SingleFamily
- Architectural style: Colonial
- Property subtype: Single Family Residence
Materials
- Frame, Brick Front, Cedar, Tile
- Foundation: Crawl Space, Concrete Perimeter
- Roof: Asphalt
Condition
- Excellent
- New construction: No
- Year built: 1995
Utilities & green energy
- Sewer: Public Sewer
- Water: Public
- Utilities for property: Cable Available, Propane, Cable, Broadband, Fiber Optic, Fixed Wireless, Satellite Internet Service
Community & HOA
Community
- Security: Carbon Monoxide Detector(s), Exterior Cameras, 24 Hour Security, Fire Alarm, Monitored, Motion Detectors, Security System, Smoke Detector(s)
- Subdivision: Prospect Bay
HOA
- Has HOA: Yes
- Amenities included: Bar/Lounge, Basketball Court, Boat Ramp, Clubhouse, Common Grounds, Dining Rooms, Golf Club, Golf Course, Marina/Marina Club, Meeting Room, Party Room, Pool, Putting Green, Tennis Court(s), Tot Lots/Playground, Water/Lake Privileges
- Services included: Common Area Maintenance, Pool(s), Reserve Funds, Other
- HOA fee: $729 monthly
- HOA name: PROSPECT BAY
Location
- Region: Grasonville
Financial & listing details
- Price per square foot: $333/sqft
- Tax assessed value: $796,700
- Annual tax amount: $6,988
- Date on market: 8/14/2026
- Listing agreement: Exclusive Right To Sell
- Ownership: Fee Simple
Estimated market value
$977,000
$899,000 - $1.06M
$4,671/mo
Price history
| Date | Event | Price |
|---|---|---|
| 8/14/2026 | Listed for sale | $1,250,000+108.3%$333/sqft |
Source:  Bright MLS #MDQA2018022 Report a problem Bright MLS #MDQA2018022 Report a problem | ||
| 10/13/2004 | Sold | $600,000$160/sqft |
Source: Public Record Report a problem | ||
Public tax history
| Year | Property taxes | Tax assessment |
|---|---|---|
| 2025 | $6,988 +8% | $741,800 +8% |
| 2024 | $6,471 +3% | $686,900 +3% |
| 2023 | $6,280 +3.1% | $666,633 -3% |
| 2022 | $6,089 +1.4% | $686,900 +9.7% |
| 2021 | $6,005 +2.7% | $626,100 +2.7% |
| 2020 | $5,845 +2.8% | $609,400 -2.7% |
| 2019 | $5,685 +2.9% | $626,100 +8.7% |
| 2018 | $5,524 +3% | $576,000 +4.1% |
| 2017 | $5,365 +125.5% | $553,133 +4.3% |
| 2016 | $2,379 | $530,267 +4.5% |
| 2015 | $2,379 | $507,400 +0.8% |
| 2014 | $2,379 | $503,533 +0.8% |
| 2013 | -- | $499,667 +0.8% |
| 2012 | -- | $495,800 |
| 2011 | -- | $495,800 |
| 2010 | -- | $495,800 -24.4% |
| 2009 | -- | $655,670 +11.7% |
| 2008 | -- | $587,240 +13.2% |
| 2007 | -- | $518,810 +15.2% |
| 2006 | -- | $450,380 +8.6% |
| 2005 | -- | $414,606 +9.4% |
| 2004 | -- | $378,833 +10.4% |
| 2003 | -- | $343,060 +6% |
| 2002 | -- | $323,536 +6.4% |
| 2001 | -- | $304,013 |
Find assessor info on the county website
Monthly payment
Est. payment
Payment breakdown
Explore the cost of this home by adjusting the details. Changes won't be saved.Climate risks
Neighborhood: 21638
Nearby schools
GreatSchools rating
- 9/10Grasonville Elementary SchoolGrades: PK-5Distance: 2.9 mi
- 6/10Stevensville Middle SchoolGrades: 6-8Distance: 7.2 mi
- 5/10Kent Island High SchoolGrades: 9-12Distance: 7.9 mi
Schools provided by the listing agent
- District: Queen Anne's County Public Schools
Source: Bright MLS. This data may not be complete. We recommend contacting the local school district to confirm school assignments for this home.
- $626,500-- bd2 ba2k sqft6 Prospect Bay Dr W, Grasonville, MD 21638Off Market
- $1,004,1004 bd3 ba4k sqft2 Prospect Bay Dr W, Grasonville, MD 21638Off Market
- $858,7004 bd2 ba3.7k sqft8 Prospect Bay Dr W, Grasonville, MD 21638Off Market
- $694,700-- bd-- ba1.8k sqft301 W Prospect Bay Dr, Grasonville, MD 21638Off Market
- $820,0004 bd3 ba2.5k sqft5 Prospect Bay Dr W, Grasonville, MD 21638Sold
- $1,023,16728.39 acres172 Blue Ribbon Ln, Grasonville, MD 21638Off Market
- $854,0004 bd3 ba3.8k sqft3 Prospect Bay Dr W, Grasonville, MD 21638Off Market
- $919,0004 bd4 ba2.7k sqft7 Prospect Bay Dr W, Grasonville, MD 21638Off Market
A local agent can set up tours, give advice and negotiate with sellers.
Similar homes
- $974,0005 bd3 ba3k sqft14 Fairway Is, Grasonville, MD 21638For Sale
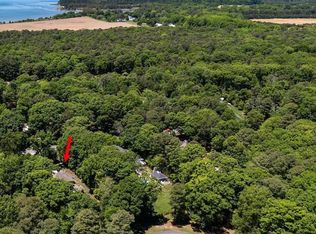
 MLS ID #MDQA2018270, Jimmy White, Long & Foster Real Estate, Inc.. Bright MLS
 - $1,275,0004 bd3 ba3k sqft104 Port Ct, Grasonville, MD 21638For Sale
 MLS ID #MDQA2016828, Jenn Klarman, Long & Foster Real Estate, Inc.. Bright MLS
 - $1,470,0005 bd5 ba4.4k sqft109 Starboard Ct, Grasonville, MD 21638For Sale
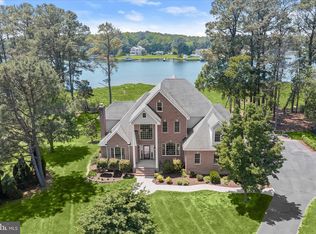 MLS ID #MDQA2017396, Creig Northrop, Northrop Realty. Bright MLS
 - $1,400,0005 bd4 ba3.5k sqft952 Chester River Dr, Grasonville, MD 21638For Sale
 MLS ID #MDQA2017766, Kathy Higginbotham, Samson Properties. Bright MLS
 - $650,0003 bd3 ba2.8k sqft24 Fairway Is, Grasonville, MD 21638For SaleMLS ID #MDQA2017648, Jimmy White, Long & Foster Real Estate, Inc.. Bright MLS
- $819,0004 bd3 ba2.5k sqft108 Prospect Bay Dr W, Grasonville, MD 21638For SaleMLS ID #MDQA2017368, Jimmy White, Long & Foster Real Estate, Inc.. Bright MLS
- $789,0004 bd3 ba2.4k sqft116 Prospect Bay Dr W, Grasonville, MD 21638For SaleMLS ID #MDQA2017832, Lori G Woods-Fortney, Berkshire Hathaway HomeServices Homesale Realty. Bright MLS
- $1,500,0004 bd3 ba2.7k sqft2006 Bennett Point Rd, Queenstown, MD 21658For SaleMLS ID #MDQA2018186, Darlene Winegardner, RE/MAX Executive. Bright MLS
- $724,9994 bd3 ba2.6k sqft1 Bunker Ct, Grasonville, MD 21638For SaleMLS ID #MDQA2016492, Tricia Z Wilson, Wilson Realty & Staging LLC. Bright MLS
- $640,0004 bd3 ba3.2k sqft324 Loblolly Way, Grasonville, MD 21638For SaleMLS ID #MDQA2017328, Mary Jameson, Long & Foster Real Estate, Inc.. Bright MLS
- $1,195,0004 bd5 ba4.4k sqft2855 Cox Neck Rd, Chester, MD 21619For SaleMLS ID #MDQA2016942, Tricia Z Wilson, Wilson Realty & Staging LLC. Bright MLS
- $1,285,0004 bd3 ba3.3k sqft1227 Cross Rd, Annapolis, MD 21403For SaleMLS ID #MDAA2153954, Patrick DeLeonibus, TTR Sotheby's International Realty. Bright MLS
- $1,350,0004 bd4 ba2.5k sqft1072 Little Magothy Vw, Annapolis, MD 21409For SaleMLS ID #MDAA2153622, Ashlie Leone, Real Estate Professionals, Inc.. Bright MLS
- $1,350,0005 bd2 ba2.7k sqft2513 Cecil Dr, Chester, MD 21619For SaleMLS ID #MDQA2017588, Mr. David J Moore, Real Broker, LLC. Bright MLS
- $675,0004 bd2 ba2.4k sqft2200 Bennett Point Rd, Queenstown, MD 21658For SaleMLS ID #MDQA2018030, Jimmy White, Long & Foster Real Estate, Inc.. Bright MLS
- $689,0003 bd2 ba2k sqft2702 Harrington Rd, Chester, MD 21619For SaleMLS ID #MDQA2018298, Tammy Rosendale, Rosendale Realty. Bright MLS
- $1,199,0005 bd3 ba2.3k sqft971 Forest Dr, Arnold, MD 21012For SaleMLS ID #MDAA2151292, Brad Kappel, TTR Sotheby's International Realty. Bright MLS
- $1,350,0004 bd3 ba3.3k sqft23071 Tuckahoe Springs Dr, Denton, MD 21629For SaleMLS ID #MDCM2007476, Sydney Johnson Cohee, Sharon Real Estate P.C.. Bright MLS
- $955,0003 bd3 ba2.4k sqft8851 New Bridge Rd, Denton, MD 21629For SaleMLS ID #MDCM2007698, Shawn Moore, Meredith Fine Properties. Bright MLS
- $850,0004 bd3 ba2.1k sqft121 Eareckson Ln, Stevensville, MD 21666For SaleMLS ID #MDQA2017628, Larry Doyle, Long & Foster Real Estate, Inc.. Bright MLS
