PRICE IMPROVEMENT.... PRIVATE Estate Living Minutes from Historic St. Michaels... Escape to nearly twenty acres of unspoiled countryside just moments from the charm and waterfront allure of historic St. Michaels. This 4,492-square-foot home offers refined comfort with four bedrooms, two and a half baths, and a gourmet kitchen designed for both everyday living and effortless entertaining. A dedicated space for a future elevator adds thoughtful flexibility for years to come. Outside, the possibilities are as expansive as the land itself- 19.5 private acres with pastures suited for up to eleven Horses, plus a car barn for storage, hobbies, or collections. Agricultural and livestock production also permitted (buyers should confirm specifics with Easton P&Z). Notably, 5.75 wooded acres are enrolled in the DNR's Forest Stewardship Plan, preserving the agricultural tax discount without the requirement to grow crops or house livestock.
For sale
Price cut: $100K (7/29)
$2,000,000
7909 Church Neck Rd, Saint Michaels, MD 21663
4beds
4,492sqft
Single Family Residence
Built in 2015
19.53 Acres Lot
$1,886,800 Zestimate®
$445/sqft
$-- HOA
What's special
Four bedrooms
- 168 days
- 608
- 22
Zillow last checked:
Listing updated:
Listed by:
Cheri Bruce- Phipps 443-994-2164,
TTR Sotheby's International Realty 410-745-2596
Source: Bright MLS,MLS#: MDTA2013238
Facts & features
Interior
Bedrooms & bathrooms
- Bedrooms: 4
- Bathrooms: 3
- Full bathrooms: 2
- 1/2 bathrooms: 1
- Main level bathrooms: 1
Basement
- Area: 0
Heating
- Forced Air, Propane
Cooling
- Central Air, Electric
Appliances
- Included: Water Treat System, Gas Water Heater
- Laundry: Main Level
Features
- Sound System, 9'+ Ceilings, Vaulted Ceiling(s)
- Flooring: Wood
- Has basement: No
- Number of fireplaces: 1
- Fireplace features: Gas/Propane
Interior area
- Total structure area: 4,492
- Total interior livable area: 4,492 sqft
- Finished area above ground: 4,492
- Finished area below ground: 0
Video & virtual tour
Property
Parking
- Total spaces: 6
- Parking features: Garage Faces Front, Storage, Oversized, Other, Detached, Driveway
- Garage spaces: 6
- Has uncovered spaces: Yes
Accessibility
- Accessibility features: Other
Features
- Levels: Two
- Stories: 2
- Patio & porch: Patio
- Exterior features: Lighting, Flood Lights, Lawn Sprinkler, Rain Gutters
- Pool features: None
- Fencing: Aluminum,Wood,Wire
Lot
- Size: 19.53 Acres
Details
- Additional structures: Above Grade, Below Grade, Outbuilding
- Parcel number: 2102112523
- Zoning: R & A
- Special conditions: Standard
Construction
Type & style
- Home type: SingleFamily
- Architectural style: Colonial,Farmhouse/National Folk
- Property subtype: Single Family Residence
Materials
- Combination, Shingle Siding, Stone
- Foundation: Crawl Space
- Roof: Architectural Shingle
Condition
- Excellent
- New construction: No
- Year built: 2015
Utilities & green energy
- Electric: Generator
- Sewer: Private Septic Tank
- Water: Well
- Utilities for property: Cable Connected, Propane, Broadband, Cable, Other Internet Service
Community & HOA
Community
- Security: Exterior Cameras, Security System, Fire Sprinkler System
- Subdivision: None Available
HOA
- Has HOA: No
Location
- Region: Saint Michaels
Financial & listing details
- Price per square foot: $445/sqft
- Tax assessed value: $820,933
- Annual tax amount: $7,207
- Date on market: 4/3/2026
- Listing agreement: Exclusive Right To Sell
- Ownership: Fee Simple
Estimated market value
$1,886,800
$1.79M - $1.98M
$4,490/mo
Price history
| Date | Event | Price |
|---|---|---|
| 7/29/2026 | Price change | $2,000,000-4.8%$445/sqft |
Source:  Bright MLS #MDTA2013238 Report a problem Bright MLS #MDTA2013238 Report a problem | ||
| 5/10/2026 | Price change | $2,100,000-8.7%$467/sqft |
Source: Bright MLS #MDTA2013238 Report a problem | ||
| 4/3/2026 | Listed for sale | $2,300,000+54.9%$512/sqft |
Source: Bright MLS #MDTA2013238 Report a problem | ||
| 7/11/2023 | Sold | $1,485,000$331/sqft |
Source: Bright MLS #MDTA2004722 Report a problem | ||
| 5/26/2023 | Contingent | $1,485,000$331/sqft |
Source: Bright MLS #MDTA2004722 Report a problem | ||
| 3/25/2023 | Listed for sale | $1,485,000$331/sqft |
Source: Bright MLS #MDTA2004722 Report a problem | ||
| 3/3/2023 | Pending sale | $1,485,000$331/sqft |
Source: Bright MLS #MDTA2004722 Report a problem | ||
| 2/5/2023 | Listed for sale | $1,485,000+395%$331/sqft |
Source: Bright MLS #MDTA2004722 Report a problem | ||
| 9/24/2002 | Sold | $300,000+122.2%$67/sqft |
Source: Public Record Report a problem | ||
| 12/4/1996 | Sold | $135,000$30/sqft |
Source: Public Record Report a problem | ||
Public tax history
| Year | Property taxes | Tax assessment |
|---|---|---|
| 2025 | $6,965 +3.5% | $787,500 +5.7% |
| 2024 | $6,726 +8.5% | $744,900 +2.8% |
| 2023 | $6,200 +14.5% | $724,800 +6.2% |
| 2022 | $5,417 +8.5% | $682,200 +2.4% |
| 2021 | $4,991 +2.5% | $666,233 +2.5% |
| 2020 | $4,872 +2.5% | $650,267 +2.5% |
| 2019 | $4,752 +4.3% | $634,300 |
| 2018 | $4,555 +5.2% | $634,300 |
| 2017 | $4,331 +363.5% | $634,300 -1.6% |
| 2016 | $934 | $644,300 +343.1% |
| 2015 | $934 -30.4% | $145,400 -24.8% |
| 2014 | $1,343 | $193,300 -18.2% |
| 2013 | -- | $236,300 |
| 2012 | -- | $236,300 |
| 2011 | -- | $236,300 -13.9% |
| 2010 | -- | $274,310 +14.6% |
| 2009 | -- | $239,370 +17.1% |
| 2008 | -- | $204,430 +20.6% |
| 2007 | -- | $169,490 +18.3% |
| 2006 | -- | $143,252 +22.4% |
| 2005 | -- | $117,016 +28.9% |
| 2004 | -- | $90,780 +5.9% |
| 2003 | -- | $85,720 +6.3% |
| 2002 | -- | $80,660 +6.7% |
| 2001 | -- | $75,600 |
Find assessor info on the county website
Monthly payment
Est. payment
Payment breakdown
Explore the cost of this home by adjusting the details. Changes won't be saved.Climate risks
Neighborhood: 21663
Nearby schools
Schools provided by the listing agent
- District: Talbot County Public Schools
Source: Bright MLS. This data may not be complete. We recommend contacting the local school district to confirm school assignments for this home.
- $451,900-- bd1 ba1.9k sqft24195 Oakwood Park Rd, Saint Michaels, MD 21663Off Market
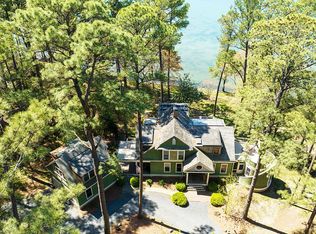
- $3,015,7005 bd5 ba5.8k sqft7910 Church Neck Rd, Saint Michaels, MD 21663Off Market
- $2,787,6005 bd6 ba3.6k sqft7952 Church Neck Rd, Saint Michaels, MD 21663Off Market
- $250,000-- bd-- ba-- sqftOakwood Park Rd, Saint michaels, MD 21663Sold
Similar homes
- $1,995,0004 bd3 ba3k sqft9020 Bozman Neavitt Rd, Saint Michaels, MD 21663For Sale
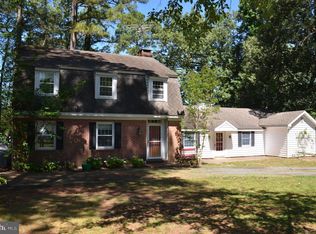
 MLS ID #MDTA2014168, Tom Crouch, Benson & Mangold, LLC. Bright MLS
 - $1,685,0005 bd5 ba4.7k sqft9180 Saint Michaels Rd, Saint Michaels, MD 21663For Sale
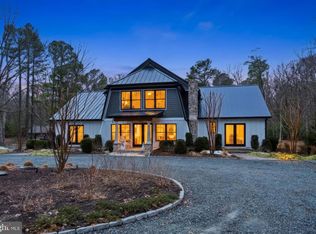 MLS ID #MDTA2012944, Cornelia C Heckenbach, Long & Foster Real Estate, Inc.. Bright MLS
 - $1,950,0003 bd3 ba2.6k sqft303 Manor St, Saint Michaels, MD 21663New Construction
 MLS ID #MDTA2013226, Monica Penwell, TTR Sotheby's International Realty. Bright MLS
 - $3,000,0004 bd3 ba2.8k sqft23820 Mount Pleasant Landing Cir, Saint Michaels, MD 21663For Sale
 MLS ID #MDTA2014828, Carrie Mock, Engel & Volkers Annapolis. Bright MLS
 - $1,945,0006 bd6 ba4k sqft228 Perry Cabin Dr #228/226, Saint Michaels, MD 21663For SaleMLS ID #MDTA2012940, Mo McHugh, Chesapeake Bay Real Estate Plus, LLC. Bright MLS
- $1,379,8004 bd4 ba3.3k sqft7865 Pea Nck, Saint Michaels, MD 21663New ConstructionMLS ID #MDTA2013310, Jana Meredith, Meredith Fine Properties. Bright MLS
- $1,195,0004 bd4 ba3.5k sqft114 W Chestnut St, St Michaels, MD 21663For SaleMLS ID #MDTA2014898, Robert Lacaze, TTR Sotheby's International Realty. Bright MLS
- $2,195,0003 bd3 ba2.9k sqft27476 Travelers Rest Ct, Easton, MD 21601For SaleMLS ID #MDTA2014728, Laura Carney, TTR Sotheby's International Realty. Bright MLS
- $1,995,0004 bd4 ba4.5k sqft377 Hemsley Dr, Queenstown, MD 21658For SaleMLS ID #MDQA2016648, Brian Gearhart, Benson & Mangold, LLC. Bright MLS
- $1,795,0004 bd3 ba3.6k sqft5227 Brooks Rd, Woolford, MD 21677For SaleMLS ID #MDDO2012022, Raymond Staats, Benson & Mangold, LLC. Bright MLS
- $1,895,0005 bd4 ba3.9k sqft5698 Leeward Ln, Tilghman, MD 21671For SaleMLS ID #MDTA2013838, Brian Gearhart, Benson & Mangold, LLC. Bright MLS
- $2,495,0004 bd4 ba3.2k sqft28910 Jennings Rd, Easton, MD 21601For SaleMLS ID #MDTA2013400, Jim Corson, Benson & Mangold, LLC. Bright MLS
- $1,600,0004 bd5 ba5.3k sqft5865 Deale Beach Rd, Deale, MD 20751For SaleMLS ID #MDAA2154290, Shane Hall, Compass. Bright MLS
- $2,750,0004 bd3 ba6.3k sqft7543 Bozman Neavitt Rd, Bozman, MD 21612For SaleMLS ID #MDTA2014086, Kimberly Crouch, Benson & Mangold, LLC. Bright MLS
- $1,675,0003 bd4 ba4.4k sqft105 Night Heron Ct, Stevensville, MD 21666For SaleMLS ID #MDQA2018278, Penny Hope, Long & Foster Real Estate, Inc.. Bright MLS
- $2,995,0004 bd4 ba3.8k sqft26279 Deep Water Harbor Rd, Easton, MD 21601For SaleMLS ID #MDTA2013662, Laura Carney, TTR Sotheby's International Realty. Bright MLS
- $2,100,0006 bd5 ba6.3k sqft351 Wye Rd, Queenstown, MD 21658For SaleMLS ID #MDQA2016482, Dee Dee McCracken, Coldwell Banker Realty. Bright MLS
- $2,990,0004 bd7 ba4.9k sqft121 Kilby Point, Queenstown, MD 21658For SaleMLS ID #MDQA2016278, Dee Dee McCracken, Coldwell Banker Realty. Bright MLS
- $1,750,0004 bd3 ba2.7k sqft712 Bay Dr, Stevensville, MD 21666For SaleMLS ID #MDQA2018554, Kathy Higginbotham, Samson Properties. Bright MLS
- $1,495,0007 bd5 ba4k sqft5207 Brooks Rd, Woolford, MD 21677For SaleMLS ID #MDDO2013062, Craig Linthicum, Benson & Mangold, LLC. Bright MLS
