Discover the epitome of luxury living in this stunning Colonial home nestled in the desirable Martingham community. This exquisite residence boasts 5 spacious bedrooms and 5.5 totally updated bathrooms, perfectly designed for both comfort and elegance. The heart of the home features a gourmet kitchen equipped with stainless steel appliances, including a Kitchen Aid refrigerator, Wolf double oven, Wolf 5 burner gas cooktop and Wolf dishwasher. Major renovations completed in 2026 have elevated this property to new heights, ensuring modern amenities while preserving its classic charm. Enjoy the ambience of two brick fireplaces, the convenience of an upper-floor laundry, and the tranquility of hardwood flooring throughout. The expansive private 2.34-acre lot faces the 14th hole of The Links at Perry Cabin picturesque golf course, offering a serene backdrop for outdoor gatherings. Step outside to your personal oasis, complete with a saltwater gunite pool, perfect for summer relaxation. The community enhances your lifestyle with well-maintained common areas and a waterfront picnic area for homeowners. This home is not just a residence; it's a lifestyle. Embrace the charm of Martingham, where community spirit thrives and every day feels like a retreat. Don't miss your chance to own this exceptional property! Contact listing agent for the extensive list of improvements.
For sale
$1,895,000
9450 Canvasback Way, Saint Michaels, MD 21663
5beds
6,235sqft
Single Family Residence
Built in 2001
2.34 Acres Lot
$1,515,400 Zestimate®
$304/sqft
$26/mo HOA
What's special
Upper-floor laundryHardwood flooring throughoutStainless steel appliancesTwo brick fireplacesKitchen aid refrigeratorWolf dishwasherSaltwater gunite pool
- 2 days
- 332
- 17
Zillow last checked:
Listing updated:
Listed by:
Melanie Hopkins 410-310-2893,
Coldwell Banker Chesapeake Real Estate Company 410-822-9000
Source: Bright MLS,MLS#: MDTA2015438
Facts & features
Interior
Bedrooms & bathrooms
- Bedrooms: 5
- Bathrooms: 6
- Full bathrooms: 5
- 1/2 bathrooms: 1
- Main level bathrooms: 1
Basement
- Area: 0
Heating
- Forced Air, Heat Pump, Zoned, Oil
Cooling
- Zoned, Central Air, Electric
Appliances
- Included: Microwave, Cooktop, Dishwasher, Dryer, Double Oven, Oven, Oven/Range - Gas, Range Hood, Refrigerator, Stainless Steel Appliance(s), Washer, Water Conditioner - Owned, Water Treat System, Water Heater
- Laundry: Upper Level
Features
- Attic/House Fan, Recessed Lighting, Pantry, Kitchen - Table Space, Formal/Separate Dining Room, Floor Plan - Traditional, Soaking Tub, Double/Dual Staircase
- Flooring: Hardwood, Tile/Brick, Wood
- Has basement: No
- Number of fireplaces: 2
- Fireplace features: Brick
Interior area
- Total structure area: 6,235
- Total interior livable area: 6,235 sqft
- Finished area above ground: 6,235
- Finished area below ground: 0
Property
Parking
- Total spaces: 3
- Parking features: Garage Faces Side, Attached, Driveway
- Attached garage spaces: 3
- Has uncovered spaces: Yes
Accessibility
- Accessibility features: Doors - Swing In
Features
- Levels: Three
- Stories: 3
- Has private pool: Yes
- Pool features: Gunite, In Ground, Salt Water, Private
- Has view: Yes
- View description: Golf Course
- Waterfront features: River
- Body of water: Miles River
Lot
- Size: 2.34 Acres
- Features: Adjoins Golf Course
Details
- Additional structures: Above Grade, Below Grade
- Parcel number: 2102089041
- Zoning: RESIDENTIAL
- Special conditions: Standard
Construction
Type & style
- Home type: SingleFamily
- Architectural style: Colonial
- Property subtype: Single Family Residence
Materials
- Brick
- Foundation: Brick/Mortar, Crawl Space
- Roof: Architectural Shingle,Metal
Condition
- Excellent
- New construction: No
- Year built: 2001
- Major remodel year: 2026
Details
- Builder name: J H Miller
Utilities & green energy
- Sewer: Public Sewer
- Water: Private/Community Water
- Utilities for property: Broadband, Satellite Internet Service
Community & HOA
Community
- Security: Security System, Fire Sprinkler System
- Subdivision: Martingham
HOA
- Has HOA: Yes
- Services included: Common Area Maintenance, Road Maintenance
- HOA fee: $310 annually
Location
- Region: Saint Michaels
Financial & listing details
- Price per square foot: $304/sqft
- Tax assessed value: $1,141,500
- Annual tax amount: $10,616
- Date on market: 10/30/2026
- Listing agreement: Exclusive Right To Sell
- Listing terms: Cash,Conventional
- Inclusions: Pool Equipment
- Ownership: Fee Simple
Estimated market value
$1,515,400
$1.29M - $1.79M
$5,764/mo
Price history
| Date | Event | Price |
|---|---|---|
| 10/30/2026 | Listed for sale | $1,895,000$304/sqft |
Source:  Bright MLS #MDTA2015438 Report a problem | ||
Public tax history
| Year | Property taxes | Tax assessment |
|---|---|---|
| 2026 | $5,639 +3.6% | $1,141,500 +11.3% |
| 2025 | $5,445 -37.2% | $1,026,000 +6.8% |
| 2024 | $8,677 +13.2% | $960,933 +7.3% |
| 2023 | $7,663 +16.2% | $895,867 +7.8% |
| 2022 | $6,597 +7.5% | $830,800 +1.4% |
| 2021 | $6,137 +1.4% | $819,100 +1.4% |
| 2020 | $6,049 +1.5% | $807,400 +1.5% |
| 2019 | $5,961 +4.3% | $795,700 |
| 2018 | $5,714 +5.2% | $795,700 |
| 2017 | $5,433 +45.4% | $795,700 -0.8% |
| 2016 | $3,736 | $801,800 |
| 2015 | $3,736 +12.1% | $801,800 |
| 2014 | $3,332 | $801,800 -6.5% |
| 2013 | -- | $857,200 |
| 2012 | -- | $857,200 |
| 2011 | -- | $857,200 -17.7% |
| 2010 | -- | $1,041,460 +10.5% |
| 2009 | -- | $942,120 +11.8% |
| 2008 | -- | $842,780 +13.4% |
| 2007 | -- | $743,440 +6.2% |
| 2006 | -- | $699,830 +6.6% |
| 2005 | -- | $656,220 +7.1% |
| 2004 | -- | $612,610 +6.8% |
| 2003 | -- | $573,726 +7.3% |
| 2002 | -- | $534,843 +726.7% |
| 2001 | -- | $64,700 |
Find assessor info on the county website
Monthly payment
Est. payment
Payment breakdown
Explore the cost of this home by adjusting the details. Changes won't be saved.Climate risks
Neighborhood: 21663
Nearby schools
Schools provided by the listing agent
- District: Talbot County Public Schools
Source: Bright MLS. This data may not be complete. We recommend contacting the local school district to confirm school assignments for this home.
- $904,4003 bd3 ba3.4k sqft9422 Canvasback Way, Saint Michaels, MD 21663Off Market
- $849,1004 bd3 ba2.3k sqft9449 Melanie Dr, Saint Michaels, MD 21663Off Market

- $872,500-- bd3 ba2.8k sqft9460 Martingham Cir, Saint Michaels, MD 21663Off Market
- $784,3005 bd4 ba3.1k sqft9480 Martingham Cir, Saint Michaels, MD 21663Off Market
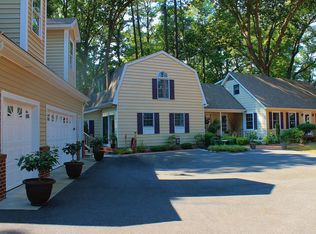
Similar homes
- $1,685,0005 bd5 ba4.7k sqft9180 Saint Michaels Rd, Saint Michaels, MD 21663For Sale
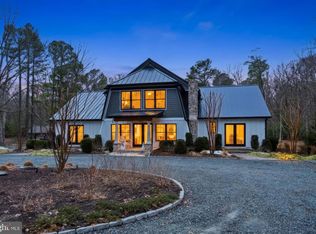
 MLS ID #MDTA2012944, Cornelia C Heckenbach, Long & Foster Real Estate, Inc.. Bright MLS
- $2,000,0004 bd3 ba4.4k sqft7909 Church Neck Rd, Saint Michaels, MD 21663For Sale
 MLS ID #MDTA2013238, Cheri Bruce- Phipps, TTR Sotheby's International Realty. Bright MLS
- $1,775,0004 bd4 ba3.9k sqft377 Hemsley Dr, Queenstown, MD 21658For Sale
 MLS ID #MDQA2019178, Dee Dee McCracken, Coldwell Banker Realty. Bright MLS
- $1,945,0006 bd6 ba4k sqft228 Perry Cabin Dr #228/226, Saint Michaels, MD 21663For Sale
 MLS ID #MDTA2012940, Mo McHugh, Chesapeake Bay Real Estate Plus, LLC. Bright MLS
- $1,825,0004 bd4 ba3.4k sqft104 Mariners Cir, Stevensville, MD 21666For SaleMLS ID #MDQA2018960, Jimmy White, Long & Foster Real Estate, Inc.. Bright MLS
- $2,375,0005 bd5 ba3.6k sqft25705 Edgeview Rd, Royal Oak, MD 21662For SaleMLS ID #MDTA2015336, Brian Petzold, Benson & Mangold, LLC. Bright MLS
- $2,395,0004 bd5 ba3.8k sqft9338 Bantry Rd, Easton, MD 21601For SaleMLS ID #MDTA2015270, Tom Williams, TTR Sotheby's International Realty. Bright MLS
- $2,495,0005 bd5 ba3.7k sqft22703 Emilys Ln, Wittman, MD 21676For SaleMLS ID #MDTA2015284, Tom Crouch, Benson & Mangold, LLC. Bright MLS
- $1,675,0003 bd4 ba4.4k sqft105 Night Heron Ct, Stevensville, MD 21666For SaleMLS ID #MDQA2018278, Penny Hope, Long & Foster Real Estate, Inc.. Bright MLS
- $1,599,9004 bd4 ba3.1k sqft251 Prospect Bay Dr W, Grasonville, MD 21638For SaleMLS ID #MDQA2018878, Jimmy White, Long & Foster Real Estate, Inc.. Bright MLS
- $1,495,0005 bd4 ba3.7k sqft228 Prospect Bay Dr W, Grasonville, MD 21638For SaleMLS ID #MDQA2018936, Crystal Smith, RE/MAX Executive. Bright MLS
- $2,097,5004 bd4 ba3.4k sqft3956 Honeysuckle Dr, Edgewater, MD 21037For SaleMLS ID #MDAA2149796, Richard Curtis, Curtis Real Estate Company. Bright MLS
- $2,495,0004 bd4 ba3.2k sqft28910 Jennings Rd, Easton, MD 21601For SaleMLS ID #MDTA2015372, Jim Corson, Benson & Mangold, LLC. Bright MLS
- $1,695,0004 bd5 ba3.8k sqft3403 Hidden River View Rd, Annapolis, MD 21403For SaleMLS ID #MDAA2147292, Brad Kappel, TTR Sotheby's International Realty. Bright MLS
- $995,0004 bd4 ba6.3k sqft29747 Easton Farms Ln, Easton, MD 21601For SaleMLS ID #MDTA2014780, Lish Gannon, Benson & Mangold, LLC. Bright MLS
- $2,750,0004 bd3 ba6.3k sqft7543 Bozman Neavitt Rd, Bozman, MD 21612For SaleMLS ID #MDTA2014086, Kimberly Crouch, Benson & Mangold, LLC. Bright MLS
- $1,125,0004 bd5 ba4.4k sqft2855 Cox Neck Rd, Chester, MD 21619For SaleMLS ID #MDQA2016942, Tricia Z Wilson, Wilson Realty & Staging LLC. Bright MLS
- $949,0003 bd3 ba3.8k sqft6670 Tilghman Island Rd, Sherwood, MD 21665For SaleMLS ID #MDTA2011284, Larry Brennan, TTR Sotheby's International Realty. Bright MLS
- $2,300,0007 bd7 ba7.7k sqft6300 Town Point Rd, Tracys Landing, MD 20779For SaleMLS ID #MDAA2157826, Melisa Klem, Northrop Realty. Bright MLS
- $1,350,0004 bd3 ba3.6k sqft1509 Calvert Rd, Chester, MD 21619For SaleMLS ID #MDQA2018902, Jimmy White, Long & Foster Real Estate, Inc.. Bright MLS
