Welcome to an extraordinary private estate offering more than 7,000 square feet of refined living space on over 13 breathtaking acres. Pristine landscaping, spectacular views of Herring Bay, rolling pastures, equestrian facilities, and surrounding countryside create an unparalleled lifestyle. Designed by renowned architect George A. Brunatti, AIA, and constructed under the direct supervision of the owners, experienced licensed general and mechanical contractors, this exceptional residence reflects a level of craftsmanship, structural integrity, and enduring quality rarely found today. Arrive through the oversized garage or elegant French door entry and experience the home’s timeless architectural character. The formal living room features hardwood floors, crown molding, and a striking corner brick-surround wood-burning fireplace, while the adjoining dining room showcases chair railing, box wainscoting, and crown molding. The distinguished kitchen is designed for both everyday living and entertaining, with a spacious center island and breakfast bar, planning station, abundant cabinetry, stainless steel appliances, granite countertops, decorative backsplash, and a picturesque bay window overlooking the property. The adjoining family room features distinctive plug-and-peg oak flooring, a brick wood-burning fireplace, and another bay window framing scenic views. This space flows into the solarium, powder room, and expansive south wing, which includes a secondary primary suite with attached bath and walk-in closet, private office with exterior entrance, and two additional bedrooms with crown molding, including one with custom built-in bookcases. A hardwood hallway with decorative border inlay completes the wing. The north wing offers exceptional versatility with a sunroom featuring slate flooring and indoor grill, plus access to the patio and outdoor entertaining areas. A private attached living quarter is ideal for a caretaker, guests, multigenerational living, or potential income-producing use, offering a bedroom, living room, full bath, well-equipped kitchen, and private one-car garage. Upstairs, the luxurious primary suite offers plush carpeting, dramatic domed tray ceiling, box and picture-frame wainscoting, and captivating views. The spa-inspired en-suite bath features separate vanities, jetted soaking tub, walk-in shower, and expansive walk-in closet. Two additional generously sized bedrooms complete the upper level. The fully finished lower level expands the home’s entertaining possibilities with a third wood-burning fireplace, wet bar, wine room, dedicated office or crafting area with extensive storage, and powder room. Built during an era when residential construction emphasized permanence over production efficiency, the home showcases true masonry construction, custom millwork, hardwood flooring, solid wood doors, premium hardware, and three masonry fireplaces. Traditional architectural proportions and a robust structural system provide enduring character and flexibility for future modernization. The approximately 170-foot footprint is supported by a commercial-style hydronic HVAC system, providing consistent comfort throughout. The seven-stall equestrian barn features a wash stall, tack room with powder room, feed area, three pastures, and riding arena with jumps. Infrastructure includes an adjustable fly-spray system, underground French drains beneath stalls and along the riding ring, stall mats, ventilation fan, and a new 30-gallon hot water heater installed in 2026. Whether envisioned as a Chesapeake Bay-view residence, private equestrian retreat, or multigenerational estate, this property offers architectural distinction, superior construction, breathtaking scenery, and exceptional lifestyle amenities. With an oversized garage and convenient access to MD-428, MD-2, and I-97, it combines privacy and tranquility with accessibility.
Coming soon 09/25
$2,500,000
6300 Town Point Rd, Tracys Landing, MD 20779
7beds
7,710sqft
Single Family Residence
Built in 1984
13.67 Acres Lot
$1,468,000 Zestimate®
$324/sqft
$-- HOA
What's special
- 7 days
- 198
- 7
Zillow last checked:
Listing updated:
Listed by:
Melisa Klem 301-602-8117,
Northrop Realty 4105310321
Source: Bright MLS,MLS#: MDAA2156724
Facts & features
Interior
Bedrooms & bathrooms
- Bedrooms: 7
- Bathrooms: 7
- Full bathrooms: 4
- 1/2 bathrooms: 3
- Main level bathrooms: 4
- Main level bedrooms: 4
Rooms
- Room types: Living Room, Dining Room, Primary Bedroom, Bedroom 2, Bedroom 3, Bedroom 4, Bedroom 5, Kitchen, Family Room, Sun/Florida Room, Other, Office, Recreation Room, Solarium, Bedroom 6, Bonus Room
Primary bedroom
- Features: Flooring - Carpet, Attached Bathroom, Walk-In Closet(s), Crown Molding
- Level: Upper
- Area: 320 Square Feet
- Dimensions: 16 X 20
Primary bedroom
- Features: Flooring - Carpet, Walk-In Closet(s), Attached Bathroom, Crown Molding
- Level: Main
- Area: 357 Square Feet
- Dimensions: 17 X 21
Bedroom 2
- Features: Flooring - Carpet, Attached Bathroom, Built-in Features
- Level: Main
- Area: 378 Square Feet
- Dimensions: 18 X 21
Bedroom 3
- Features: Flooring - Carpet, Crown Molding
- Level: Main
- Area: 288 Square Feet
- Dimensions: 16 X 18
Bedroom 4
- Features: Flooring - Luxury Vinyl Plank
- Level: Main
- Area: 154 Square Feet
- Dimensions: 11 X 14
Bedroom 5
- Features: Flooring - Carpet, Crown Molding
- Level: Upper
- Area: 323 Square Feet
- Dimensions: 17 X 19
Bedroom 6
- Features: Flooring - Carpet, Crown Molding
- Level: Upper
- Area: 266 Square Feet
- Dimensions: 14 X 19
Bonus room
- Features: Flooring - Other
- Level: Lower
- Area: 306 Square Feet
- Dimensions: 17 X 18
Dining room
- Features: Flooring - HardWood, Crown Molding, Chair Rail
- Level: Main
- Area: 380 Square Feet
- Dimensions: 19 X 20
Family room
- Features: Flooring - Carpet, Fireplace - Wood Burning, Crown Molding
- Level: Main
- Area: 459 Square Feet
- Dimensions: 17 X 27
Kitchen
- Features: Flooring - Ceramic Tile, Breakfast Bar, Granite Counters, Breakfast Nook, Crown Molding, Dining Area, Double Sink, Eat-in Kitchen, Kitchen - Electric Cooking, Recessed Lighting, Pantry, Kitchen Island
- Level: Main
- Area: 340 Square Feet
- Dimensions: 17 X 20
Kitchen
- Features: Flooring - Vinyl
- Level: Main
- Area: 120 Square Feet
- Dimensions: 10 X 12
Living room
- Features: Flooring - HardWood, Crown Molding, Fireplace - Wood Burning
- Level: Main
- Area: 342 Square Feet
- Dimensions: 18 X 19
Living room
- Features: Flooring - Luxury Vinyl Plank
- Level: Main
- Area: 216 Square Feet
- Dimensions: 12 X 18
Office
- Features: Flooring - Carpet, Crown Molding
- Level: Main
- Area: 400 Square Feet
- Dimensions: 16 X 25
Other
- Features: Flooring - Ceramic Tile
- Level: Lower
- Area: 90 Square Feet
- Dimensions: 5 X 18
Recreation room
- Features: Flooring - Carpet, Fireplace - Wood Burning, Wet Bar
- Level: Lower
- Area: 1598 Square Feet
- Dimensions: 34 X 47
Other
- Features: Flooring - Slate, Crown Molding
- Level: Main
- Area: 234 Square Feet
- Dimensions: 13 X 18
Other
- Features: Flooring - Ceramic Tile, Skylight(s)
- Level: Main
- Area: 432 Square Feet
- Dimensions: 18 X 24
Heating
- Forced Air, Other
Cooling
- Central Air, Electric, Other
Appliances
- Included: Microwave, Cooktop, Dishwasher, Disposal, Dryer, Exhaust Fan, Freezer, Ice Maker, Double Oven, Self Cleaning Oven, Oven, Refrigerator, Stainless Steel Appliance(s), Washer, Water Heater, Electric Water Heater
- Laundry: Has Laundry
Features
- Breakfast Area, Ceiling Fan(s), Chair Railings, Crown Molding, Dining Area, Entry Level Bedroom, Family Room Off Kitchen, Floor Plan - Traditional, Eat-in Kitchen, Kitchen Island, Kitchen - Table Space, Primary Bath(s), Pantry, Recessed Lighting, Soaking Tub, Bathroom - Tub Shower, Bathroom - Walk-In Shower, Built-in Features, Upgraded Countertops, Wainscotting, Walk-In Closet(s), Wine Storage, Tray Ceiling(s), Dry Wall
- Flooring: Carpet, Hardwood, Marble, Wood
- Doors: French Doors, Six Panel
- Windows: Bay/Bow, Casement, Double Pane Windows, Double Hung, Skylight(s), Wood Frames
- Basement: Finished,Heated,Improved,Interior Entry,Exterior Entry,Workshop,Connecting Stairway,Rear Entrance,Space For Rooms,Walk-Out Access
- Number of fireplaces: 3
- Fireplace features: Brick, Corner, Glass Doors, Mantel(s), Wood Burning
Interior area
- Total structure area: 7,710
- Total interior livable area: 7,710 sqft
- Finished area above ground: 6,044
- Finished area below ground: 1,666
Video & virtual tour
Property
Parking
- Total spaces: 4
- Parking features: Garage Faces Side, Garage Door Opener, Inside Entrance, Oversized, Asphalt, Attached
- Attached garage spaces: 4
- Has uncovered spaces: Yes
Accessibility
- Accessibility features: Other
Features
- Levels: Three
- Stories: 3
- Patio & porch: Patio, Porch
- Exterior features: Lighting, Other
- Pool features: None
- Has spa: Yes
- Spa features: Bath
- Fencing: Partial
- Has view: Yes
- View description: Harbor, Panoramic, Pasture, Scenic Vista, Trees/Woods, Water
- Has water view: Yes
- Water view: Harbor,Water
- Waterfront features: Bay
- Body of water: Herring Bay
Lot
- Size: 13.67 Acres
- Features: Backs to Trees, Landscaped, Landlocked, No Thru Street, SideYard(s), Secluded, Wooded
Details
- Additional structures: Above Grade, Below Grade, Outbuilding
- Parcel number: 020800002044700
- Zoning: RA
- Special conditions: Standard
- Other equipment: Negotiable
- Horses can be raised: Yes
- Horse amenities: Arena, Horses Allowed, Riding Ring, Stable(s)
Construction
Type & style
- Home type: SingleFamily
- Architectural style: Colonial,Traditional
- Property subtype: Single Family Residence
Materials
- Brick
- Foundation: Other
- Roof: Shingle
Condition
- New construction: No
- Year built: 1984
Utilities & green energy
- Sewer: Private Sewer
- Water: Well
Community & HOA
Community
- Security: Main Entrance Lock, Smoke Detector(s)
- Subdivision: Fair Haven
HOA
- Has HOA: No
Location
- Region: Tracys Landing
Financial & listing details
- Price per square foot: $324/sqft
- Tax assessed value: $1,360,900
- Annual tax amount: $13,997
- Date on market: 9/25/2026
- Listing agreement: Exclusive Right To Sell
- Listing terms: Cash,Conventional,Farm Credit Service,FHA,VA Loan
- Ownership: Fee Simple
Estimated market value
$1,468,000
$1.29M - $1.67M
Not available
Price history
| Date | Event | Price |
|---|---|---|
| 7/21/2026 | Listing removed | $2,500,000$324/sqft |
Source:  Bright MLS #MDAA2138694 Report a problem Bright MLS #MDAA2138694 Report a problem | ||
| 3/27/2026 | Listed for sale | $2,500,000$324/sqft |
Source: Bright MLS #MDAA2138694 Report a problem | ||
Public tax history
| Year | Property taxes | Tax assessment |
|---|---|---|
| 2025 | $10,405 -16% | $1,246,167 +10.1% |
| 2024 | $12,389 +11.6% | $1,131,433 +11.3% |
| 2023 | $11,102 +7% | $1,016,700 +2.4% |
| 2022 | $10,372 +2.5% | $992,500 +2.5% |
| 2021 | $10,119 +2.5% | $968,300 +2.6% |
| 2020 | $9,875 -0.1% | $944,100 |
| 2019 | $9,885 +3.3% | $944,100 |
| 2018 | $9,573 -9.1% | $944,100 -8.6% |
| 2017 | $10,532 | $1,033,300 +3.8% |
| 2016 | -- | $995,467 +4% |
| 2015 | -- | $957,633 +4.1% |
| 2014 | -- | $919,800 |
| 2013 | -- | $919,800 |
| 2012 | -- | $919,800 -7.8% |
| 2011 | -- | $997,440 +1.1% |
| 2010 | -- | $986,232 +1.1% |
| 2009 | -- | $975,026 +1.2% |
| 2008 | -- | $963,820 +13.3% |
| 2007 | -- | $850,830 +15.3% |
| 2006 | -- | $737,840 +18.1% |
| 2005 | -- | $624,850 +4.5% |
| 2004 | -- | $597,940 +4.7% |
| 2003 | -- | $571,030 +4.9% |
| 2002 | -- | $544,120 |
| 2001 | -- | $544,120 |
Find assessor info on the county website
Monthly payment
Est. payment
Payment breakdown
Explore the cost of this home by adjusting the details. Changes won't be saved.Climate risks
Neighborhood: 20779
Nearby schools
Schools provided by the listing agent
- Elementary: Deale
- Middle: Southern
- High: Southern
- District: Anne Arundel County Public Schools
Source: Bright MLS. This data may not be complete. We recommend contacting the local school district to confirm school assignments for this home.
- $1,161,7004 bd4 ba4.1k sqft401 Fairleigh Ct, Tracys Landing, MD 20779Off Market
- $945,0005 bd5 ba4.9k sqft405 Fairleigh Ct, Tracys Landing, MD 20779Sold
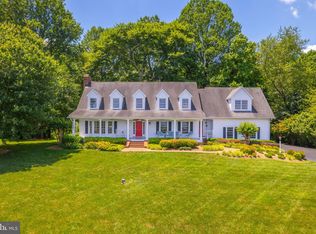
- $1,306,9004 bd4 ba3.8k sqft404 Fairleigh Ct, Tracys Landing, MD 20779Off Market
- $138,367-- bd-- ba-- sqft430 Fairhaven Rd, Tracys Landing, MD 20779Off Market
Similar homes
- $1,990,0006 bd8 ba5.8k sqft2230 Shields Dr, Dunkirk, MD 20754For Sale

 MLS ID #MDCA2029218, Gail Nyman, RE/MAX United Real Estate. Bright MLS
 - $2,700,0007 bd5 ba7.7k sqft126 Gilbert Ct, Edgewater, MD 21037For Sale
 MLS ID #MDAA2151080, Mrs. Kimberly M Dixson, Coldwell Banker Realty. Bright MLS
 - $1,250,0005 bd6 ba7.6k sqft13300 Alyssa Ct, Brandywine, MD 20613For Sale
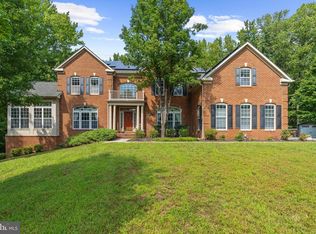 MLS ID #MDPG2218592, Samara Dinnius, JPAR Real Estate Professionals. Bright MLS
 - $2,200,0004 bd4 ba4.4k sqft820 Bay Front Ave, North Beach, MD 20714For Sale
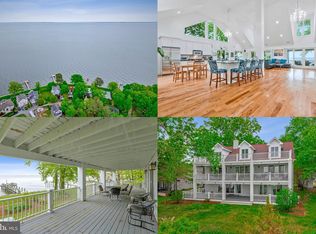 MLS ID #MDAA2142402, Sarah Reynolds, Keller Williams Realty. Bright MLS
 - $2,250,0005 bd7 ba8.2k sqft1614 Annesley Ct, Annapolis, MD 21401For SaleMLS ID #MDAA2150382, Brad Kappel, TTR Sotheby's International Realty. Bright MLS
- $2,750,0004 bd3 ba6.3k sqft7543 Bozman Neavitt Rd, Bozman, MD 21612For SaleMLS ID #MDTA2014086, Kimberly Crouch, Benson & Mangold, LLC. Bright MLS
- $1,749,9905 bd5 ba7.8k sqft955 Bounty Pl, Owings, MD 20736New ConstructionMLS ID #MDCA2030384, KADIE Gertz, RE/MAX One. Bright MLS
- $1,600,0004 bd5 ba5.3k sqft5865 Deale Beach Rd, Deale, MD 20751For SaleMLS ID #MDAA2154290, Shane Hall, Compass. Bright MLS
- $1,250,0005 bd6 ba4.3k sqft116 Prospect Dr, Upper Marlboro, MD 20774For SaleMLS ID #MDPG2218312, Kyle McCarthy, RE/MAX Leading Edge. Bright MLS
- $1,790,0006 bd5 ba5k sqft5503 Brooks Woods Rd, Lothian, MD 20711For SaleMLS ID #MDAA2143684, Erica Baker, TTR Sotheby's International Realty. Bright MLS
- $1,299,9006 bd5 ba5.7k sqft3820 Leafcrest Ct, Dunkirk, MD 20754For SaleMLS ID #MDCA2030380, Cheryl Bare, CENTURY 21 New Millennium. Bright MLS
- $2,250,0006 bd6 ba5.8k sqft575 Laurel Rd, Riva, MD 21140For SaleMLS ID #MDAA2144964, Dave Luptak, Long & Foster Real Estate, Inc.. Bright MLS
- $3,600,0005 bd5 ba6.5k sqft222 S River Clubhouse Rd, Harwood, MD 20776For SaleMLS ID #MDAA2155612, Sarah Lipkowitz, Northrop Realty. Bright MLS
- $2,495,0005 bd5 ba5k sqft3733 Thomas Point Rd, Annapolis, MD 21403For SaleMLS ID #MDAA2148158, Brad Kappel, TTR Sotheby's International Realty. Bright MLS
- $1,595,0006 bd6 ba6k sqft7785 Swan Ln, Owings, MD 20736For SaleMLS ID #MDCA2029158, Dawn Riley, Deep Roots Real Estate. Bright MLS
- $2,000,0004 bd3 ba4.4k sqft7909 Church Neck Rd, Saint Michaels, MD 21663For SaleMLS ID #MDTA2013238, Cheri Bruce- Phipps, TTR Sotheby's International Realty. Bright MLS
- $2,500,0006 bd7 ba6.7k sqft1603 Winchester Rd, Annapolis, MD 21409New ConstructionMLS ID #MDAA2142274, Scott Schuetter, Berkshire Hathaway HomeServices PenFed Realty. Bright MLS
- $1,300,0004 bd5 ba7.1k sqft13406 Marburg Ln, Upper Marlboro, MD 20772For SaleMLS ID #MDPG2216312, JOHNNIE SMITH, Long & Foster Real Estate, Inc.. Bright MLS
- $1,250,0006 bd5 ba4.4k sqft15000 Mount Calvert Rd, Upper Marlboro, MD 20772For SaleMLS ID #MDPG2210042, John Kreamer, Taylor Properties. Bright MLS
