Estate lot with Approximate 46 acres in total! Lot 56 has the Gorgeous customized QBHI Westminster with so many upgrades, you will fall in love with it! Stunning hard wood floors throughout the main level with a Grand staircase when you enter the front door, plus an additional back staircase. This amazing kitchen features Cafe' appliances with a double oven, dishwasher, built in microwave in the Island, and refrigerator, plus Granite, chimney hood, disposal, HUGE Island and picture window, plus a large walk in pantry off of the mudroom. The main level has a separate living room, dining room with butlers pantry, study, full bath, 2 story family room with gas fireplace, and a Sunroom with a deck off of it. Plenty of rooms and space for everyone! The upper level has a large primary suite with sitting room, on-suite bath with a soak in tub, deluxe walk - in shower, double vanities with built in cabinetry and a large walk in closet with built in clothes organizers. Bedroom 2 has it's own private bath and walk in closet and bedroom 3 and 4 share a large bathroom with another deluxe shower and double vanities. The lower level has a large recreation room with a media room and wet bar, which makes entertaining easy OR stay in and relax yourself with everything you need at home. Plus a bedroom and bathroom and just a couple steps leading outside to your backyard. This lot says just 1 acres, which is what the home sits on, but additional lots convey that make the total acreage at about 46 acres! There is no HOA, but a road maintenance agreement with a few covenants. The builder is offering $25,000 closing help with the preferred lender and title company!
New construction
$1,749,990
955 Bounty Pl, Owings, MD 20736
5beds
7,842sqft
Single Family Residence
Built in ----
46 Acres Lot
$1,709,100 Zestimate®
$223/sqft
$-- HOA
What's special
Additional back staircaseGorgeous customized qbhi westminsterDeluxe walk-in showerChimney hoodHuge island
- 20 days
- 502
- 40
Zillow last checked:
Listing updated:
Listed by:
KADIE Gertz 240-299-9761,
RE/MAX One 4432956123
Source: Bright MLS,MLS#: MDCA2030384
Facts & features
Interior
Bedrooms & bathrooms
- Bedrooms: 5
- Bathrooms: 5
- Full bathrooms: 5
- Main level bathrooms: 1
Rooms
- Room types: Living Room, Dining Room, Kitchen, Basement, Foyer, Breakfast Room, 2nd Stry Fam Rm, Study, Sun/Florida Room, Laundry, Recreation Room, Media Room
Other
- Level: Main
Basement
- Level: Lower
Breakfast room
- Level: Main
Dining room
- Level: Main
Foyer
- Level: Main
Kitchen
- Level: Main
Laundry
- Level: Upper
Living room
- Level: Main
Living room
- Level: Main
Media room
- Level: Lower
Recreation room
- Level: Lower
Study
- Level: Main
Other
- Level: Main
Heating
- ENERGY STAR Qualified Equipment, Electric, Propane
Cooling
- ENERGY STAR Qualified Equipment, Electric
Appliances
- Included: Microwave, Cooktop, Dishwasher, Disposal, Energy Efficient Appliances, Ice Maker, Double Oven, Oven, Tankless Water Heater
- Laundry: Washer/Dryer Hookups Only, Laundry Room
Features
- Bar, Soaking Tub, Bathroom - Walk-In Shower, Butlers Pantry, Chair Railings, Crown Molding, Dining Area, Double/Dual Staircase, Floor Plan - Traditional, Kitchen Island, Kitchen - Table Space, Recessed Lighting
- Flooring: Carpet, Wood
- Basement: Interior Entry,Exterior Entry,Rear Entrance,Sump Pump,Walk-Out Access,Finished
- Number of fireplaces: 1
Interior area
- Total structure area: 8,912
- Total interior livable area: 7,842 sqft
- Finished area above ground: 5,334
- Finished area below ground: 2,508
Property
Parking
- Total spaces: 6
- Parking features: Garage Faces Side, Garage Faces Front, Attached, Detached, Driveway
- Attached garage spaces: 6
- Has uncovered spaces: Yes
Accessibility
- Accessibility features: None
Features
- Levels: Three
- Stories: 3
- Pool features: None
Lot
- Size: 46 Acres
Details
- Additional structures: Above Grade, Below Grade
- Additional parcels included: 45 acres in additional lots, Parcel B, Open Space AR, Conservation Open space A1
- Parcel number: 0503187519
- Zoning: RUR
- Special conditions: Standard
Construction
Type & style
- Home type: SingleFamily
- Architectural style: Colonial
- Property subtype: Single Family Residence
Materials
- Stone, Vinyl Siding
- Foundation: Passive Radon Mitigation
Condition
- Excellent
- New construction: Yes
Details
- Builder model: Westminster on lot 56
- Builder name: Quality Built Homes
Utilities & green energy
- Sewer: Perc Approved Septic
- Water: Well
- Utilities for property: Cable Available, Electricity Available, Propane, Water Available
Community & HOA
Community
- Security: Fire Sprinkler System
- Subdivision: Mount Harmony Farm
HOA
- Has HOA: No
Location
- Region: Owings
Financial & listing details
- Price per square foot: $223/sqft
- Tax assessed value: $180,000
- Annual tax amount: $2,352
- Date on market: 9/3/2026
- Listing agreement: Exclusive Right To Sell
- Ownership: Fee Simple
Estimated market value
$1,709,100
$1.62M - $1.79M
$5,993/mo
Price history
| Date | Event | Price |
|---|---|---|
| 9/3/2026 | Listed for sale | $1,749,990$223/sqft |
Source:  Bright MLS #MDCA2030384 Report a problem Bright MLS #MDCA2030384 Report a problem | ||
Public tax history
| Year | Property taxes | Tax assessment |
|---|---|---|
| 2025 | $1,942 | $180,000 |
| 2024 | $1,942 +3.8% | $180,000 |
| 2023 | $1,870 | $180,000 |
| 2022 | $1,870 | $180,000 |
| 2021 | $1,870 -0.5% | $180,000 |
| 2020 | $1,879 -0.5% | $180,000 |
| 2019 | $1,888 | $180,000 |
| 2018 | $1,888 -1.4% | $180,000 |
| 2017 | $1,915 -4.6% | $180,000 -10% |
| 2016 | $2,008 | $200,000 |
| 2015 | $2,008 | $200,000 |
| 2014 | $2,008 | $200,000 |
| 2013 | -- | $200,000 |
| 2012 | -- | $200,000 |
| 2011 | -- | $200,000 |
| 2010 | -- | $200,000 -10.4% |
| 2009 | -- | $223,332 |
Find assessor info on the county website
Monthly payment
Est. payment
Payment breakdown
Explore the cost of this home by adjusting the details. Changes won't be saved.Climate risks
Neighborhood: 20736
Nearby schools
Schools provided by the listing agent
- District: Calvert County Public Schools
Source: Bright MLS. This data may not be complete. We recommend contacting the local school district to confirm school assignments for this home.
Similar homes
- $1,439,9905 bd6 ba6.1k sqft985 Bounty Pl, Owings, MD 20736New Construction
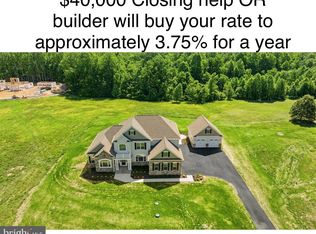
 MLS ID #MDCA2029950, KADIE Gertz, RE/MAX One. Bright MLS
 - $1,100,0004 bd4 ba4k sqft9350 Baker St, Owings, MD 20736For Sale
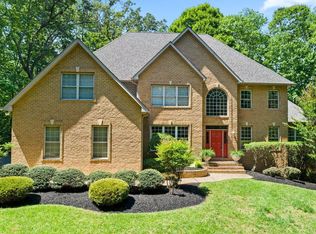 MLS ID #MDCA2030650, Danny Martin, Keller Williams Flagship. Bright MLS
 - $1,595,0006 bd6 ba6k sqft7785 Swan Ln, Owings, MD 20736For Sale
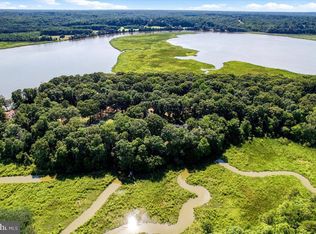 MLS ID #MDCA2029158, Dawn Riley, Deep Roots Real Estate. Bright MLS
 - $1,100,0006 bd5 ba6k sqft5 Cross Point Dr, Owings, MD 20736For Sale
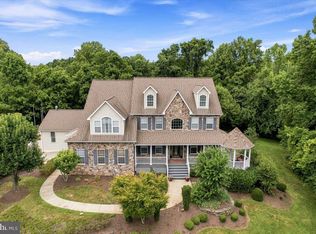 MLS ID #MDCA2025536, Becky King, Home Towne Real Estate. Bright MLS
 - $1,099,0006 bd6 ba5.7k sqft7847 N Flint Hill Rd, Owings, MD 20736For SaleMLS ID #MDCA2029492, Gail Nyman, RE/MAX United Real Estate. Bright MLS
- $1,250,0005 bd6 ba7.6k sqft13300 Alyssa Ct, Brandywine, MD 20613For SaleMLS ID #MDPG2218592, Samara Dinnius, JPAR Real Estate Professionals. Bright MLS
- $1,990,0006 bd8 ba5.8k sqft2230 Shields Dr, Dunkirk, MD 20754For SaleMLS ID #MDCA2029218, Gail Nyman, RE/MAX United Real Estate. Bright MLS
- $1,025,0006 bd6 ba5.9k sqft7035 Wilderness Ct, Owings, MD 20736For SaleMLS ID #MDCA2029602, Kimberly Hayes, CENTURY 21 New Millennium. Bright MLS
- $1,600,0004 bd5 ba5.3k sqft5865 Deale Beach Rd, Deale, MD 20751For SaleMLS ID #MDAA2154290, Shane Hall, Compass. Bright MLS
- $1,299,9006 bd5 ba5.7k sqft3820 Leafcrest Ct, Dunkirk, MD 20754For SaleMLS ID #MDCA2030380, Cheryl Bare, CENTURY 21 New Millennium. Bright MLS
- $899,9005 bd4 ba4.1k sqft3480 Old Jones Rd, Dunkirk, MD 20754For SaleMLS ID #MDCA2030404, Ross Simone, RE/MAX One. Bright MLS
- $1,289,0006 bd5 ba6k sqft4485 Bristol Dr, Chesapeake Beach, MD 20732For SaleMLS ID #MDCA2029044, Chrystal Dove, CENTURY 21 New Millennium. Bright MLS
- $950,0006 bd5 ba5.9k sqft6140 Fishers Station Rd, Lothian, MD 20711For SaleMLS ID #MDAA2154624, Katie Moore, Engel & Volkers Annapolis. Bright MLS
- $1,940,0005 bd5 ba9.2k sqft17401 Central Ave, Upper Marlboro, MD 20774New ConstructionMLS ID #MDPG2188350, Jacki Gee-Ferko, Straight Source Real Estate Brokers, LLC. Bright MLS
- $1,750,0005 bd5 ba4.3k sqft21485 Island Club Rd, Tilghman, MD 21671For SaleMLS ID #MDTA2010266, Lish Gannon, Benson & Mangold, LLC. Bright MLS
- $1,750,0005 bd6 ba7.2k sqft27 Hunting Ct, Edgewater, MD 21037For SaleMLS ID #MDAA2140348, Jason Donovan, RE/MAX Leading Edge. Bright MLS
- $1,650,0004 bd5 ba3.9k sqft1312 Double Gate Ct, Davidsonville, MD 21035For SaleMLS ID #MDAA2145042, Mary Hyson, Coldwell Banker Realty. Bright MLS
- $1,650,0005 bd5 ba6k sqft3707 Birkdale Ct, Davidsonville, MD 21035For SaleMLS ID #MDAA2152878, Eugene Shuttle, Taylor Properties. Bright MLS
- $1,200,0005 bd5 ba4.5k sqft12033 Steven Ln, Dunkirk, MD 20754For SaleMLS ID #MDCA2027408, Sherri Verdon, RE/MAX One. Bright MLS
- $1,300,0004 bd5 ba7.1k sqft13406 Marburg Ln, Upper Marlboro, MD 20772For SaleMLS ID #MDPG2216312, JOHNNIE SMITH, Long & Foster Real Estate, Inc.. Bright MLS
