Welcome to 6602 Green Branch Lane where luxury living meets untamed natural beauty. This private sanctuary is nestled within the prestigious gated community of Avalon Estates, an intimate enclave of just 36 estate residences. This exceptional property offers a rare opportunity to experience luxury living on nearly four private acres. Surrounded by estate-sized homes on expansive lots averaging approximately three acres. Avalon is renowned for its exclusivity, privacy, and serene natural splendor. From the moment you arrive, the home’s impressive presence, mature surroundings, and peaceful setting create an atmosphere of refined sophistication. This estate home backs up to acres of pristine, protected conservation area, ensuring your panoramic views of lush greenery and local wildlife will remain untouched forever. This home is designed for both grand entertaining and practical everyday living. The highlights of this beautiful home includes • Prestigious gated Avalon community with only 36 luxury estate homes • 3.99 private acres backing to mature woodlands • 5 spacious bedrooms • Gourmet chef’s kitchen with granite countertops and premium appliances • Elegant open-concept design filled with natural light • Two fireplaces, including one in the owner’s suite • Custom-designed walk-in closet • Fully finished lower level with private theater room • Expansive outdoor living spaces including deck and patio • Three-car garage • Irrigation system servicing the grounds • Exceptional privacy, prestige, and estate-style.
For sale
$1,250,000
6602 Green Branch Ln, Upper Marlboro, MD 20772
5beds
5,299sqft
:
Get pre-qualified$8,255/mo
Single Family Residence
Built in 2005
3.99 Acres Lot
$1,203,000 Zestimate®
$236/sqft
$117/mo HOA
What's special
Mature surroundingsNearly four private acresCustom-designed walk-in closetThree-car garage
- 76 days |
- 334 |
- 15 |
Zillow last checked:
Listing updated:
Listed by:
Alex Burrell-Hodges 703-819-1023,
Cottage Street Realty LLC 703-242-0005
Source: Bright MLS,MLS#: MDPG2199028
Facts & features
Interior
Bedrooms & bathrooms
- Bedrooms: 5
- Bathrooms: 6
- Full bathrooms: 5
- 1/2 bathrooms: 1
- Main level bathrooms: 1
Rooms
- Room types: Living Room, Dining Room, Primary Bedroom, Bedroom 2, Bedroom 3, Bedroom 4, Bedroom 5, Family Room, Foyer, Breakfast Room, Bedroom 1, Sun/Florida Room, Exercise Room
Primary bedroom
- Features: Primary Bedroom - Sitting Area, Flooring - Carpet, Fireplace - Gas
- Level: Upper
Bedroom 1
- Features: Flooring - Carpet
- Level: Upper
Bedroom 2
- Features: Flooring - Carpet
- Level: Upper
Bedroom 3
- Features: Flooring - Carpet
- Level: Upper
Bedroom 4
- Features: Flooring - Carpet
- Level: Upper
Bedroom 5
- Features: Flooring - Carpet
- Level: Upper
Breakfast room
- Features: Flooring - HardWood
- Level: Main
Dining room
- Level: Main
Exercise room
- Level: Lower
Family room
- Features: Flooring - HardWood, Fireplace - Gas
- Level: Main
Foyer
- Level: Unspecified
Living room
- Features: Flooring - HardWood
- Level: Main
Other
- Features: Flooring - Tile/Brick
- Level: Main
Heating
- Central, Natural Gas
Cooling
- Central Air, Electric
Appliances
- Included: Dishwasher, Disposal, Dryer, Microwave, Oven, Refrigerator, Washer, Down Draft, Gas Water Heater
Features
- Dining Area, Upgraded Countertops, Crown Molding, Primary Bath(s), Curved Staircase, Double/Dual Staircase, Bar, Recessed Lighting, Open Floorplan, Dry Wall, Cathedral Ceiling(s)
- Flooring: Wood
- Windows: Screens, Window Treatments
- Basement: Other
- Number of fireplaces: 2
Interior area
- Total structure area: 7,775
- Total interior livable area: 5,299 sqft
- Finished area above ground: 5,299
- Finished area below ground: 0
Video & virtual tour
Property
Parking
- Total spaces: 3
- Parking features: Garage Door Opener, Garage Faces Side, Asphalt, Off Street, Driveway, Attached
- Attached garage spaces: 3
- Has uncovered spaces: Yes
Accessibility
- Accessibility features: Other, Accessible Approach with Ramp
Features
- Levels: Three
- Stories: 3
- Patio & porch: Patio, Deck
- Pool features: None
- Has view: Yes
- View description: Trees/Woods
Lot
- Size: 3.99 Acres
- Features: Backs to Trees
Details
- Additional structures: Above Grade, Below Grade
- Parcel number: 17033462595
- Zoning: AR
- Special conditions: Standard
- Other equipment: Intercom
Construction
Type & style
- Home type: SingleFamily
- Architectural style: Colonial
- Property subtype: Single Family Residence
Materials
- Frame
- Foundation: Other
- Roof: Asphalt
Condition
- New construction: No
- Year built: 2005
Utilities & green energy
- Sewer: Septic Exists
- Water: Well
Community & HOA
Community
- Security: Motion Detectors, Smoke Detector(s), Security System
- Subdivision: Ellerslie
HOA
- Has HOA: Yes
- Amenities included: Gated
- Services included: Snow Removal, Trash
- HOA fee: $117 monthly
Location
- Region: Upper Marlboro
Financial & listing details
- Price per square foot: $236/sqft
- Tax assessed value: $1,028,800
- Annual tax amount: $13,718
- Date on market: 5/18/2026
- Listing agreement: Exclusive Agency
- Ownership: Fee Simple
Estimated market value
$1,203,000
$1.14M - $1.26M
$5,925/mo
Price history
| Date | Event | Price |
|---|---|---|
| 5/18/2026 | Listed for sale | $1,250,000+78.6%$236/sqft |
Source:  Bright MLS #MDPG2199028 Report a problem Bright MLS #MDPG2199028 Report a problem | ||
| 11/23/2016 | Listing removed | $699,950$132/sqft |
Source: Century 21 Redwood Realty #PG9802125 Report a problem | ||
| 11/3/2016 | Listed for sale | $699,950+554.2%$132/sqft |
Source: Century 21 Redwood Realty #PG9802125 Report a problem | ||
| 3/17/2004 | Sold | $107,000$20/sqft |
Source: Public Record Report a problem | ||
Public tax history
| Year | Property taxes | Tax assessment |
|---|---|---|
| 2025 | $11,861 +24% | $950,000 +10.4% |
| 2024 | $9,568 +11.6% | $860,433 +11.6% |
| 2023 | $8,572 +13.1% | $770,867 +13.1% |
| 2022 | $7,576 | $681,300 |
| 2021 | $7,576 | $681,300 |
| 2020 | $7,576 -22.8% | $681,300 +0.2% |
| 2019 | $9,819 | $679,967 |
| 2018 | $9,819 -2.5% | $679,967 +0.4% |
| 2017 | $10,068 +14.7% | $677,533 +0.4% |
| 2016 | $8,774 | $675,100 +2.6% |
| 2015 | $8,774 | $657,767 +2.7% |
| 2014 | $8,774 | $640,433 +2.8% |
| 2013 | -- | $623,100 |
| 2012 | -- | $623,100 |
| 2011 | -- | $623,100 -46.9% |
| 2010 | -- | $1,172,580 +11.5% |
| 2009 | -- | $1,051,702 +9.4% |
| 2008 | -- | $961,303 +18.7% |
| 2007 | -- | $809,950 +6.6% |
| 2006 | -- | $759,472 +926.5% |
| 2005 | -- | $73,983 +214.3% |
| 2004 | -- | $23,540 |
| 2003 | -- | $23,540 |
Find assessor info on the county website
Monthly payment
Est. payment
Payment breakdown
Explore the cost of this home by adjusting the details. Changes won't be saved.Climate risks
Neighborhood: 20772
Nearby schools
GreatSchools rating
- 5/10Marlton Elementary SchoolGrades: PK-5Distance: 2.8 mi
- 2/10James Madison Middle SchoolGrades: 6-8Distance: 5 mi
- 5/10Frederick Douglass High SchoolGrades: 9-12Distance: 2.1 mi
Schools provided by the listing agent
- District: Prince George's County Public Schools
Source: Bright MLS. This data may not be complete. We recommend contacting the local school district to confirm school assignments for this home.
- $1,033,1004 bd4 ba5.7k sqft14704 Van Wagner Rd, Upper Marlboro, MD 20772Off Market
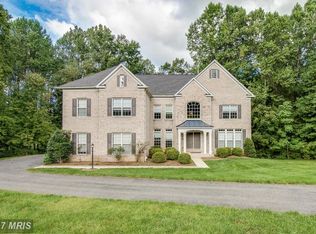
- $1,000,000-- bd3 ba5.1k sqft6601 Green Branch Ln, Upper Marlboro, MD 20772Off Market
- $1,241,0005 bd6 ba5.8k sqft14700 Van Wagner Rd, Upper Marlboro, MD 20772Off Market
- $1,205,3006 bd7 ba7.7k sqft6700 Green Grove Pl, Upper Marlboro, MD 20772Off Market
- $1,042,400-- bd5 ba5.9k sqft14901 Van Wagner Rd, Upper Marlboro, MD 20772Off Market
- $967,200-- bd4 ba3.9k sqft14705 Van Wagner Rd, Upper Marlboro, MD 20772Off Market
- $1,154,9007 bd8 ba7.6k sqft6600 Green Branch Ln, Upper Marlboro, MD 20772Off Market
- $1,184,0004 bd4 ba5.6k sqft6600 Green Br, Bowie, MD 20772Off Market
A local agent can set up tours, give advice and negotiate with sellers.
Similar homes
- $995,0004 bd5 ba6.9k sqft8800 Trumps Hill Rd, Upper Marlboro, MD 20772For Sale

 MLS ID #MDPG2205734, Garland Dabney, Redfin Corp. Bright MLS
 - $1,150,0005 bd4 ba2.8k sqft970 Lower Pindell Rd, Lothian, MD 20711For Sale
 MLS ID #MDAA2149120, Karleen Monday, Peninsula Properties, LLC.. Bright MLS
 - $824,0004 bd4 ba4.1k sqft13805 W End Farm Rd, Upper Marlboro, MD 20772For Sale
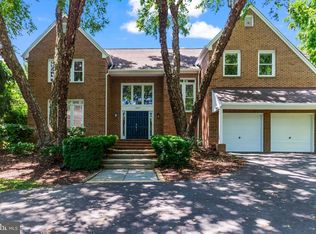 MLS ID #MDPG2207248, Tammi Tulloch, Burch Real Estate Group, LLC. Bright MLS
 - $750,0005 bd4 ba4.5k sqft5201 Chestnut Manor Ct, Upper Marlboro, MD 20772For Sale
 MLS ID #MDPG2212376, Joy Haskins, Samson Properties. Bright MLS
 - $697,9995 bd3 ba3.3k sqft6307 Johensu Dr, Upper Marlboro, MD 20772For SaleMLS ID #MDPG2209216, Clara Akinsola, Argent Realty, LLC. Bright MLS
- $1,250,0005 bd5 ba3.4k sqft2700 Weary Creek Ct, Bowie, MD 20716For SaleMLS ID #MDPG2207368, Michael Vaughn, Pearson Smith Realty, LLC. Bright MLS
- $1,198,9955 bd6 ba6.4k sqft12761 Carronade Ct, Dunkirk, MD 20754For SaleMLS ID #MDCA2027942, Linda L Stock, Shine Realty Group. Bright MLS
- $900,0006 bd5 ba4.5k sqft5302 Trotters Glen Dr, Upper Marlboro, MD 20772For SaleMLS ID #MDPG2204492, Billy Rabbitt, The Southside Group Real Estate. Bright MLS
- $1,030,0006 bd4 ba3.3k sqft2803 Sissinghurst Pl, Upper Marlboro, MD 20774For SaleMLS ID #MDPG2208382, Ben Nash, Samson Properties. Bright MLS
- $860,0005 bd5 ba5.7k sqft5108 Kennington Ct, Upper Marlboro, MD 20772For SaleMLS ID #MDPG2206236, Nick Adhikari, Ghimire Homes. Bright MLS
- $930,0005 bd5 ba5.1k sqft15404 Symondsbury Way, Upper Marlboro, MD 20774For SaleMLS ID #MDPG2211338, Chizea Nwosa, Bennett Realty Solutions. Bright MLS
- $912,0005 bd5 ba5.9k sqft4518 Bridle Ridge Rd, Upper Marlboro, MD 20772For SaleMLS ID #MDPG2205472, Tobin Seven, Seven Real Estate Associates, LLC. Bright MLS
- $1,150,0005 bd5 ba4.7k sqft900 Malvern Hill Dr, Davidsonville, MD 21035For SaleMLS ID #MDAA2152662, Colleen Smith, EXP Realty, LLC. Bright MLS
- $634,5004 bd4 ba3.9k sqft13707 Carlene Dr, Upper Marlboro, MD 20772For SaleMLS ID #MDPG2210164, Dave Webber, RE/MAX Leading Edge. Bright MLS
- $979,9006 bd6 ba5.7k sqft25 Hoile Ln, Huntingtown, MD 20639For SaleMLS ID #MDCA2029572, Conor Stueckler, Keller Williams Flagship. Bright MLS
- $699,0004 bd3 ba4.4k sqft9407 Trumpet Ln, Upper Marlboro, MD 20772For SaleMLS ID #MDPG2197146, Kenita Tang, EXP Realty, LLC. Bright MLS
- $787,9005 bd5 ba4.9k sqft13203 Arya Dr, Brandywine, MD 20613For SaleMLS ID #MDPG2213386, Preda Mendez-Lopez, Realty One Group Performance, LLC. Bright MLS
- $999,0005 bd5 ba5.6k sqft2300 Bermondsey Dr, Bowie, MD 20721For SaleMLS ID #MDPG2202852, Ann Holtz, Coldwell Banker Realty. Bright MLS
- $1,150,0005 bd5 ba4.7k sqft2002 Gresham Ln, Davidsonville, MD 21035For SaleMLS ID #MDAA2149058, Olamide Adeoti, EXP Realty, LLC. Bright MLS
- $1,140,0005 bd5 ba7.5k sqft1801 Southwood Ct, Bowie, MD 20721For SaleMLS ID #MDPG2199148, David Zeff, Keller Williams Capital Properties. Bright MLS
