Welcome to 9407 Trumpet Lane, a charming and beautifully maintained estate! This spacious property offers a bright, open floor plan with 4 bedrooms and 2.5 bathrooms for comfortable everyday living. As you step inside, you’re greeted by a soaring 2 story foyer, gleaming hardwood floors, and abundant natural light throughout. The home features a stunning two-story great room that serves as an airy, impressive focal point, perfect for both relaxing and entertaining. A large formal dining room is ideal for hosting elegant dinners, while the formal living room offers an additional space for conversation and gatherings. At the heart of the home, you’ll find a gourmet kitchen that is a chef’s dream, complete with stainless steel appliances and granite countertops. The home also features two sunrooms, filling the space with natural light and providing the perfect setting for morning coffee or year-round enjoyment. The main level includes a dedicated first-floor office, ideal for working from home. You’ll also appreciate the convenience and elegance of both a front and back staircase, offering easy access and flow throughout the home. Upstairs, the luxurious primary suite offers a peaceful retreat with a walk-in closet and a spa-like ensuite bathroom featuring a large soaking tub. The additional bedrooms are generously sized, providing plenty of space for family or guests. Step outside to your expansive backyard oasis ideal for summer barbecues, outdoor dining, and year-round enjoyment. This beautiful property also includes a spacious three-car garage, offering ample parking and storage. Conveniently located near shopping, dining, and major commuter routes, this home offers the perfect blend of luxury and convenience. Don’t miss the opportunity to make this your forever home! Sellers prefer the use of CLA Title.
For sale
Price cut: $50K (6/26)
$699,000
9407 Trumpet Ln, Upper Marlboro, MD 20772
4beds
4,436sqft
:
Get pre-qualified$4,775/mo
Single Family Residence
Built in 2006
0.46 Acres Lot
$698,000 Zestimate®
$158/sqft
$42/mo HOA
What's special
Front and back staircaseWalk-in closetExpansive backyard oasisAbundant natural light throughoutGleaming hardwood floorsDedicated first-floor officeStainless steel appliances
- 75 days |
- 1,124 |
- 68 |
Zillow last checked:
Listing updated:
Listed by:
Kenita Tang 443-927-7790,
EXP Realty, LLC 8888607369
Source: Bright MLS,MLS#: MDPG2197146
Facts & features
Interior
Bedrooms & bathrooms
- Bedrooms: 4
- Bathrooms: 3
- Full bathrooms: 2
- 1/2 bathrooms: 1
- Main level bathrooms: 1
Basement
- Area: 2276
Heating
- Forced Air, Natural Gas
Cooling
- Other, Electric
Appliances
- Included: Gas Water Heater
Features
- Kitchen - Gourmet
- Basement: Other
- Number of fireplaces: 1
Interior area
- Total structure area: 6,712
- Total interior livable area: 4,436 sqft
- Finished area above ground: 4,436
- Finished area below ground: 0
Video & virtual tour
Property
Parking
- Total spaces: 3
- Parking features: Other, Attached
- Attached garage spaces: 3
Accessibility
- Accessibility features: Other
Features
- Levels: Three and One Half
- Stories: 3.5
- Pool features: None
Lot
- Size: 0.46 Acres
Details
- Additional structures: Above Grade, Below Grade
- Parcel number: 17153522273
- Zoning: RR
- Special conditions: Standard
Construction
Type & style
- Home type: SingleFamily
- Architectural style: Colonial
- Property subtype: Single Family Residence
Materials
- Frame
- Foundation: Brick/Mortar
Condition
- New construction: No
- Year built: 2006
Details
- Builder name: K HOVNANIAN
Utilities & green energy
- Sewer: Public Sewer
- Water: Public
Community & HOA
Community
- Subdivision: Linwood Knolls
HOA
- Has HOA: Yes
- HOA fee: $125 quarterly
Location
- Region: Upper Marlboro
Financial & listing details
- Price per square foot: $158/sqft
- Tax assessed value: $690,500
- Annual tax amount: $9,886
- Date on market: 5/11/2026
- Listing agreement: Exclusive Right To Sell
- Ownership: Fee Simple
Estimated market value
$698,000
$663,000 - $733,000
$3,890/mo
Price history
| Date | Event | Price |
|---|---|---|
| 7/21/2026 | Listed for sale | $699,000$158/sqft |
Source:  Bright MLS #MDPG2197146 Report a problem Bright MLS #MDPG2197146 Report a problem | ||
| 7/13/2026 | Pending sale | $699,000$158/sqft |
Source: Bright MLS #MDPG2197146 Report a problem | ||
| 6/26/2026 | Price change | $699,000-6.7%$158/sqft |
Source: Bright MLS #MDPG2197146 Report a problem | ||
| 6/18/2026 | Price change | $749,000-4.6%$169/sqft |
Source: Bright MLS #MDPG2197146 Report a problem | ||
| 6/4/2026 | Price change | $784,900-1.8%$177/sqft |
Source: Bright MLS #MDPG2197146 Report a problem | ||
| 5/23/2026 | Price change | $799,000-2.4%$180/sqft |
Source: Bright MLS #MDPG2197146 Report a problem | ||
| 5/18/2026 | Price change | $819,000-1.2%$185/sqft |
Source: Bright MLS #MDPG2197146 Report a problem | ||
| 5/11/2026 | Listed for sale | $829,000+20.1%$187/sqft |
Source: Bright MLS #MDPG2197146 Report a problem | ||
| 10/23/2006 | Sold | $690,061$156/sqft |
Source: Public Record Report a problem | ||
Public tax history
| Year | Property taxes | Tax assessment |
|---|---|---|
| 2025 | $10,286 +49.4% | $665,300 +7.5% |
| 2024 | $6,883 +8.1% | $618,967 +8.1% |
| 2023 | $6,368 +8.8% | $572,633 +8.8% |
| 2022 | $5,852 +0.6% | $526,300 +0.6% |
| 2021 | $5,819 +0.6% | $523,267 +0.6% |
| 2020 | $5,785 -20.5% | $520,233 +6.3% |
| 2019 | $7,272 | $489,400 |
| 2018 | $7,272 +6% | $489,400 +6% |
| 2017 | $6,859 +6.4% | $461,600 +6.4% |
| 2016 | $6,444 | $433,800 +0.6% |
| 2015 | $6,444 | $431,233 +0.6% |
| 2014 | $6,444 | $428,667 +0.6% |
| 2013 | -- | $426,100 |
| 2012 | -- | $426,100 |
| 2011 | -- | $426,100 -37% |
| 2010 | -- | $676,730 +13.3% |
| 2009 | -- | $597,350 +15.3% |
| 2008 | -- | $517,970 +18.1% |
| 2007 | -- | $438,590 +3193.7% |
| 2006 | -- | $13,316 +6.7% |
| 2005 | -- | $12,483 +7.2% |
| 2004 | -- | $11,650 |
Find assessor info on the county website
Monthly payment
Est. payment
Payment breakdown
Explore the cost of this home by adjusting the details. Changes won't be saved.Climate risks
Neighborhood: Marlton
Nearby schools
GreatSchools rating
- 4/10Mattaponi Elementary SchoolGrades: K-5Distance: 1.2 mi
- 3/10Gwynn Park Middle SchoolGrades: 6-8Distance: 5.6 mi
- 5/10Frederick Douglass High SchoolGrades: 9-12Distance: 1.6 mi
Schools provided by the listing agent
- District: Prince George's County Public Schools
Source: Bright MLS. This data may not be complete. We recommend contacting the local school district to confirm school assignments for this home.
- $711,0005 bd4 ba5.4k sqft9405 Trumpet Ln, Upper Marlboro, MD 20772Off Market

- $703,3005 bd4 ba5.2k sqft9406 Trumpet Ln, Upper Marlboro, MD 20772Off Market
- $686,6004 bd4 ba4.4k sqft12600 Wallace Ln, Upper Marlboro, MD 20772Off Market

- $679,900-- bd2 ba4k sqft9501 Trumpet Ln, Upper Marlboro, MD 20772Off Market
- $600,300-- bd3 ba2.9k sqft9403 Trumpet Ln, Upper Marlboro, MD 20772Off Market
- $489,800-- bd2 ba1.5k sqft12520 Wallace Ln, Upper Marlboro, MD 20772Off Market
- $727,500-- bd3 ba4.1k sqft9404 Trumpet Ln, Upper Marlboro, MD 20772Off Market
- $498,5004 bd3 ba2k sqft9400 Midland Turn, Upper Marlboro, MD 20772Off Market
A local agent can set up tours, give advice and negotiate with sellers.
Similar homes
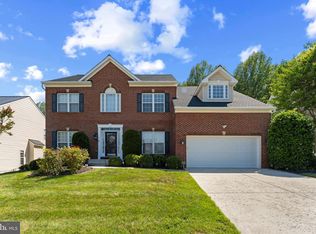
- $599,9993 bd3 ba3.5k sqft9411 Piaffe Cir, Upper Marlboro, MD 20772For Sale

 MLS ID #MDPG2212246, Hazel Shakur, Redfin Corp. Bright MLS
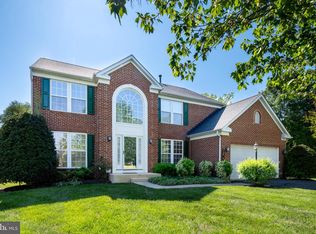
 - $679,0004 bd3 ba3.1k sqft6309 Johensu Dr, Upper Marlboro, MD 20772For Sale
 MLS ID #MDPG2206670, Tamika Johnson, RE/MAX United Real Estate. Bright MLS
 - $629,9004 bd4 ba2.6k sqft10303 Brightfield Ln, Upper Marlboro, MD 20772For Sale
 MLS ID #MDPG2205436, Pamela Alcantara, Impact Real Estate, LLC. Bright MLS
 - $615,0004 bd3 ba2.8k sqft13504 Winners Cir, Upper Marlboro, MD 20772For Sale
 MLS ID #MDPG2197918, Lois Hall, Long & Foster Real Estate, Inc.. Bright MLS
 - $679,9904 bd3 ba3.5k sqft10507 Guy Ct, Cheltenham, MD 20623For SaleMLS ID #MDPG2199060, Ron Hair, RE/MAX Leading Edge. Bright MLS
- $900,0006 bd5 ba4.5k sqft5302 Trotters Glen Dr, Upper Marlboro, MD 20772For SaleMLS ID #MDPG2204492, Billy Rabbitt, The Southside Group Real Estate. Bright MLS
- $745,0004 bd3 ba3.2k sqft9601 Prince William Dr, Brandywine, MD 20613For SaleMLS ID #MDPG2208752, Michael Kupfer, Cummings & Co. Realtors. Bright MLS
- $715,0004 bd3 ba3.4k sqft7207 Sudley Ave, Brandywine, MD 20613For SaleMLS ID #MDPG2206982, Raymond Marshall, Samson Properties. Bright MLS
- $860,0005 bd5 ba5.7k sqft5108 Kennington Ct, Upper Marlboro, MD 20772For SaleMLS ID #MDPG2206236, Nick Adhikari, Ghimire Homes. Bright MLS
- $690,0004 bd4 ba3k sqft7800 Lusbys Turn, Brandywine, MD 20613For SaleMLS ID #MDPG2207208, Tammy Perkins-Mack, RESCOM, REALTORS. Bright MLS
- $620,0004 bd4 ba2.6k sqft8705 Delphi Dr, Clinton, MD 20735For SaleMLS ID #MDPG2205618, Wemmy Collins, Redfin Corp. Bright MLS
- $689,0005 bd4 ba4k sqft11304 Bennington Dr, Upper Marlboro, MD 20774For SaleMLS ID #MDPG2207636, Glenworth St Vall, KW Metro Center. Bright MLS
- $612,0005 bd4 ba3.8k sqft9009 Eldon Dr, Clinton, MD 20735For SaleMLS ID #MDPG2198988, Daniel Demers, Sell Your Home Services. Bright MLS
- $750,0004 bd3 ba4.4k sqft10106 Mike Rd, Fort Washington, MD 20744For SaleMLS ID #MDPG2206810, Sarah Reynolds, Keller Williams Realty. Bright MLS
- $613,9994 bd4 ba2.4k sqft8705 Francesca Dr, Clinton, MD 20735For SaleMLS ID #MDPG2206492, Cynthia Perkins, Sawyer Real Estate, LLC. Bright MLS
- $829,9996 bd5 ba3.7k sqft9503 Barton Oaks Ct, Upper Marlboro, MD 20772For SaleMLS ID #MDPG2209224, Sharon Lewin, Samson Properties. Bright MLS
- $664,9005 bd4 ba3.5k sqft4900 Webfoot Ct, Waldorf, MD 20601For SaleMLS ID #MDCH2057098, Lisa Wills, RE/MAX One. Bright MLS
- $650,0004 bd3 ba4.6k sqft4827 Blueberry Dr, Brandywine, MD 20613For SaleMLS ID #MDCH2055056, Faith Saunders, Samson Properties. Bright MLS
- $782,9005 bd4 ba4.7k sqft13006 Davenport Dr, Brandywine, MD 20613For SaleMLS ID #MDPG2209528, Russell Chandler, Redfin Corp. Bright MLS
- $679,0005 bd4 ba3.8k sqft703 Yarrow Ct, Accokeek, MD 20607For SaleMLS ID #MDPG2208930, Marcus Young, Elite Realty. Bright MLS
