THE SELLERS NEED A 24 HOUR NOTICE This is a stunning 4-bedroom 2.5 bath colonial 3439 finish sq ft, over a ½ acre lot. When you see the beautifully maintained lawn with flowers and trees and shrubbery it’s impressive. Solar panels to cut down on the electric bill add to its eco-friendly presentation. The roof is 4yrs old When entering the front door, you will see a flawless blend of classic architecture with modern luxury. Featuring a bright open-concept floor plan, the expansive main level boasts 9-foot ceilings, a chef’s kitchen with a center island that flows seamlessly toward the sundrenched family room, there is a sunroom to enjoy that first cup of coffee in the mooring , the kitchen is equipped with black appliances, quartz counter tops, a walk in pantry, the fireside family room transitions effortlessly into the formal dining area creating an ideal layout for entertaining and daily living, there is also a first floor office/library water sprinklers throughout the entire home, there is an intercom system throughout the home that provides a convenient way to broadcast messages, monitor specific rooms (such as nurseries), elegant Master Suite with a Jacuzzi Tub, large walk in closets. You will love the spacious elevated deck, overlooking this large fenced in park like back yard, perfect for family gatherings. Oh, did I mention the Generac generator, that provides backup electrical power during unexpected power outages, the 2-car garage is insulated. The seller is offering concession toward unfinished basement is 1.703 sq ft just waiting for your own design. AGENT IS RELATED TO THE SELLERS Thanks for viewing
For sale
Price cut: $76K (7/27)
$639,000
7207 Sudley Ave, Brandywine, MD 20613
4beds
3,439sqft
Single Family Residence
Built in 2009
0.52 Acres Lot
$-- Zestimate®
$186/sqft
$143/mo HOA
What's special
Quartz countertopsFireside family roomBright open-concept floor planSundrenched family room
- 112 days
- 354
- 6
Zillow last checked:
Listing updated:
Listed by:
Raymond Marshall 301-399-0387,
Samson Properties 2407246550
Source: Bright MLS,MLS#: MDPG2206982
Facts & features
Interior
Bedrooms & bathrooms
- Bedrooms: 4
- Bathrooms: 4
- Full bathrooms: 2
- 1/2 bathrooms: 2
- Main level bathrooms: 1
Heating
- Forced Air, Natural Gas
Cooling
- Central Air, Electric, Solar Photovoltaic
Appliances
- Included: Dishwasher, Disposal, Cooktop, Dryer, Exhaust Fan, Ice Maker, Intercom, Microwave, Refrigerator, Washer, Gas Water Heater
Features
- Attic, Family Room Off Kitchen, Open Floorplan, Ceiling Fan(s), Bathroom - Tub Shower, Bathroom - Walk-In Shower, Breakfast Area
- Basement: Connecting Stairway,Full,Partially Finished
- Has fireplace: No
Interior area
- Total structure area: 3,439
- Total interior livable area: 3,439 sqft
- Finished area above ground: 3,439
Property
Parking
- Total spaces: 2
- Parking features: Garage Faces Front, Attached, Driveway, Off Street
- Attached garage spaces: 2
- Has uncovered spaces: Yes
Accessibility
- Accessibility features: None
Features
- Levels: Three
- Stories: 3
- Pool features: None
- Has spa: Yes
- Spa features: Bath
Lot
- Size: 0.52 Acres
Details
- Additional structures: Above Grade
- Parcel number: 17113831450
- Zoning: RR
- Zoning description: residential Rural
- Special conditions: Standard
Construction
Type & style
- Home type: SingleFamily
- Architectural style: Colonial
- Property subtype: Single Family Residence
Materials
- Brick Front
- Foundation: Concrete Perimeter
Condition
- New construction: No
- Year built: 2009
Utilities & green energy
- Sewer: Public Sewer
- Water: Public
Community & HOA
Community
- Subdivision: Lakeview At Brandywine
HOA
- Has HOA: Yes
- HOA fee: $143 monthly
Location
- Region: Brandywine
Financial & listing details
- Price per square foot: $186/sqft
- Tax assessed value: $9,229
- Annual tax amount: $9,229
- Date on market: 6/30/2026
- Listing agreement: Exclusive Agency
- Listing terms: Cash,Contract,Conventional,FHA,FHA 203(b)
- Ownership: Fee Simple
Estimated market value
Not available
Estimated sales range
Not available
Not available
Price history
| Date | Event | Price |
|---|---|---|
| 7/27/2026 | Price change | $639,000-10.6%$186/sqft |
Source:  Bright MLS #MDPG2206982 Report a problem Bright MLS #MDPG2206982 Report a problem | ||
| 6/30/2026 | Listed for sale | $715,000+64.2%$208/sqft |
Source: Bright MLS #MDPG2206982 Report a problem | ||
| 12/17/2009 | Sold | $435,550$127/sqft |
Source: Agent Provided Report a problem | ||
Public tax history
| Year | Property taxes | Tax assessment |
|---|---|---|
| 2026 | $9,629 | $634,233 +2.1% |
| 2025 | $9,629 +52.8% | $621,100 +9.6% |
| 2024 | $6,300 +10.7% | $566,533 +10.7% |
| 2023 | $5,693 +11.9% | $511,967 +11.9% |
| 2022 | $5,086 +3.1% | $457,400 +3.1% |
| 2021 | $4,931 +3.2% | $443,467 +3.2% |
| 2020 | $4,776 -21.9% | $429,533 +4.4% |
| 2019 | $6,115 | $411,533 |
| 2018 | $6,115 +1% | $411,533 +1% |
| 2017 | $6,055 +2.4% | $407,467 +1% |
| 2016 | $5,915 | $403,400 +1.2% |
| 2015 | $5,915 | $398,633 +1.2% |
| 2014 | $5,915 | $393,867 +1.2% |
| 2013 | -- | $389,100 |
| 2012 | -- | $389,100 |
| 2011 | -- | $389,100 -11.5% |
| 2010 | -- | $439,640 +936.6% |
| 2009 | -- | $42,410 +4.9% |
| 2008 | -- | $40,420 |
Find assessor info on the county website
Monthly payment
Est. payment
Payment breakdown
Explore the cost of this home by adjusting the details. Changes won't be saved.Climate risks
Neighborhood: 20613
Nearby schools
Schools provided by the listing agent
- Elementary: Brandywine
- Middle: Gwynn Park
- High: Gwynn Park
- District: Prince George's County Public Schools
Source: Bright MLS. This data may not be complete. We recommend contacting the local school district to confirm school assignments for this home.
Similar homes
- $600,0004 bd4 ba4.3k sqft13404 Gwynn Park Ct, Brandywine, MD 20613For Sale
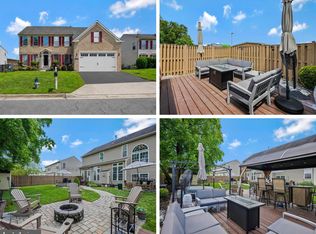
 MLS ID #MDPG2218740, Frank Mcknew, RE/MAX Realty Group. Bright MLS
 - $625,0003 bd3 ba1.7k sqft5812 E Williamson Ct, Brandywine, MD 20613For Sale
 MLS ID #MDPG2214826, Wemmy Collins, Redfin Corp. Bright MLS
 - $779,9005 bd4 ba4.7k sqft13006 Davenport Dr, Brandywine, MD 20613For Sale
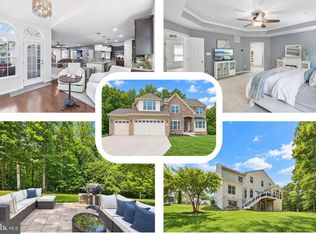 MLS ID #MDPG2219228, Russell Chandler, Redfin Corp. Bright MLS
 - $640,0004 bd4 ba4.2k sqft14013 Wheel Wright Pl, Accokeek, MD 20607For Sale
 MLS ID #MDPG2220960, Anthony M Humphries, Keller Williams Preferred Properties. Bright MLS
 - $715,0006 bd5 ba4.6k sqft7100 General Gage Ct, Brandywine, MD 20613For SaleMLS ID #MDPG2216718, courtney smith, Compass. Bright MLS
- $639,9904 bd4 ba4.7k sqft10403 Jib Ct, Cheltenham, MD 20623For SaleMLS ID #MDPG2216616, Evelyn Walker, Keller Williams Preferred Properties. Bright MLS
- $679,0005 bd4 ba2.9k sqft12419 Dorsey Ln, Upper Marlboro, MD 20772For SaleMLS ID #MDPG2222630, Maureen Edobor, DMV Realty, INC.. Bright MLS
- $744,0005 bd3 ba2.5k sqft16201 Brandywine Rd, Brandywine, MD 20613For SaleMLS ID #MDPG2215264, Rose Taylor, RE/MAX United Real Estate. Bright MLS
- $619,9003 bd2 ba2.9k sqft15211 Candy Hill Rd, Upper Marlboro, MD 20772For SaleMLS ID #MDPG2221804, Jack Thompson, Results Brokerage Services. Bright MLS
- $565,9004 bd4 ba2.5k sqft10103 Goldfinch Ct, Clinton, MD 20735For SaleMLS ID #MDPG2216052, Saundra Coston, Bennett Realty Solutions. Bright MLS
- $690,0004 bd3 ba4.3k sqft12500 Tobias Ct, Clinton, MD 20735For SaleMLS ID #MDPG2203610, Cherice Clark, Clark Premier Realty Group. Bright MLS
- $615,0004 bd3 ba2.5k sqft11507 Rest Dr, La Plata, MD 20646For SaleMLS ID #MDCH2059920, Cris Curtis, CENTURY 21 New Millennium. Bright MLS
- $620,0004 bd4 ba2.9k sqft8830 Rymer Way, Owings, MD 20736For SaleMLS ID #MDCA2030966, Amanda Calhoun, Real Broker, LLC - Dunkirk. Bright MLS
- $619,0004 bd3 ba3.1k sqft6309 Johensu Dr, Upper Marlboro, MD 20772For SaleMLS ID #MDPG2206670, Tamika Johnson, RE/MAX United Real Estate. Bright MLS
- $595,0005 bd4 ba2.9k sqft15204 Derbyshire Way, Accokeek, MD 20607For SaleMLS ID #MDPG2203800, DaJuan Pitts, Samson Properties. Bright MLS
- $675,0004 bd4 ba3k sqft965 Cat Bird Ln, Owings, MD 20736For SaleMLS ID #MDCA2030634, Dawn Riley, Deep Roots Real Estate. Bright MLS
- $708,9005 bd3 ba3.6k sqft1620 Portland Ave, Fort Washington, MD 20744For SaleMLS ID #MDPG2212712, Jabria Kuteyi, RLAH @properties. Bright MLS
- $645,0004 bd4 ba4.4k sqft10352 Whittier Ct, White Plains, MD 20695For SaleMLS ID #MDCH2055528, Glenworth St Vall, KW Metro Center. Bright MLS
- $599,9994 bd3 ba3.6k sqft11642 Royal Lytham Ln, Waldorf, MD 20602For SaleMLS ID #MDCH2059722, Hazel Shakur, Redfin Corp. Bright MLS
- $565,0004 bd4 ba2k sqft7207 Glenelg Ct, Clinton, MD 20735For SaleMLS ID #MDPG2215602, Wenda Tucker, Bennett Realty Solutions. Bright MLS
