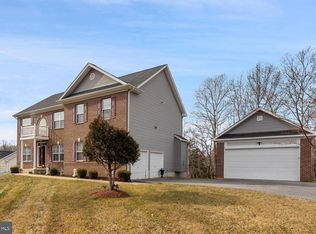
Welcome to this stunning Ryan Homes Oberlin model, ideally situated on a quiet cul-de-sac and showcasing timeless curb appeal with its elegant brick front. A dramatic two-story foyer sets the stage for the thoughtfully designed interior, featuring formal living and dining rooms, a private den/home office, a spacious family room highlighted by a cozy gas fireplace, a convenient powder room, and a beautifully appointed kitchen. Designed for both everyday living and entertaining, the kitchen boasts updated appliances, including a brand-new dishwasher, a center island, abundant cabinetry, and seamless access to the outdoor living space. Step outside to the inviting brick patio with a built-in fire pit—an ideal setting for relaxing evenings and memorable gatherings. Upstairs, the luxurious primary suite offers a spacious walk-in closet and a spa-inspired en suite bath complete with dual vanities, a soaking tub, and a separate shower. Three additional generously sized bedrooms, a full hall bath, and a conveniently located laundry area complete the upper level. The fully finished lower level provides exceptional flexibility, featuring a spacious recreation room, dedicated home gym area, ample storage, a versatile craft room or flex space, and an additional powder room. Perfectly located in Brandywine, this exceptional home is just minutes from shopping, dining, and major commuter routes, offering both convenience and tranquility. Don't miss this incredible opportunity—schedule your private showing today!
For sale
$650,000
13404 Gwynn Park Ct, Brandywine, MD 20613
4beds
2,940sqft
:
Get pre-qualified$4,478/mo
Single Family Residence
Built in 2003
8,601 Square Feet Lot
$643,000 Zestimate®
$221/sqft
$76/mo HOA
What's special
Cozy gas fireplaceElegant brick frontTimeless curb appealSpacious walk-in closetDramatic two-story foyerBrand-new dishwasherAmple storage
- 2 days |
- 105 |
- 6 |
Zillow last checked:
Listing updated:
Listed by:
John Lesniewski 301-908-8438,
RE/MAX United Real Estate 301-702-4200
Source: Bright MLS,MLS#: MDPG2212822
Facts & features
Interior
Bedrooms & bathrooms
- Bedrooms: 4
- Bathrooms: 4
- Full bathrooms: 2
- 1/2 bathrooms: 2
- Main level bathrooms: 1
Basement
- Area: 1380
Heating
- Forced Air, Natural Gas
Cooling
- Central Air, Electric
Appliances
- Included: Microwave, Oven/Range - Gas, Refrigerator, Water Dispenser, Dishwasher, Gas Water Heater
Features
- Chair Railings, Recessed Lighting
- Doors: Insulated
- Windows: Insulated Windows
- Basement: Finished
- Number of fireplaces: 1
Interior area
- Total structure area: 4,320
- Total interior livable area: 2,940 sqft
- Finished area above ground: 2,940
- Finished area below ground: 0
Property
Parking
- Parking features: Driveway
- Has uncovered spaces: Yes
Accessibility
- Accessibility features: None
Features
- Levels: Three
- Stories: 3
- Patio & porch: Patio
- Pool features: None
Lot
- Size: 8,601 Square Feet
Details
- Additional structures: Above Grade, Below Grade
- Parcel number: 17113466166
- Zoning: LCD
- Special conditions: Standard
Construction
Type & style
- Home type: SingleFamily
- Architectural style: Colonial
- Property subtype: Single Family Residence
Materials
- Frame
- Foundation: Slab
Condition
- New construction: No
- Year built: 2003
Utilities & green energy
- Sewer: Public Sewer
- Water: Public
Community & HOA
Community
- Subdivision: Hampton Sub-plat 1>
HOA
- Has HOA: Yes
- HOA fee: $227 quarterly
Location
- Region: Brandywine
Financial & listing details
- Price per square foot: $221/sqft
- Tax assessed value: $581,967
- Annual tax amount: $8,507
- Date on market: 8/5/2026
- Listing agreement: Exclusive Right To Sell
- Ownership: Fee Simple
Estimated market value
$643,000
$611,000 - $675,000
$3,942/mo
Price history
| Date | Event | Price |
|---|---|---|
| 8/5/2026 | Listed for sale | $650,000+112.1%$221/sqft |
Source:  Bright MLS #MDPG2212822 Report a problem Bright MLS #MDPG2212822 Report a problem | ||
| 2/5/2004 | Sold | $306,500$104/sqft |
Source: Public Record Report a problem | ||
Public tax history
| Year | Property taxes | Tax assessment |
|---|---|---|
| 2025 | $7,081 +23.4% | $572,500 +10.9% |
| 2024 | $5,738 +12.3% | $516,033 +12.3% |
| 2023 | $5,110 +14% | $459,567 +14% |
| 2022 | $4,482 +4.8% | $403,100 +4.8% |
| 2021 | $4,278 +5% | $384,700 +5% |
| 2020 | $4,073 -18.9% | $366,300 +8.3% |
| 2019 | $5,024 | $338,100 |
| 2018 | $5,024 +3% | $338,100 +3% |
| 2017 | $4,879 +0.7% | $328,300 +3.1% |
| 2016 | $4,843 | $318,500 +0.5% |
| 2015 | $4,843 | $317,067 +0.5% |
| 2014 | $4,843 | $315,633 +0.5% |
| 2013 | -- | $314,200 |
| 2012 | -- | $314,200 |
| 2011 | -- | $314,200 -34.6% |
| 2010 | -- | $480,490 +12.5% |
| 2009 | -- | $427,166 +10.5% |
| 2008 | -- | $386,466 +20.6% |
| 2007 | -- | $320,520 +0.1% |
| 2006 | -- | $320,236 +0.1% |
| 2005 | -- | $319,953 +0.1% |
| 2004 | -- | $319,670 +603.2% |
| 2003 | -- | $45,460 |
Find assessor info on the county website
Monthly payment
Est. payment
Payment breakdown
Explore the cost of this home by adjusting the details. Changes won't be saved.Climate risks
Neighborhood: 20613
Nearby schools
GreatSchools rating
- 3/10Brandywine Elementary SchoolGrades: K-5Distance: 1.1 mi
- 3/10Gwynn Park Middle SchoolGrades: 6-8Distance: 0.1 mi
- 3/10Gwynn Park High SchoolGrades: 9-12Distance: 0.3 mi
Schools provided by the listing agent
- Elementary: Brandywine
- Middle: Gwynn Park
- High: Gwynn Park
- District: Prince George's County Public Schools
Source: Bright MLS. This data may not be complete. We recommend contacting the local school district to confirm school assignments for this home.
- $554,500-- bd3 ba2.5k sqft13406 Gwynn Park Ct, Brandywine, MD 20613Off Market
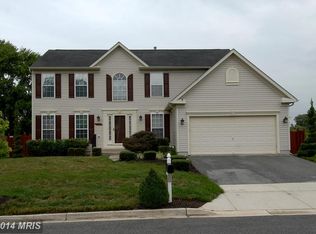
- $603,1004 bd4 ba2.5k sqft13402 Gwynn Park Ct, Brandywine, MD 20613Off Market
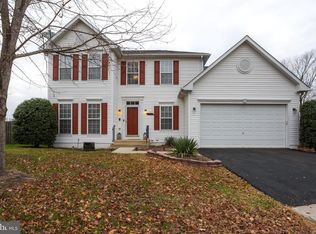
- $543,4004 bd4 ba2.3k sqft13408 Gwynn Park Ct, Brandywine, MD 20613Off Market
- $641,3004 bd4 ba3.4k sqft13405 Gwynn Park Ct, Brandywine, MD 20613Off Market
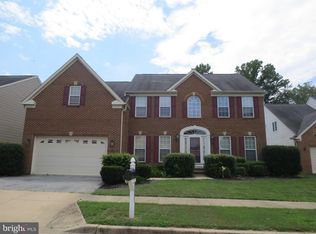
- $581,0004 bd4 ba2.6k sqft13403 Gwynn Park Ct, Brandywine, MD 20613Sold
- $624,400-- bd2 ba3.4k sqft13400 Gwynn Park Ct, Brandywine, MD 20613Off Market
- $646,3004 bd2 ba3.5k sqft13407 Gwynn Park Ct, Brandywine, MD 20613Off Market
- $585,600-- bd2 ba2.9k sqft13410 Gwynn Park Ct, Brandywine, MD 20613Off Market
A local agent can set up tours, give advice and negotiate with sellers.
Similar homes
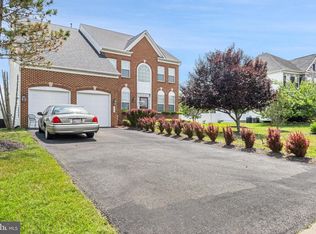
- $639,0004 bd3 ba3.4k sqft7207 Sudley Ave, Brandywine, MD 20613For Sale
 MLS ID #MDPG2206982, Raymond Marshall, Samson Properties. Bright MLS
 - $690,0004 bd4 ba3k sqft7800 Lusbys Turn, Brandywine, MD 20613For Sale
 MLS ID #MDPG2207208, Tammy Perkins-Mack, RESCOM, REALTORS. Bright MLS
 - $679,9904 bd5 ba3.3k sqft8704 Alexa Rd, Clinton, MD 20735For Sale
 MLS ID #MDPG2213770, Laquanda Till, Samson Properties. Bright MLS
 - $709,9005 bd4 ba3.1k sqft10404 Brookhaven Ln, Upper Marlboro, MD 20772For Sale
 MLS ID #MDPG2211868, Cindy Davis, Keller Williams Preferred Properties. Bright MLS
 - $590,0004 bd4 ba3.6k sqft3508 Jervis Ct, Clinton, MD 20735For SaleMLS ID #MDPG2212734, Aliya Johnson, Goldmine Realty. Bright MLS
- $519,9004 bd3 ba2.8k sqft15628 Chadsey Ln, Brandywine, MD 20613For SaleMLS ID #MDPG2201794, Herman Bonaparte, Coldwell Banker Realty. Bright MLS
- $659,9904 bd3 ba3.5k sqft10507 Guy Ct, Cheltenham, MD 20623For SaleMLS ID #MDPG2199060, Ron Hair, RE/MAX Leading Edge. Bright MLS
- $675,0005 bd4 ba4k sqft14920 Earl Mitchell Ave, Brandywine, MD 20613For SaleMLS ID #MDPG2203276, John Lesniewski, RE/MAX United Real Estate. Bright MLS
- $613,9994 bd4 ba2.4k sqft8705 Francesca Dr, Clinton, MD 20735For SaleMLS ID #MDPG2206492, Cynthia Perkins, Sawyer Real Estate, LLC. Bright MLS
- $575,0005 bd5 ba2.8k sqftSt Charles Sub - Sheffie, Waldorf, MD 20602For SaleMLS ID #MDCH2058064, Laura Forbes, CENTURY 21 New Millennium. Bright MLS
- $799,9004 bd4 ba4.3k sqft12550 Perrywood Ln, Dunkirk, MD 20754For SaleMLS ID #MDCA2029684, Laura Peruzzi, RE/MAX One. Bright MLS
- $629,9004 bd4 ba2.6k sqft10303 Brightfield Ln, Upper Marlboro, MD 20772For SaleMLS ID #MDPG2205436, Pamela Alcantara, Impact Real Estate, LLC. Bright MLS
- $679,0005 bd4 ba2.6k sqft2905 Melisa Dr, Fort Washington, MD 20744For SaleMLS ID #MDPG2205294, Yasmin Brown, The Home Team Realty Group, LLC. Bright MLS
- $679,0004 bd3 ba3.1k sqft6309 Johensu Dr, Upper Marlboro, MD 20772For SaleMLS ID #MDPG2206670, Tamika Johnson, RE/MAX United Real Estate. Bright MLS
- $690,0004 bd3 ba4.3k sqft12500 Tobias Ct, Clinton, MD 20735For SaleMLS ID #MDPG2203610, Cherice Clark, Clark Premier Realty Group. Bright MLS
- $575,0004 bd4 ba3.9k sqft11214 Bel Aire Ct, Waldorf, MD 20603For SaleMLS ID #MDCH2057914, Bobby Scott, Samson Properties. Bright MLS
- $664,9005 bd4 ba3.5k sqft4900 Webfoot Ct, Waldorf, MD 20601For SaleMLS ID #MDCH2057098, Lisa Wills, RE/MAX One. Bright MLS
- $639,0005 bd4 ba4k sqft500 Treehouse Ct, Fort Washington, MD 20744For SaleMLS ID #MDPG2187558, MEGAN Allen, The Home Team Realty Group, LLC. Bright MLS
- $515,0003 bd3 ba2k sqft37920 Mohawk Dr, Charlotte Hall, MD 20622For SaleMLS ID #MDSM2032774, Juliet Patterson Brooke, Samson Properties. Bright MLS
- $569,9994 bd4 ba3.3k sqft2900 Cormorant Ct, Waldorf, MD 20601For SaleMLS ID #MDCH2057304, Sharon Capitani, CENTURY 21 New Millennium. Bright MLS
