Skip main navigation
Sold for $567,500
  • Zestimate®
    $567,500

    4667 Pebble Beach Ct, Waldorf, MD 20602

    5beds
    2,816sqft
    Single Family Residence
    Built in 2007
    9,603 Square Feet Lot
    $567,500 Zestimate®
    $202/sqft
    $3,851 Estimated rent

    Home value

    $567,500

    $539,000 - $596,000

    $3,851/mo

    Zestimate® history
    Loading
    Loading...

    Owner options

    List your home for rent

    $3,851/mo

    Rent Zestimate®

    Find your next renter with Zillow Rental Manager. Plus, with online applications, you can quickly screen prospective tenants – for free.

    Learn more

    $3,851/mo

    Rent Zestimate®

    Refinance and save

    $4,745/mo

    Est. payment

    Refinancing to a lower rate could help reduce your monthly payments and save thousands over the life of the loan.

    See today's rates

    $4,745/mo

    Est. payment

    Explore your selling options

    Work with a Zillow partner agent

    Leverage their expertise and Zillow's premium Showcase listings to get your home seen by more buyers.

    Get started

    List with your own agent

    Get your home in front of millions of buyers by listing it on Zillow.

    Learn how to do it

    Sell it yourself

    Take full control of how buyers see your home on Zillow by listing For Sale by Owner (FSBO).

    List your home

    What's special

    Large walk-in closetTwo-car oversized garageVaulted ceilingsPlenty of bright lightingHardwood flooring throughoutStainless steel appliancesLarge open kitchen
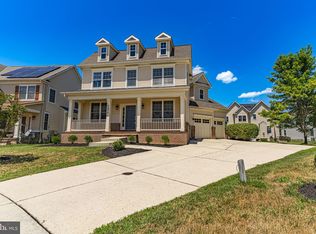
    Welcome to your dream home, designed to meet all of your family's needs and more. Nestled in a vibrant community, this residence boasts a plethora of features that ensure both comfort and luxury. As you step inside, you're greeted by the spaciousness of four generously sized bedrooms, each offering ample space for rest and relaxation. The possibility of an additional bedroom in the lower level provides flexibility to accommodate your evolving needs. Indulge in the luxury of the extensive Master suite, adorned with vaulted ceilings, a large walk-in closet, and a sizable bath suite complete with a separate soaking tub and shower. An ensuite with a full bath and walk-in closet offers added convenience and privacy. With 4.5 baths, all with ceramic tile, every member of the family can enjoy utmost comfort and convenience. The main level offers an open appeal, featuring high ceilings, a separate formal dining room, and a living room that doubles as a home office space, ideal for today's dynamic lifestyle. The heart of the home lies in the large open kitchen, equipped with stainless steel appliances and hardwood flooring throughout. Adjacent, the family room beckons with its cozy ambiance, boasting a beautiful tiled gas fireplace and plenty of bright lighting to create the perfect atmosphere for relaxation and bonding. Entertaining is a breeze in the fully finished lower level, offering ample space for family gatherings. Complete with a full bath and two versatile rooms that can serve as additional bedrooms, a den, or a theater room, this area enhances the home's livability and entertainment potential. With a two-car oversized garage and a home warranty offered for peace of mind, convenience and comfort are paramount. Additionally, the community provides an array of amenities including nearby schools and shopping, ensuring a lifestyle of convenience and enjoyment for you and your family.

    Zillow last checked:

    Listing updated:

    Listed by:

    Laura Forbes 703-928-2235,

    CENTURY 21 New Millennium

    Bought with:

    Zsuzsanna Rainey, 614206

    Taylor Properties

    Source: Bright MLS,MLS#: MDCH2058064MLS Logo

    Facts & features

    Interior

    Bedrooms & bathrooms
    • Bedrooms: 5
    • Bathrooms: 5
    • Full bathrooms: 4
    • 1/2 bathrooms: 1
    • Main level bathrooms: 1
    Rooms
    • Room types: Living Room, Dining Room, Primary Bedroom, Bedroom 2, Bedroom 3, Bedroom 5, Kitchen, Family Room, Den, Bedroom 1, Recreation Room, Bathroom 2, Bathroom 3, Primary Bathroom
    Primary bedroom
    • Features: Cathedral/Vaulted Ceiling, Flooring - Carpet, Walk-In Closet(s), Window Treatments
    • Level: Upper
    Bedroom 1
    • Features: Bathroom - Tub Shower, Bathroom - Walk-In Shower, Ceiling Fan(s), Countertop(s) - Ceramic, Flooring - Carpet, Flooring - Ceramic Tile, Walk-In Closet(s), Window Treatments
    • Level: Upper
    Bedroom 2
    • Features: Ceiling Fan(s), Flooring - Carpet, Window Treatments
    • Level: Upper
    Bedroom 3
    • Features: Flooring - Carpet, Window Treatments
    • Level: Upper
    Bedroom 5
    • Features: Flooring - Carpet
    • Level: Lower
    Primary bathroom
    • Features: Window Treatments, Soaking Tub, Bathroom - Stall Shower, Countertop(s) - Ceramic, Double Sink, Flooring - Ceramic Tile
    • Level: Upper
    Bathroom 2
    • Features: Bathroom - Tub Shower, Countertop(s) - Ceramic, Flooring - Ceramic Tile
    • Level: Upper
    Bathroom 3
    • Features: Bathroom - Tub Shower, Countertop(s) - Ceramic, Flooring - Ceramic Tile
    • Level: Lower
    Den
    • Features: Flooring - Carpet
    • Level: Lower
    Dining room
    • Features: Chair Rail, Flooring - Carpet, Formal Dining Room, Window Treatments, Crown Molding
    • Level: Main
    Family room
    • Features: Ceiling Fan(s), Fireplace - Gas, Flooring - Carpet, Window Treatments
    • Level: Main
    Kitchen
    • Features: Breakfast Bar, Countertop(s) - Solid Surface, Flooring - HardWood, Kitchen Island, Eat-in Kitchen, Kitchen - Gas Cooking, Recessed Lighting, Pantry, Window Treatments, Double Sink
    • Level: Main
    Living room
    • Features: Crown Molding, Flooring - Carpet, Window Treatments
    • Level: Main
    Recreation room
    • Features: Flooring - Carpet
    • Level: Lower
    Heating
    • Central, Forced Air, Heat Pump, Natural Gas, Electric
    Cooling
    • Central Air, Electric
    Appliances
    • Included: Dishwasher, Dryer, Microwave, Oven/Range - Gas, Refrigerator, Washer, Disposal, Energy Efficient Appliances, Exhaust Fan, Stainless Steel Appliance(s), Water Heater, Gas Water Heater
    • Laundry: Dryer In Unit, Has Laundry, Main Level, Washer In Unit
    Features
    • Family Room Off Kitchen, Kitchen - Table Space, Dining Area, Floor Plan - Traditional, Attic, Ceiling Fan(s), Combination Kitchen/Living, Crown Molding, Exposed Beams, Open Floorplan, Formal/Separate Dining Room, Eat-in Kitchen, Kitchen - Gourmet, Kitchen Island, Primary Bath(s), Recessed Lighting, Soaking Tub, Bathroom - Tub Shower, Upgraded Countertops, Walk-In Closet(s), 9'+ Ceilings, Dry Wall, Cathedral Ceiling(s), High Ceilings, Vaulted Ceiling(s)
    • Flooring: Carpet, Ceramic Tile, Hardwood, Wood
    • Doors: Sliding Glass, Insulated, French Doors
    • Windows: Energy Efficient, Insulated Windows, Low Emissivity Windows, Sliding, Screens, Window Treatments
    • Basement: Connecting Stairway,Partial,Finished,Heated,Improved,Interior Entry,Exterior Entry,Rear Entrance,Walk-Out Access,Garage Access,Concrete,Windows
    • Number of fireplaces: 1
    • Fireplace features: Mantel(s), Gas/Propane, Other, Stone
    Interior area
    • Total structure area: 2,954
    • Total interior livable area: 2,816 sqft
    • Finished area above ground: 2,816

    Property

    Parking
    • Total spaces: 6
    • Parking features: Garage Faces Front, Garage Door Opener, Inside Entrance, Storage, Oversized, Built In, Concrete, Off Street, Driveway, Attached
    • Attached garage spaces: 2
    • Uncovered spaces: 4
    Accessibility
    • Accessibility features: None
    Features
    • Levels: Three
    • Stories: 3
    • Patio & porch: Porch
    • Exterior features: Sidewalks, Street Lights
    • Pool features: Community
    Lot
    • Size: 9,603 Square Feet
    • Features: Cul-De-Sac, Front Yard, Rear Yard, SideYard(s)
    Details
    • Additional structures: Above Grade
    • Parcel number: 0906314228
    • Zoning: R
    • Special conditions: Standard

    Construction

    Type & style
    • Home type: SingleFamily
    • Architectural style: Colonial
    • Property subtype: Single Family Residence
    Materials
    • Vinyl Siding, Brick, Concrete
    • Foundation: Concrete Perimeter, Slab
    • Roof: Asphalt,Shingle
    Condition
    • Very Good
    • New construction: No
    • Year built: 2007

    Utilities & green energy

    • Electric: Underground
    • Sewer: Public Sewer
    • Water: Public
    • Utilities for property: Cable Connected, Cable Available, Electricity Available, Phone, Sewer Available, Water Available, Propane, Cable, Fixed Wireless

    Community & HOA

    Community
    • Features: Pool
    • Subdivision: St Charles Sub - Sheffield
    HOA
    • Has HOA: Yes
    • Amenities included: Pool, Common Grounds, Community Center, Clubhouse, Recreation Facilities, Tot Lots/Playground, Bike Trail, Jogging Path, Picnic Area, Lake, Tennis Court(s), Non-Lake Recreational Area
    • Services included: Common Area Maintenance, Pool(s), Recreation Facility, Road Maintenance, Snow Removal, Trash, Management
    • HOA fee: $1,074 annually
    Location
    • Region: Waldorf

    Financial & listing details

    • Price per square foot: $202/sqft
    • Tax assessed value: $550,000
    • Annual tax amount: $6,783
    • Date on market: 8/4/2026
    • Listing agreement: Exclusive Agency
    • Listing terms: Cash,Conventional,FHA,VA Loan
    • Ownership: Fee Simple
    • Road surface type: Concrete

    Price history

    DateEventPrice
    10/1/2026Sold$567,500-1.3%$202/sqft
    Source: Bright MLS #MDCH2058064 Report a problem
    8/4/2026Listed for sale$575,000$204/sqft
    Source: Bright MLS #MDCH2058064 Report a problem
    7/20/2026Listing removed$575,000$204/sqft
    Source: Bright MLS #MDCH2053182 Report a problem
    5/7/2026Pending sale$575,000$204/sqft
    Source: Bright MLS #MDCH2053182 Report a problem
    4/29/2026Price change$575,000-2.5%$204/sqft
    Source: Bright MLS #MDCH2053182 Report a problem
    4/13/2026Listed for sale$590,000+9.3%$210/sqft
    Source: Bright MLS #MDCH2053182 Report a problem
    9/3/2024Listing removed$540,000$192/sqft
    Source: Bright MLS #MDCH2031142 Report a problem
    5/2/2024Pending sale$540,000$192/sqft
    Source: Bright MLS #MDCH2031142 Report a problem
    4/9/2024Contingent$540,000+1.9%$192/sqft
    Source: Bright MLS #MDCH2031142 Report a problem
    4/3/2024Listing removed--
    Source: Bright MLS #MDCH2031142 Report a problem
    3/30/2024Listed for sale$529,900+31.5%$188/sqft
    Source: Bright MLS #MDCH2031142 Report a problem
    6/25/2018Sold$403,000-2.9%$143/sqft
    Source: Public Record Report a problem
    4/12/2018Listed for sale$415,000-0.5%$147/sqft
    Source: Cosmopolitan Properties Real Estate Brokerage #1000387888 Report a problem
    9/6/2007Sold$417,000$148/sqft
    Source: Public Record Report a problem

    Public tax history

    YearProperty taxesTax assessment
    2026$7,613 +4.2%$546,867 +4.3%
    2025$7,304 +4.6%$524,433 +4.5%
    2024$6,982 +19%$502,000 +7.2%
    2023$5,865 +21.5%$468,100 -6.8%
    2022$4,828 -3.7%$502,000 +25.4%
    2021$5,016 +3.6%$400,300 +3.6%
    2020$4,840 -1.3%$386,300 -3.5%
    2019$4,903 +3.9%$400,300 +11.7%
    2018$4,719 +1.9%$358,300 +1.9%
    2017$4,633 -9.3%$351,767 +1.9%
    2016$5,106 $345,233 +1.9%
    2015$5,106 $338,700 +2.7%
    2014$5,106 $329,667 +2.8%
    2013-- $320,633 +2.9%
    2012-- $311,600
    2011-- $311,600
    2010-- $311,600 -36.8%
    2009-- $492,650 +11.3%
    2008-- $442,830 +481.3%
    2007-- $76,180 +838.2%
    2006-- $8,120
    2005-- $8,120
    Find assessor info on the county website

    Neighborhood: 20602

    Nearby schools

    GreatSchools rating
    Schools provided by the listing agent
    • Elementary: Mary B. Neal
    • Middle: Benjamin Stoddert
    • High: St. Charles
    • District: Charles County Public Schools

    Source: Bright MLS. This data may not be complete. We recommend contacting the local school district to confirm school assignments for this home.

    Get a cash offer in 3 minutes
    Find out how much your home could sell for in as little as 3 minutes with a no-obligation cash offer.
    Estimated market value

    $567,500

    Get a cash offer in 3 minutes
    Find out how much your home could sell for in as little as 3 minutes with a no-obligation cash offer.
    Estimated market value

    $567,500