Welcome to the beautiful Sheffield community! This exceptionally well-maintained 4-bedroom, 3.5-bathroom home sits on a quiet cul-de-sac. The main level features real hardwood floors and an open floor plan, creating flow and visibility throughout. The entertainment room is inviting with a gas fireplace and an impressive two-story balcony overlooking the top floor. The kitchen boasts black stainless steel appliances and ample countertop space, perfect for cooking and entertaining, along with a convenient main-level powder room. Upstairs, you’ll find four spacious bedrooms and two full bathrooms, including a primary suite with two walk-in closets and a private en-suite bathroom. The finished basement is an entertainer’s dream, complete with a custom bar, a bonus room, extra storage space, walkout access to the fenced backyard, and an additional full bathroom. Solar panels are fully owned, enhancing the property’s energy efficiency. Plus, you’re within walking distance of the community center, pool, and clubhouse. This home is a must-see—schedule a visit today!
Sold for $610,000
$610,000
4676 Plymouth Ct, Waldorf, MD 20602
4beds
4,393sqft
Single Family Residence
Built in 2006
8,021 Square Feet Lot
$610,900 Zestimate®
$139/sqft
$3,096 Estimated rent
Home value
$610,900
$574,000 - $648,000
$3,096/mo
Zestimate® history
Owner options
List your home for rent
$3,096/mo
Rent Zestimate®
Find your next renter with Zillow Rental Manager. Plus, with online applications, you can quickly screen prospective tenants – for free.
$3,096/mo
Rent Zestimate®
Refinance and save
$3,933/mo
Est. payment
Refinancing to a lower rate could help reduce your monthly payments and save thousands over the life of the loan.
$3,933/mo
Est. payment
Explore your selling options
Work with a Zillow partner agent
Leverage their expertise and Zillow's premium Showcase listings to get your home seen by more buyers.
Get startedList with your own agent
Get your home in front of millions of buyers by listing it on Zillow.
Learn how to do itSell it yourself
Take full control of how buyers see your home on Zillow by listing For Sale by Owner (FSBO).
List your homeWhat's special
Gas fireplaceFinished basementTwo walk-in closetsExtra storage spaceCustom barPrivate en-suite bathroomReal hardwood floors
Zillow last checked:
Listing updated:
Listed by:
Keilah King 240-485-9211,
Compass,
Co-Listing Agent: Kalonji Foreman 202-910-8831,
Compass
Bought with:
Stafford Cox, 0225274524
Taylor Properties
Source: Bright MLS,MLS#: MDCH2037208
Facts & features
Interior
Bedrooms & bathrooms
- Bedrooms: 4
- Bathrooms: 4
- Full bathrooms: 3
- 1/2 bathrooms: 1
- Main level bathrooms: 4
- Main level bedrooms: 4
Basement
- Area: 1570
Heating
- Heat Pump, Natural Gas
Cooling
- Central Air, Electric
Appliances
- Included: Gas Water Heater
Features
- Basement: Connecting Stairway,Finished,Rear Entrance
- Number of fireplaces: 1
Interior area
- Total structure area: 4,707
- Total interior livable area: 4,393 sqft
- Finished area above ground: 3,137
- Finished area below ground: 1,256
Property
Parking
- Total spaces: 2
- Parking features: Garage Faces Front, Attached, Driveway
- Attached garage spaces: 2
- Has uncovered spaces: Yes
Accessibility
- Accessibility features: Other
Features
- Levels: Three
- Stories: 3
- Pool features: Community
Lot
- Size: 8,021 Square Feet
Details
- Additional structures: Above Grade, Below Grade
- Parcel number: 0906314104
- Zoning: PUD
- Special conditions: Standard
Construction
Type & style
- Home type: SingleFamily
- Architectural style: Colonial
- Property subtype: Single Family Residence
Materials
- Stucco, Vinyl Siding
- Foundation: Slab
Condition
- New construction: No
- Year built: 2006
Utilities & green energy
- Sewer: Public Sewer
- Water: Public
Community & HOA
Community
- Subdivision: St Charles Sub - Sheffield
HOA
- Has HOA: Yes
- HOA fee: $100 monthly
Location
- Region: Waldorf
Financial & listing details
- Price per square foot: $139/sqft
- Tax assessed value: $518,100
- Annual tax amount: $6,990
- Date on market: 11/1/2024
- Listing agreement: Exclusive Right To Sell
- Ownership: Fee Simple
Price history
| Date | Event | Price |
|---|---|---|
| 12/13/2024 | Sold | $610,000+1.7%$139/sqft |
Source:  Bright MLS #MDCH2037208 Report a problem Bright MLS #MDCH2037208 Report a problem | ||
| 12/12/2024 | Pending sale | $599,990$137/sqft |
Source: Bright MLS #MDCH2037208 Report a problem | ||
| 11/6/2024 | Listing removed | $599,990$137/sqft |
Source: Bright MLS #MDCH2037208 Report a problem | ||
| 11/1/2024 | Listed for sale | $599,990+57.9%$137/sqft |
Source: Bright MLS #MDCH2037208 Report a problem | ||
| 1/29/2016 | Sold | $379,900$86/sqft |
Source: Agent Provided Report a problem | ||
| 12/8/2015 | Pending sale | $379,900$86/sqft |
Source: Better Homes and Gardens Real Estate New Millennium #CH8769692 Report a problem | ||
| 11/17/2015 | Price change | $379,900-2.6%$86/sqft |
Source: CENTURY 21 New Millennium #CH8769692 Report a problem | ||
| 10/10/2015 | Listed for sale | $389,900+13%$89/sqft |
Source: Century 21 New Millennium #CH8769692 Report a problem | ||
| 5/13/2013 | Sold | $345,000-2.8%$79/sqft |
Source: Public Record Report a problem | ||
| 3/30/2013 | Pending sale | $355,000$81/sqft |
Source: Q.Williams Real Estate Associates #CH8017210 Report a problem | ||
| 2/26/2013 | Listed for sale | $355,000+11%$81/sqft |
Source: Q.Williams Real Estate Associates #CH8017210 Report a problem | ||
| 4/20/2011 | Sold | $319,950+74.8%$73/sqft |
Source: Public Record Report a problem | ||
| 8/20/2010 | Sold | $183,000-64.5%$42/sqft |
Source: Public Record Report a problem | ||
| 12/18/2006 | Sold | $515,991$117/sqft |
Source: Public Record Report a problem | ||
Public tax history
| Year | Property taxes | Tax assessment |
|---|---|---|
| 2025 | $7,530 +4.6% | $541,500 +4.5% |
| 2024 | $7,196 +18.9% | $518,100 +7.3% |
| 2023 | $6,052 +21.5% | $483,033 -6.8% |
| 2022 | $4,981 -3.7% | $518,100 +25.5% |
| 2021 | $5,174 +3.4% | $412,900 +3.4% |
| 2020 | $5,004 -1.5% | $399,400 -3.3% |
| 2019 | $5,082 +3.6% | $412,900 +10.9% |
| 2018 | $4,905 +1.9% | $372,400 +1.9% |
| 2017 | $4,815 -12.7% | $365,567 +1.9% |
| 2016 | $5,513 | $358,733 +1.9% |
| 2015 | $5,513 | $351,900 +2% |
| 2014 | $5,513 | $344,833 +2.1% |
| 2013 | -- | $337,767 +2.1% |
| 2012 | -- | $330,700 -5.4% |
| 2011 | -- | $349,700 |
| 2010 | -- | $349,700 -37.2% |
| 2009 | -- | $557,290 +10.8% |
| 2008 | -- | $503,152 +12.1% |
| 2007 | -- | $449,016 +5436.6% |
| 2006 | -- | $8,110 |
| 2005 | -- | $8,110 |
Find assessor info on the county website
Neighborhood: 20602
Nearby homes
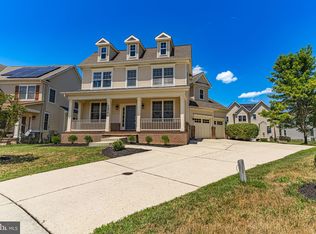
- $600,0004 bd5 ba3.5k sqft4674 Plymouth Ct, Waldorf, MD 20602Sold
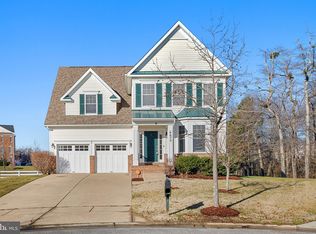
- $542,0004 bd5 ba3.4k sqft4675 Plymouth Ct, Waldorf, MD 20602Sold
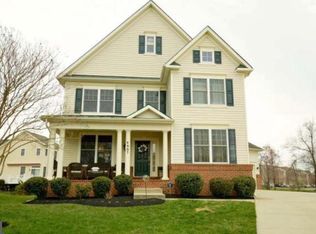
- $575,0005 bd5 ba2.8k sqft4667 Pebble Beach Ct, Waldorf, MD 20602For Sale
- $586,5004 bd4 ba2.9k sqft4672 Plymouth Ct, Waldorf, MD 20602Off Market
- $568,600-- bd3 ba2.6k sqft4665 Pebble Beach Ct, Waldorf, MD 20602Off Market
- $---- bd-- ba-- sqftSheffield Cir, Waldorf, MD 20602Off Market
- $567,000-- bd3 ba2.7k sqft4673 Plymouth Ct, Waldorf, MD 20602Off Market
- $573,2005 bd5 ba2.8k sqft4670 Plymouth Ct, Waldorf, MD 20602Off Market
Nearby schools
GreatSchools rating
- 3/10Mary B. Neal Elementary SchoolGrades: PK-5Distance: 0.5 mi
- 1/10Benjamin Stoddert Middle SchoolGrades: 6-8Distance: 1.2 mi
- 3/10St Charles High SchoolGrades: 9-12Distance: 1.4 mi
Schools provided by the listing agent
- District: Charles County Public Schools
Source: Bright MLS. This data may not be complete. We recommend contacting the local school district to confirm school assignments for this home.
Get a cash offer in 3 minutes
Find out how much your home could sell for in as little as 3 minutes with a no-obligation cash offer.
Estimated market value
$610,900
Get a cash offer in 3 minutes
Find out how much your home could sell for in as little as 3 minutes with a no-obligation cash offer.
Estimated market value
$610,900
- Maryland
- Charles County
- Waldorf
- 20602
- 4676 Plymouth Ct
Nearby cities
Nearby zip codes
Other Waldorf Topics
