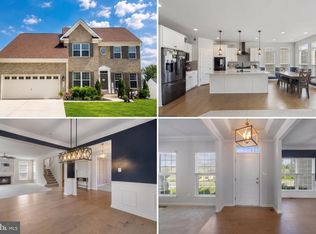
Welcome to a truly exceptional residence where space sophistication and customization come together across three thoughtfully designed levels. One of the largest homes in the community this impressive six-bedroom residence offers an extraordinary amount of living entertaining and personal space. From the moment you enter the dramatic two-story foyer the home’s scale and presence are undeniable. The main level features an inviting open-concept layout with a spacious kitchen flowing effortlessly into the living room creating an ideal environment for both everyday living and elegant entertaining. The first-floor primary suite with its private ensuite bath provides the added luxury of convenient main-level living. The second level is designed for versatility and retreat. Four additional bedrooms surround an expansive loft that can be customized as a sophisticated lounge executive home office media room study recreation space or additional sitting area. The spacious primary suite elevates the experience even further with a custom-built electric fireplace and spa-inspired ensuite featuring a luxurious soaking tub. The finished lower level delivers an entirely different lifestyle experience. Designed with entertainment and recreation in mind this customized space features a beautiful custom bar theater-style entertainment area dedicated gym and full bedroom. Whether hosting movie nights entertaining guests creating a private fitness studio or providing an independent guest retreat this level offers remarkable flexibility. Together the home’s three levels of customized living create an exceptional balance of everyday comfort sophisticated entertaining private retreats and adaptable spaces for every stage of life. Including a two-car garage, whole home generator and new HVAC system installed in 2026. Conveniently located close to local shopping dining and everyday amenities with easy access to major routes and highways this home offers both exceptional space and convenience.
For sale
Price cut: $10K (9/25)
$715,000
7100 General Gage Ct, Brandywine, MD 20613
6beds
4,698sqft
Single Family Residence
Built in 2014
7,347 Square Feet Lot
$710,900 Zestimate®
$152/sqft
$87/mo HOA
What's special
Custom-built electric fireplaceExpansive loftDramatic two-story foyerTwo-car garageBeautiful custom barFour additional bedroomsDedicated gym
- 47 days
- 339
- 23
Zillow last checked:
Listing updated:
Listed by:
courtney smith 240-838-6854,
Compass (301) 298-1001,
Co-Listing Agent: Kalonji Foreman 202-910-8831,
Compass
Source: Bright MLS,MLS#: MDPG2216718
Facts & features
Interior
Bedrooms & bathrooms
- Bedrooms: 6
- Bathrooms: 5
- Full bathrooms: 3
- 1/2 bathrooms: 2
- Main level bathrooms: 5
- Main level bedrooms: 6
Basement
- Area: 2865
Heating
- Forced Air, Electric
Cooling
- Other, Electric
Appliances
- Included: Electric Water Heater
Features
- Basement: Walk-Out Access
- Number of fireplaces: 2
- Fireplace features: Electric, Gas/Propane
Interior area
- Total structure area: 6,210
- Total interior livable area: 4,698 sqft
- Finished area above ground: 3,345
- Finished area below ground: 1,353
Property
Parking
- Total spaces: 4
- Parking features: Built In, Garage Faces Front, Attached, Driveway
- Attached garage spaces: 4
- Has uncovered spaces: Yes
Accessibility
- Accessibility features: >84" Garage Door, Doors - Lever Handle(s)
Features
- Levels: Three
- Stories: 3
- Pool features: Community
Lot
- Size: 7,347 Square Feet
Details
- Additional structures: Above Grade, Below Grade
- Parcel number: 17114005500
- Zoning: LCD
- Special conditions: Standard
Construction
Type & style
- Home type: SingleFamily
- Architectural style: Colonial
- Property subtype: Single Family Residence
Materials
- Frame
- Foundation: Concrete Perimeter
Condition
- New construction: No
- Year built: 2014
Utilities & green energy
- Sewer: No Sewer System
- Water: Public
Community & HOA
Community
- Subdivision: The Enclave At Chaddsford
HOA
- Has HOA: Yes
- HOA fee: $87 monthly
Location
- Region: Brandywine
Financial & listing details
- Price per square foot: $152/sqft
- Tax assessed value: $636,833
- Annual tax amount: $9,351
- Date on market: 8/27/2026
- Listing agreement: Exclusive Right To Sell
- Ownership: Fee Simple
Estimated market value
$710,900
$675,000 - $746,000
$4,816/mo
Price history
| Date | Event | Price |
|---|---|---|
| 9/25/2026 | Price change | $715,000-1.4%$152/sqft |
Source:  Bright MLS #MDPG2216718 Report a problem Bright MLS #MDPG2216718 Report a problem | ||
| 8/27/2026 | Listed for sale | $725,000$154/sqft |
Source: Bright MLS #MDPG2216718 Report a problem | ||
Public tax history
| Year | Property taxes | Tax assessment |
|---|---|---|
| 2026 | $400 | $636,833 +1.2% |
| 2025 | $400 -93.8% | $629,300 +8.6% |
| 2024 | $6,444 +9.4% | $579,467 +9.4% |
| 2023 | $5,890 +10.4% | $529,633 +10.4% |
| 2022 | $5,335 +4.4% | $479,800 +4.4% |
| 2021 | $5,109 +4.6% | $459,400 +4.6% |
| 2020 | $4,882 -19.5% | $439,000 +7.5% |
| 2019 | $6,066 | $408,200 |
| 2018 | $6,066 +2.6% | $408,200 +2.6% |
| 2017 | $5,911 +2097.3% | $397,800 +2.7% |
| 2016 | $269 | $387,400 +0.8% |
| 2015 | $269 | $384,500 +1956.1% |
| 2014 | $269 | $18,700 -0.5% |
| 2013 | -- | $18,800 |
| 2012 | -- | $18,800 |
| 2011 | -- | $18,800 -0.2% |
| 2010 | -- | $18,830 |
Find assessor info on the county website
Monthly payment
Est. payment
Payment breakdown
Explore the cost of this home by adjusting the details. Changes won't be saved.Climate risks
Neighborhood: 20613
Nearby schools
Schools provided by the listing agent
- District: Prince George's County Public Schools
Source: Bright MLS. This data may not be complete. We recommend contacting the local school district to confirm school assignments for this home.
- $646,3005 bd3 ba3.4k sqft7102 General Gage Ct, Brandywine, MD 20613Off Market
- $674,5006 bd5 ba3.7k sqft7101 General Gage Ct, Brandywine, MD 20613Off Market
- $576,3005 bd4 ba3.8k sqft7114 Battle Field Loop, Brandywine, MD 20613Off Market
- $646,5006 bd5 ba5.1k sqft7116 Battle Field Loop, Brandywine, MD 20613Off Market
Similar homes
- $779,9005 bd4 ba4.7k sqft13006 Davenport Dr, Brandywine, MD 20613For Sale
 MLS ID #MDPG2219228, Russell Chandler, Redfin Corp. Bright MLS
 - $639,0004 bd4 ba3.4k sqft7207 Sudley Ave, Brandywine, MD 20613For Sale
 MLS ID #MDPG2206982, Raymond Marshall, Samson Properties. Bright MLS
 - $799,9005 bd5 ba3.3k sqft5817 Savannah Dr, Brandywine, MD 20613For Sale
 MLS ID #MDPG2222062, Errin Smith, RE/MAX Realty Group. Bright MLS
 - $650,0005 bd3 ba4.8k sqft5809 McIntosh Pl, Brandywine, MD 20613For Sale
 MLS ID #MDPG2221660, Steve Patten, KW Metro Center. Bright MLS
 - $820,0005 bd4 ba5.7k sqft6400 Barrow House Dr, Brandywine, MD 20613For SaleMLS ID #MDPG2203062, Yvonne Lee, Keller Williams Capital Properties. Bright MLS
- $600,0004 bd4 ba4.3k sqft13404 Gwynn Park Ct, Brandywine, MD 20613For SaleMLS ID #MDPG2218740, Frank Mcknew, RE/MAX Realty Group. Bright MLS
- $989,0006 bd6 ba6.1k sqft6006 Savannah Dr, Brandywine, MD 20613For SaleMLS ID #MDPG2209938, Christian Price, Keller Williams Realty Dulles. Bright MLS
- $699,9994 bd4 ba3.9k sqft106 Whistling Wood Ct, Accokeek, MD 20607For SaleMLS ID #MDPG2214042, Hazel Shakur, Redfin Corp. Bright MLS
- $750,0005 bd6 ba5.6k sqft1106 Caskadilla Ln, Accokeek, MD 20607For SaleMLS ID #MDPG2221314, Michelle Jonasson-Jones, Redfin Corp. Bright MLS
- $949,9906 bd6 ba3.5k sqft12503 Old Habersham Ln, Brandywine, MD 20613For SaleMLS ID #MDPG2212158, Chris PERRY, Compass. Bright MLS
- $629,0005 bd5 ba3.7k sqft2222 Kay Hill Dr, Waldorf, MD 20601For SaleMLS ID #MDCH2058424, Billy Rabbitt, The Southside Group Real Estate. Bright MLS
- $699,9995 bd4 ba4k sqft9950 Sodus Ct, Faulkner, MD 20632For SaleMLS ID #MDCH2060064, Christie Burnett, RE/MAX One. Bright MLS
- $789,9905 bd4 ba4.5k sqft10884 Alyssa Ln, Waldorf, MD 20603For SaleMLS ID #MDCH2056020, Charles Mcclam, St. Charles Realty, LLC. Bright MLS
- $749,9005 bd4 ba4.1k sqft1535 Biltmore Ct, Huntingtown, MD 20639For SaleMLS ID #MDCA2030460, Danny Martin, Keller Williams Flagship. Bright MLS
- $575,0004 bd3 ba2.6k sqft8406 Meadow Rock Ct, Brandywine, MD 20613For SaleMLS ID #MDPG2221172, Veronica Sniscak, Compass. Bright MLS
- $690,0004 bd3 ba4.3k sqft12500 Tobias Ct, Clinton, MD 20735For SaleMLS ID #MDPG2203610, Cherice Clark, Clark Premier Realty Group. Bright MLS
- $739,9005 bd3 ba3.3k sqft50 Miss Sams Way, Huntingtown, MD 20639For SaleMLS ID #MDCA2030790, Indera Coggins, CENTURY 21 New Millennium. Bright MLS
- $875,0005 bd5 ba6.1k sqft1613 Braemar Ct, Accokeek, MD 20607For SaleMLS ID #MDPG2214220, Erica Watson Staples, Real Broker, LLC. Bright MLS
- $639,9904 bd4 ba4.7k sqft10403 Jib Ct, Cheltenham, MD 20623For SaleMLS ID #MDPG2216616, Evelyn Walker, Keller Williams Preferred Properties. Bright MLS
- $699,9904 bd4 ba4.5k sqft8210 Bayview Hills Dr, Chesapeake Beach, MD 20732For SaleMLS ID #MDCA2030978, Ryan Dickens, Home Towne Real Estate. Bright MLS
