Welcome to this well-maintained three-level home in Cheltenham, MD, perfectly positioned on a peaceful cul-de-sac in the sought-after Tippett Estates community by Haverford Homes. Offering over 4,700 square feet of living space, this spacious property features four bedrooms, three full bathrooms, and one-half bathroom. The main level offers separate living and dining rooms, a morning room, and a comfortable family room featuring a fireplace. The kitchen features stainless steel appliances and granite countertops. Enjoy the spacious attached sunroom, which provides additional living space. The home also features a deck and a spacious backyard that backs to trees, creating a peaceful and private setting. Upstairs offers four bedrooms and two full bathrooms. The spacious owner’s suite features a private ensuite bathroom with a walk-in closet. The fully finished basement provides additional living and entertaining space, complete with a wet bar, full bathroom, and versatile room that can be used as a bedroom or home office. Major updates include a roof approximately six years old, an HVAC system replaced in 2017, and a water heater replaced in 2020. Convenient access to Route 301 makes commuting to Washington, DC, easy. This beautiful home is ready for its new owner! Schedule your showing today.
For sale
Price cut: $20K (9/22)
$639,990
10403 Jib Ct, Cheltenham, MD 20623
4beds
4,788sqft
Single Family Residence
Built in 2000
0.34 Acres Lot
$636,300 Zestimate®
$134/sqft
$31/mo HOA
What's special
- 50 days
- 259
- 27
Zillow last checked:
Listing updated:
Listed by:
Evelyn Walker 240-435-3085,
Keller Williams Preferred Properties 240-737-5000
Source: Bright MLS,MLS#: MDPG2216616
Facts & features
Interior
Bedrooms & bathrooms
- Bedrooms: 4
- Bathrooms: 4
- Full bathrooms: 3
- 1/2 bathrooms: 1
- Main level bathrooms: 1
Basement
- Area: 1400
Heating
- Forced Air, Natural Gas
Cooling
- Central Air, Electric
Appliances
- Included: Gas Water Heater
Features
- Basement: Finished
- Number of fireplaces: 1
Interior area
- Total structure area: 4,788
- Total interior livable area: 4,788 sqft
- Finished area above ground: 3,388
- Finished area below ground: 1,400
Property
Parking
- Total spaces: 2
- Parking features: Garage Faces Front, Inside Entrance, Attached
- Attached garage spaces: 2
Accessibility
- Accessibility features: None
Features
- Levels: Two
- Stories: 2
- Pool features: None
Lot
- Size: 0.34 Acres
Details
- Additional structures: Above Grade, Below Grade
- Parcel number: 17113281607
- Zoning: RR
- Special conditions: Standard
Construction
Type & style
- Home type: SingleFamily
- Architectural style: Colonial
- Property subtype: Single Family Residence
Materials
- Brick Front
- Foundation: Concrete Perimeter
Condition
- New construction: No
- Year built: 2000
Utilities & green energy
- Sewer: Public Sewer
- Water: Public
Community & HOA
Community
- Subdivision: Tippett Estates
HOA
- Has HOA: Yes
- HOA fee: $375 annually
Location
- Region: Cheltenham
Financial & listing details
- Price per square foot: $134/sqft
- Tax assessed value: $581,633
- Annual tax amount: $8,354
- Date on market: 8/31/2026
- Listing agreement: Exclusive Right To Sell
- Listing terms: Conventional,FHA,VA Loan,Cash
- Ownership: Fee Simple
Estimated market value
$636,300
$604,000 - $668,000
$4,693/mo
Price history
| Date | Event | Price |
|---|---|---|
| 9/22/2026 | Price change | $639,990-3%$134/sqft |
Source:  Bright MLS #MDPG2216616 Report a problem Bright MLS #MDPG2216616 Report a problem | ||
| 9/1/2026 | Listed for sale | $659,990+196.2%$138/sqft |
Source: Bright MLS #MDPG2216616 Report a problem | ||
| 4/4/2000 | Sold | $222,840$47/sqft |
Source: Public Record Report a problem | ||
Public tax history
| Year | Property taxes | Tax assessment |
|---|---|---|
| 2026 | $8,754 +29.6% | $581,633 +3.5% |
| 2025 | $6,753 +17.6% | $562,200 +8.9% |
| 2024 | $5,743 +9.7% | $516,467 +9.7% |
| 2023 | $5,235 +10.8% | $470,733 +10.8% |
| 2022 | $4,726 +3.2% | $425,000 +3.2% |
| 2021 | $4,578 +3.3% | $411,733 +3.3% |
| 2020 | $4,431 -16.7% | $398,467 +11.3% |
| 2019 | $5,321 | $358,067 |
| 2018 | $5,321 +8.2% | $358,067 +8.2% |
| 2017 | $4,918 -4.8% | $330,933 +8.9% |
| 2016 | $5,165 | $303,800 |
| 2015 | $5,165 | $303,800 |
| 2014 | $5,165 | $303,800 -11.9% |
| 2013 | -- | $345,000 |
| 2012 | -- | $345,000 |
| 2011 | -- | $345,000 -37.1% |
| 2010 | -- | $548,420 +14.5% |
| 2009 | -- | $479,172 +16.9% |
| 2008 | -- | $409,926 +20.3% |
| 2007 | -- | $340,680 +9.2% |
| 2006 | -- | $312,040 +10.1% |
| 2005 | -- | $283,400 +11.2% |
| 2004 | -- | $254,760 |
| 2003 | -- | $254,760 +7.6% |
| 2002 | -- | $236,720 +18% |
| 2001 | -- | $200,640 |
Find assessor info on the county website
Monthly payment
Est. payment
Payment breakdown
Explore the cost of this home by adjusting the details. Changes won't be saved.Climate risks
Neighborhood: 20623
Nearby schools
Schools provided by the listing agent
- District: Prince George's County Public Schools
Source: Bright MLS. This data may not be complete. We recommend contacting the local school district to confirm school assignments for this home.
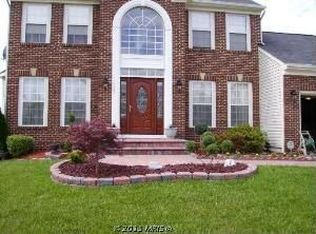

Similar homes
- $639,0004 bd4 ba3.4k sqft7207 Sudley Ave, Brandywine, MD 20613For Sale
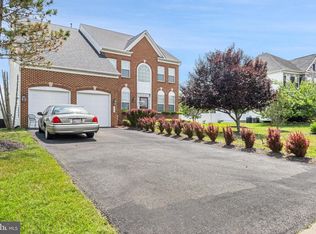
 MLS ID #MDPG2206982, Raymond Marshall, Samson Properties. Bright MLS
 - $600,0004 bd4 ba4.3k sqft13404 Gwynn Park Ct, Brandywine, MD 20613For Sale
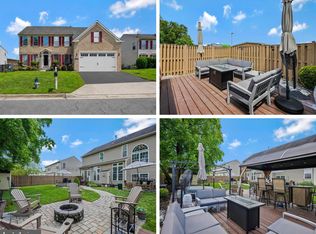 MLS ID #MDPG2218740, Frank Mcknew, RE/MAX Realty Group. Bright MLS
 - $730,0005 bd4 ba3.6k sqft7310 Checkerberry Way, Upper Marlboro, MD 20772For Sale
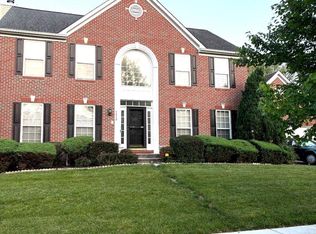 MLS ID #MDPG2216648, Stephanie Anderson-Smoot, Berkshire Hathaway HomeServices PenFed Realty. Bright MLS
 - $619,0004 bd3 ba3.1k sqft6309 Johensu Dr, Upper Marlboro, MD 20772For Sale
 MLS ID #MDPG2206670, Tamika Johnson, RE/MAX United Real Estate. Bright MLS
 - $680,0005 bd3 ba3.3k sqft6307 Johensu Dr, Upper Marlboro, MD 20772For SaleMLS ID #MDPG2209216, Clara Akinsola, Argent Realty, LLC. Bright MLS
- $565,9004 bd4 ba2.5k sqft10103 Goldfinch Ct, Clinton, MD 20735For SaleMLS ID #MDPG2216052, Saundra Coston, Bennett Realty Solutions. Bright MLS
- $635,0004 bd4 ba4.5k sqft14302 Delcastle Dr, Bowie, MD 20721For SaleMLS ID #MDPG2214116, JR Ruzic, Keller Williams Realty. Bright MLS
- $575,0004 bd3 ba2.8k sqft9202 Southmoor Ct, Upper Marlboro, MD 20772For SaleMLS ID #MDPG2208744, Jonathan Benya, EXP Realty, LLC. Bright MLS
- $708,9005 bd3 ba3.6k sqft1620 Portland Ave, Fort Washington, MD 20744For SaleMLS ID #MDPG2212712, Jabria Kuteyi, RLAH @properties. Bright MLS
- $620,0004 bd4 ba2.9k sqft8830 Rymer Way, Owings, MD 20736For SaleMLS ID #MDCA2030966, Amanda Calhoun, Real Broker, LLC - Dunkirk. Bright MLS
- $599,9004 bd4 ba3.6k sqft2518 Goldenrod Ct, Waldorf, MD 20603For SaleMLS ID #MDCH2060106, Rashi Garg, Long & Foster Real Estate, Inc.. Bright MLS
- $779,9005 bd4 ba4.7k sqft13006 Davenport Dr, Brandywine, MD 20613For SaleMLS ID #MDPG2219228, Russell Chandler, Redfin Corp. Bright MLS
- $700,0004 bd5 ba6.4k sqft3208 Clavier Pl, Clinton, MD 20735For SaleMLS ID #MDPG2196976, Cheryll March, Bennett Realty Solutions. Bright MLS
- $675,0004 bd4 ba3k sqft965 Cat Bird Ln, Owings, MD 20736For SaleMLS ID #MDCA2030634, Dawn Riley, Deep Roots Real Estate. Bright MLS
- $599,9995 bd4 ba4.8k sqft14310 Medwick Rd, Upper Marlboro, MD 20774For SaleMLS ID #MDPG2213576, Jennifer Cho, CENTURY 21 New Millennium. Bright MLS
- $729,9004 bd4 ba3.8k sqft6830 Buckeye Dr, Hughesville, MD 20637For SaleMLS ID #MDCH2060014, Lisa Wills, RE/MAX One. Bright MLS
- $529,9975 bd4 ba3.9k sqft9810 Golden Russet Dr, Dunkirk, MD 20754For SaleMLS ID #MDCA2031136, Tina Marie Biggs, EXP Realty, LLC. Bright MLS
- $625,0005 bd4 ba5k sqft17916 Merino Dr, Accokeek, MD 20607For SaleMLS ID #MDPG2209174, Evonne Nutall, Covenant Realty Group. Bright MLS
- $625,0005 bd4 ba4.6k sqft4801 Balmoral St, White Plains, MD 20695For SaleMLS ID #MDCH2059042, Miku Mulugeta, HomeSmart. Bright MLS
- $585,0004 bd4 ba4k sqft10606 Birdie Ln, Upper Marlboro, MD 20774For SaleMLS ID #MDPG2218696, Abigail Marchica, Roberts Real Estate, LLC.. Bright MLS
