Welcome to 10884 Alyssa Lane - A beautifully designed, well-maintained, ready to move in dream home offering 5 bedrooms and 3.5 baths with thoughtful spaces for both everyday living and entertainment. Step into an open foyer, the heart of this magnificent home--an inviting family room, with hardwood floors throughout the home, centered around a cozy fireplace, large wall-mounted TVs for relaxing evenings and entertainment. The gourmet kitchen is a chef's dream, featuring premium appliances, elegant countertops, and plethora of custom designed built in cabinet space. Whether you are preparing weeknight dinners or hosting gatherings, the adjoining dining room area makes mealtime effortless and most enjoyable, with a Baby grand piano, nearby for music. The home features a large, well designed study, coupled with hand designed, built in cabinets and bookcases, along with recess lighting. The home is designed with a built in gym area, as well as a built-in bar, playroom, and lots more, allowing you to adapt the home to your lifestyle. Upstairs is spacious and features a large, master suite complete with large walk-in closets, siting room, and a luxurious ensuite bath featuring a large soak tub. There is lots of living space that provides plenty of room for visiting family and friends, and guest alike. Additionally, the home includes a large, fenced backyard, and a covered portico, designed for comfort and entertainment, coupled with an out door kitchen, fireplace, and walkout basement. This is home is move in ready and price to sell. The furniture, wall-mounted pictures, etc., are for sale and prices are negotiable! Schedule your appointment today!
For sale
Price cut: $10K (7/29)
$789,990
10884 Alyssa Ln, Waldorf, MD 20603
5beds
4,562sqft
Single Family Residence
Built in 1998
0.25 Acres Lot
$784,400 Zestimate®
$173/sqft
$30/mo HOA
What's special
Cozy fireplaceBuilt-in barOpen foyerLarge well designed studyRecess lightingLarge fenced backyardElegant countertops
- 115 days
- 253
- 21
Zillow last checked:
Listing updated:
Listed by:
Charles Mcclam 301-266-2135,
St. Charles Realty, LLC 301-266-2135
Source: Bright MLS,MLS#: MDCH2056020
Facts & features
Interior
Bedrooms & bathrooms
- Bedrooms: 5
- Bathrooms: 4
- Full bathrooms: 3
- 1/2 bathrooms: 1
- Main level bathrooms: 4
- Main level bedrooms: 5
Basement
- Area: 1631
Heating
- Central, Natural Gas
Cooling
- Central Air, Natural Gas
Appliances
- Included: Water Treat System, Gas Water Heater
Features
- Bar, Walk-In Closet(s), Upgraded Countertops, Sound System, Recessed Lighting, Pantry, Kitchen Island, Kitchen - Table Space, Formal/Separate Dining Room, Family Room Off Kitchen, Dining Area, Crown Molding, Ceiling Fan(s), Bathroom - Walk-In Shower, Soaking Tub
- Flooring: Hardwood, Carpet, Tile/Brick, Wood
- Windows: Window Treatments
- Basement: Finished
- Number of fireplaces: 1
Interior area
- Total structure area: 4,893
- Total interior livable area: 4,562 sqft
- Finished area above ground: 3,262
- Finished area below ground: 1,300
Property
Parking
- Total spaces: 4
- Parking features: Garage Faces Side, Attached, Driveway
- Attached garage spaces: 2
- Uncovered spaces: 2
Accessibility
- Accessibility features: 2+ Access Exits
Features
- Levels: Two
- Stories: 2
- Patio & porch: Patio
- Pool features: None
Lot
- Size: 0.25 Acres
Details
- Additional structures: Above Grade, Below Grade
- Parcel number: 0906241069
- Zoning: RM
- Special conditions: Standard
- Other equipment: Intercom
Construction
Type & style
- Home type: SingleFamily
- Architectural style: Colonial
- Property subtype: Single Family Residence
Materials
- Brick, Brick Front, Combination, Vinyl Siding
- Foundation: Brick/Mortar, Slab
- Roof: Asphalt
Condition
- Excellent
- New construction: No
- Year built: 1998
Utilities & green energy
- Sewer: Public Sewer
- Water: Public
- Utilities for property: Electricity Available, Sewer Available, Phone Connected, Water Available
Community & HOA
Community
- Subdivision: Streamview Sub
HOA
- Has HOA: Yes
- HOA fee: $360 annually
Location
- Region: Waldorf
Financial & listing details
- Price per square foot: $173/sqft
- Tax assessed value: $605,867
- Annual tax amount: $7,785
- Date on market: 6/26/2026
- Listing agreement: Exclusive Right To Sell
- Listing terms: Cash,Conventional,FHA,USDA Loan,VA Loan
- Ownership: Fee Simple
Estimated market value
$784,400
$745,000 - $824,000
$4,040/mo
Price history
| Date | Event | Price |
|---|---|---|
| 7/29/2026 | Price change | $789,990-1.3%$173/sqft |
Source:  Bright MLS #MDCH2056020 Report a problem Bright MLS #MDCH2056020 Report a problem | ||
| 6/26/2026 | Listed for sale | $799,995+196.1%$175/sqft |
Source: Bright MLS #MDCH2056020 Report a problem | ||
| 9/10/1998 | Sold | $270,154+180.9%$59/sqft |
Source: Public Record Report a problem | ||
| 6/18/1998 | Sold | $96,164$21/sqft |
Source: Public Record Report a problem | ||
Public tax history
| Year | Property taxes | Tax assessment |
|---|---|---|
| 2026 | $8,394 +4.4% | $605,867 +4.5% |
| 2025 | $8,040 +5.5% | $579,933 +4.7% |
| 2024 | $7,618 +18.4% | $554,000 +7.9% |
| 2023 | $6,435 +22.3% | $513,567 -7.3% |
| 2022 | $5,261 -3% | $554,000 +28% |
| 2021 | $5,422 +2.2% | $432,700 +2.2% |
| 2020 | $5,307 -2.8% | $423,533 -2.1% |
| 2019 | $5,457 +2.3% | $432,700 +6.8% |
| 2018 | $5,336 +4.3% | $405,200 +4.3% |
| 2017 | $5,116 +18.3% | $388,467 +4.5% |
| 2016 | $4,325 | $371,733 +4.7% |
| 2015 | $4,325 | $355,000 |
| 2014 | $4,325 | $355,000 |
| 2013 | -- | $355,000 -1.6% |
| 2012 | -- | $360,700 |
| 2011 | -- | $360,700 |
| 2010 | -- | $360,700 -36.9% |
| 2009 | -- | $571,800 +13.7% |
| 2008 | -- | $502,752 +15.9% |
| 2007 | -- | $433,706 +18.9% |
| 2006 | -- | $364,660 +11.2% |
| 2005 | -- | $327,866 +12.6% |
| 2004 | -- | $291,073 +14.5% |
| 2003 | -- | $254,280 +3.1% |
| 2002 | -- | $246,652 +3.2% |
| 2001 | -- | $239,026 |
Find assessor info on the county website
Monthly payment
Est. payment
Payment breakdown
Explore the cost of this home by adjusting the details. Changes won't be saved.Climate risks
Neighborhood: 20603
Nearby schools
Schools provided by the listing agent
- District: Charles County Public Schools
Source: Bright MLS. This data may not be complete. We recommend contacting the local school district to confirm school assignments for this home.
Similar homes
- $685,0005 bd5 ba5k sqft3029 Dahoon Ct, Waldorf, MD 20603For Sale
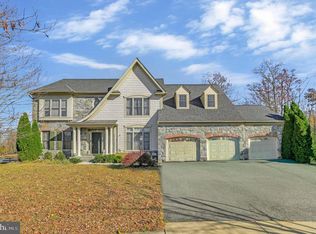
 MLS ID #MDCH2039792, Michelle Jonasson-Jones, Redfin Corp. Bright MLS
 - $563,9004 bd4 ba2.6k sqft10779 Alyssa Ln, Waldorf, MD 20603For Sale
 MLS ID #MDCH2059070, Stephanie Gormas, CENTURY 21 New Millennium. Bright MLS
 - $604,0005 bd4 ba3.2k sqft10518 Black Pine Ln, Waldorf, MD 20603For Sale
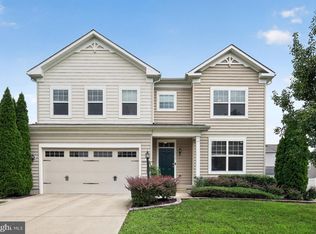 MLS ID #MDCH2058348, Karen Reisdorf, Berkshire Hathaway HomeServices PenFed Realty. Bright MLS
 - $585,0006 bd4 ba3.6k sqft2994 Devonfield Ave, Waldorf, MD 20603For Sale
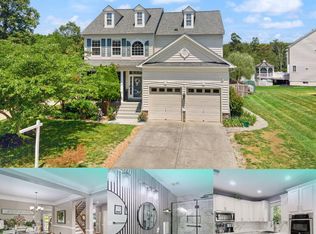 MLS ID #MDCH2059792, Frank Mcknew, RE/MAX Realty Group. Bright MLS
 - $750,0005 bd6 ba5.6k sqft1106 Caskadilla Ln, Accokeek, MD 20607For SaleMLS ID #MDPG2221314, Michelle Jonasson-Jones, Redfin Corp. Bright MLS
- $515,0004 bd4 ba3.4k sqft10166 Hubbard Ct, Waldorf, MD 20603For SaleMLS ID #MDCH2055036, Chris Craddock, EXP Realty, LLC. Bright MLS
- $875,0005 bd5 ba6.1k sqft1613 Braemar Ct, Accokeek, MD 20607For SaleMLS ID #MDPG2214220, Erica Watson Staples, Real Broker, LLC. Bright MLS
- $779,9005 bd4 ba4.7k sqft13006 Davenport Dr, Brandywine, MD 20613For SaleMLS ID #MDPG2219228, Russell Chandler, Redfin Corp. Bright MLS
- $550,0004 bd4 ba3.1k sqft10437 Silvervine Ct, Waldorf, MD 20603For SaleMLS ID #MDCH2059716, FENNY RUSLI, Keller Williams Realty. Bright MLS
- $645,0004 bd4 ba4.4k sqft10352 Whittier Ct, White Plains, MD 20695For SaleMLS ID #MDCH2055528, Glenworth St Vall, KW Metro Center. Bright MLS
- $820,0005 bd4 ba5.7k sqft6400 Barrow House Dr, Brandywine, MD 20613For SaleMLS ID #MDPG2203062, Yvonne Lee, Keller Williams Capital Properties. Bright MLS
- $625,0005 bd4 ba5k sqft17916 Merino Dr, Accokeek, MD 20607For SaleMLS ID #MDPG2209174, Evonne Nutall, Covenant Realty Group. Bright MLS
- $815,0005 bd4 ba4.1k sqft16495 Hayes Ln, Woodbridge, VA 22191For SaleMLS ID #VAPW2131792, Doreen Gagne, Century 21 Redwood Realty. Bright MLS
- $585,0005 bd4 ba4.3k sqft11976 Castle Pines Ln, Waldorf, MD 20602For SaleMLS ID #MDCH2053506, Henry Nchotaku, Ultimate Properties, LLC.. Bright MLS
- $774,9006 bd5 ba5.5k sqft8085 Norwich Ct, Port Tobacco, MD 20677For SaleMLS ID #MDCH2056184, Erin Nored, CENTURY 21 New Millennium. Bright MLS
- $789,9955 bd4 ba3.4k sqft8530 Colleen Dr, Port Tobacco, MD 20677For SaleMLS ID #MDCH2053560, Vitaly Petrov, Samson Properties. Bright MLS
- $830,0005 bd5 ba6.1k sqft10916 Sir Paul Pl, Clinton, MD 20735For SaleMLS ID #MDPG2199628, Greg Carter Hewitt, Samson Properties. Bright MLS
- $799,0004 bd4 ba3.3k sqft4706 Sir Woodburn Way, Clinton, MD 20735For SaleMLS ID #MDPG2211714, Latoya Finney, Fairfax Realty Premier. Bright MLS
- $749,9995 bd6 ba5.2k sqft7980 Norwich Ct, Port Tobacco, MD 20677For SaleMLS ID #MDCH2056602, Tracy Goins, Keller Williams Preferred Properties. Bright MLS
- $669,0005 bd4 ba3.8k sqft703 Yarrow Ct, Accokeek, MD 20607For SaleMLS ID #MDPG2208930, Marcus Young, Elite Realty. Bright MLS
