Sometimes, the best part of a home is everything that surrounds it. This stately 5-bedroom Colonial offers a truly special setting: it backs directly to Leesylvania State Park. Enjoy a private, nature-filled backyard with mature trees, peaceful parkland views, and thoughtfully designed hardscaping, including an expansive stone patio and a large outdoor fireplace—an ideal setting for entertaining or relaxing in a tranquil natural setting. Inside, an impressive two-story foyer with a pass-through staircase greets you. The open floor plan features hardwood floors throughout, a large recreation room with floor-to-ceiling windows, and a gourmet kitchen with granite countertops, a gas cooktop, and a double oven. The spacious walk-out basement adds living and entertaining space and provides direct access to the stone patio. Additional highlights include a large primary suite with a walk-in closet, en-suite bath, convenient upper-level laundry, an underground sprinkler system, abundant storage, and a partially finished attic above the garage with access from the primary bedroom. An extended three-car garage offers ample room for vehicles, recreational equipment, and water toys. ***Recent updates include: upper-level HVAC (2022), lower-level AC (2023), water heater (2025), roof (2021), cooktop (2024), refrigerator and microwave (2025), oven (2026), interior paint (2026). Powell’s Landing offers a variety of community amenities, including tennis and basketball courts, a clubhouse, and a community swimming pool and playground. Outdoor recreation is just steps away, with walking access to the Neabsco Regional Fitness Trail and Boardwalk over Neabsco Creek, as well as Leesylvania State Park’s boat launch, picnic areas, and beaches. Three private nearby boat marinas provide convenient access to the Potomac River. Conveniently located near I-95, the Virginia Railway Express (VRE), and three commuter lots. Approximately 5 miles to Quantico, 10 miles to Fort Belvoir, and 20 miles to the Pentagon and Washington, DC.
For sale
$815,000
16495 Hayes Ln, Woodbridge, VA 22191
5beds
4,108sqft
Single Family Residence
Built in 2001
10,476 Square Feet Lot
$808,300 Zestimate®
$198/sqft
$130/mo HOA
What's special
Peaceful parkland viewsThoughtfully designed hardscapingOpen floor planExpansive stone patioLarge outdoor fireplaceUnderground sprinkler systemAbundant storage
- 6 days
- 204
- 16
Zillow last checked:
Listing updated:
Listed by:
Doreen Gagne 571-235-8188,
Century 21 Redwood Realty (703) 359-7800,
Listing Team: Focus On Nova Real Estate
Source: Bright MLS,MLS#: VAPW2131792
Facts & features
Interior
Bedrooms & bathrooms
- Bedrooms: 5
- Bathrooms: 4
- Full bathrooms: 2
- 1/2 bathrooms: 2
- Main level bathrooms: 1
Basement
- Area: 1320
Heating
- Forced Air, Natural Gas
Cooling
- Central Air, Electric
Appliances
- Included: Dishwasher, Disposal, Dryer, Double Oven, Refrigerator, Stainless Steel Appliance(s), Washer, Gas Water Heater
Features
- Bathroom - Stall Shower, Soaking Tub, Ceiling Fan(s), Crown Molding, Double/Dual Staircase, Family Room Off Kitchen, Floor Plan - Traditional, Formal/Separate Dining Room, Eat-in Kitchen, Kitchen - Gourmet, Kitchen Island, Kitchen - Table Space, Walk-In Closet(s)
- Flooring: Hardwood, Wood
- Doors: French Doors
- Windows: Bay/Bow
- Basement: Full,Walk-Out Access,Partially Finished
- Number of fireplaces: 1
- Fireplace features: Mantel(s)
Interior area
- Total structure area: 4,174
- Total interior livable area: 4,108 sqft
- Finished area above ground: 2,854
- Finished area below ground: 1,254
Property
Parking
- Total spaces: 6
- Parking features: Garage Faces Front, Asphalt, Attached, Driveway
- Attached garage spaces: 2
- Uncovered spaces: 4
Accessibility
- Accessibility features: None
Features
- Levels: Three
- Stories: 3
- Patio & porch: Patio
- Pool features: Community
- Has view: Yes
- View description: Park/Greenbelt, Trees/Woods
Lot
- Size: 10,476 Square Feet
Details
- Additional structures: Above Grade, Below Grade
- Parcel number: 8390512186
- Zoning: R4
- Special conditions: Standard
Construction
Type & style
- Home type: SingleFamily
- Architectural style: Colonial
- Property subtype: Single Family Residence
Materials
- Combination, Brick Front
- Foundation: Slab
Condition
- New construction: No
- Year built: 2001
Utilities & green energy
- Sewer: Public Sewer
- Water: Public
Community & HOA
Community
- Features: Pool
- Subdivision: Powells Landing
HOA
- Has HOA: Yes
- HOA fee: $130 monthly
Location
- Region: Woodbridge
Financial & listing details
- Price per square foot: $198/sqft
- Tax assessed value: $702,400
- Annual tax amount: $6,733
- Date on market: 10/15/2026
- Listing agreement: Exclusive Right To Sell
- Ownership: Fee Simple
Estimated market value
$808,300
$768,000 - $849,000
$3,124/mo
Price history
| Date | Event | Price |
|---|---|---|
| 10/15/2026 | Listed for sale | $815,000+21.7%$198/sqft |
Source:  Bright MLS #VAPW2131792 Report a problem | ||
| 7/12/2021 | Sold | $669,900+69.9%$163/sqft |
Source: Public Record Report a problem | ||
| 12/17/2001 | Sold | $394,330$96/sqft |
Source: Public Record Report a problem | ||
Public tax history
| Year | Property taxes | Tax assessment |
|---|---|---|
| 2025 | $6,545 +2.1% | $667,500 +3.5% |
| 2024 | $6,413 0% | $644,800 +4.6% |
| 2023 | $6,416 -1.7% | $616,600 +6.5% |
| 2022 | $6,525 +8.6% | $578,900 +17.5% |
| 2021 | $6,007 +5.8% | $492,500 +6.8% |
| 2020 | $5,677 +105.8% | $461,100 +0.9% |
| 2019 | $2,758 -49% | $456,800 +2.1% |
| 2018 | $5,404 -3.8% | $447,500 +0.5% |
| 2017 | $5,620 | $445,400 -3.4% |
| 2016 | $5,620 -0.7% | $461,100 -1.2% |
| 2015 | $5,660 | $466,600 +2.6% |
| 2014 | $5,660 | $454,600 +14.3% |
| 2013 | -- | $397,700 -3.8% |
| 2012 | -- | $413,300 +6.3% |
| 2010 | -- | $388,800 -1.3% |
| 2009 | -- | $394,100 -20.2% |
| 2008 | -- | $494,100 -19.5% |
| 2007 | -- | $613,900 +5.9% |
| 2006 | -- | $579,500 +22.9% |
| 2005 | -- | $471,400 +14.5% |
| 2004 | -- | $411,700 +13.3% |
| 2003 | -- | $363,300 +1.7% |
| 2002 | -- | $357,100 |
Find assessor info on the county website
Monthly payment
Est. payment
Payment breakdown
Explore the cost of this home by adjusting the details. Changes won't be saved.Climate risks
Neighborhood: Powell's Landing
Nearby schools
Schools provided by the listing agent
- District: Prince William County Public Schools
Source: Bright MLS. This data may not be complete. We recommend contacting the local school district to confirm school assignments for this home.

Similar homes
- $765,0004 bd5 ba3.5k sqft2055 Square Tiller Mews, Woodbridge, VA 22191For Sale
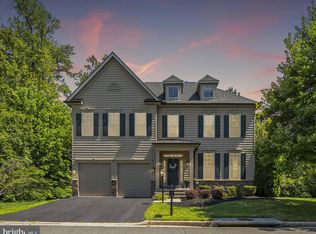
 MLS ID #VAPW2128974, Angela Smoot, Pearson Smith Realty LLC. Bright MLS
- $899,9005 bd4 ba4.6k sqft2861 Powell Dr, Woodbridge, VA 22191For Sale
 MLS ID #VAPW2123358, Alexa Brown Brown, Spring Hill Real Estate, LLC.. Bright MLS
- $799,9005 bd4 ba4.4k sqft4308 George Frye Cir, Woodbridge, VA 22193For Sale
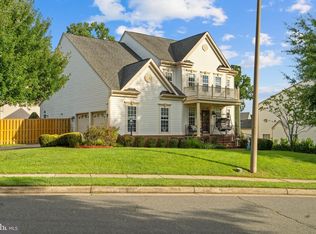 MLS ID #VAPW2131594, Christopher Logan, RE/MAX Allegiance. Bright MLS
- $744,0005 bd4 ba3.7k sqft2961 Medford Dr, Dumfries, VA 22026For Sale
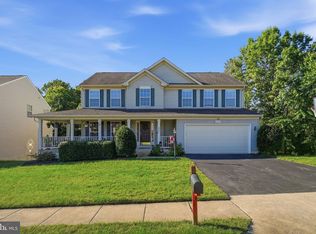 MLS ID #VAPW2130894, Tress Billy, Pearson Smith Realty, LLC. Bright MLS
- $625,0006 bd4 ba4.3k sqft14337 Belleville Ave, Woodbridge, VA 22193For SaleMLS ID #VAPW2132276, Kristin Burns, Century 21 Redwood Realty. Bright MLS
- $875,0006 bd4 ba4.5k sqft14468 General Washington Dr, Woodbridge, VA 22193For SaleMLS ID #VAPW2131386, Lorie Nijjar, NextHome NOVA Realty. Bright MLS
- $759,9995 bd4 ba3.1k sqft5880 Moonbeam Dr, Woodbridge, VA 22193For SaleMLS ID #VAPW2132238, Phillip Corryn, RE/MAX Real Estate Connections. Bright MLS
- $798,9895 bd4 ba3.3k sqft12851 Valleywood Dr, Woodbridge, VA 22192For SaleMLS ID #VAPW2128110, Pat Hupp, M.O. Wilson Properties. Bright MLS
- $835,0005 bd4 ba4.2k sqft6290 Happy Creek Rd, Manassas, VA 20112For SaleMLS ID #VAPW2128188, Kay King, Coldwell Banker Realty. Bright MLS
- $850,0005 bd4 ba3.2k sqft10347 Bear Creek Dr, Manassas, VA 20111For SaleMLS ID #VAPW2131110, Tia Richards, Keller Williams Realty. Bright MLS
- $770,0004 bd4 ba3.8k sqft12723 Purdham Dr, Woodbridge, VA 22192For SaleMLS ID #VAPW2128996, Saad Jamil, Samson Properties. Bright MLS
- $600,0003 bd4 ba2.2k sqft1740 Hartfield Ct, Woodbridge, VA 22191For SaleMLS ID #VAPW2130226, Susie Branco Zinn, RE/MAX Gateway, LLC. Bright MLS
- $735,0005 bd4 ba3.4k sqft12855 Valleywood Dr, Woodbridge, VA 22192For SaleMLS ID #VAPW2125494, Jennifer Riley, Pearson Smith Realty, LLC. Bright MLS
- $839,0004 bd3 ba3.5k sqft13389 Gandall Ct, Manassas, VA 20112For SaleMLS ID #VAPW2129936, Norm Odeneal, KW Metro Center. Bright MLS
- $745,0004 bd4 ba3.6k sqft12154 Darnley Rd, Woodbridge, VA 22192For SaleMLS ID #VAPW2127978, Jenna Gallant, TTR Sotheby's International Realty. Bright MLS
- $825,0005 bd5 ba5.7k sqft39 Easter Dr, Stafford, VA 22554For SaleMLS ID #VAST2054508, Melissa Longton, Berkshire Hathaway HomeServices PenFed Realty. Bright MLS
- $679,9004 bd3 ba2.8k sqft4921 Frishman Ct, Woodbridge, VA 22193For SaleMLS ID #VAPW2131300, Jazmin Lawrence, Pearson Smith Realty, LLC. Bright MLS
- $759,9004 bd4 ba3.2k sqft13250 Fallen Leaf Ct, Woodbridge, VA 22192For SaleMLS ID #VAPW2119178, Milena Zamora, Atlas One Realty. Bright MLS
- $899,0004 bd3 ba3.7k sqft10221 Eagle Landing Ct, Burke, VA 22015For SaleMLS ID #VAFX2347166, TJay WILLIAMS, Redfin Corporation. Bright MLS
- $899,0004 bd3 ba3.3k sqft6195 Treywood Ln, Manassas, VA 20112For SaleMLS ID #VAPW2131220, Cristina Sison, Realty ONE Group Capital. Bright MLS
