Welcome to this beautifully renovated Colonial, where thoughtful upgrades, elegant finishes, and an open-concept design come together across three finished levels. Hardwood flooring has been replaced throughout the main and upper levels, complemented by extensive crown molding, chair rail, upgraded lighting, and custom details. A covered front porch with decorative columns opens to a dramatic two-story foyer filled with natural light from the transom, sidelights, and atrium window. Decorative iron railings, a catwalk overlooking the foyer, and front and rear staircases add architectural character and convenience. At the heart of the home is the renovated island kitchen featuring quartz countertops, quartz tile backsplash, abundant cabinetry, recessed lighting, and upgraded stainless steel appliances. The adjoining breakfast area offers additional quartz counter seating, pantry storage, and access to the backyard. The kitchen flows seamlessly into the family room with 9-foot ceilings, luxury crown molding, and a gas fireplace with stone tile surround, wood mantel, and oversized windows. The main level also features open formal living and dining spaces, a private office, and remodeled powder room. Upstairs are 4 spacious bedrooms, 2 renovated baths, and a convenient laundry room with new washer and dryer. French doors introduce the impressive owner's suite with crown molding, two closets including a walk-in, and a beautifully renovated spa-inspired bath featuring dual marble-top vanities, freestanding soaking tub, and floor-to-ceiling tiled shower with rainfall and body-spray fixtures. The renovated hall bath showcases a double sink vanity, designer tile, glass-enclosed shower, and multi-spray shower system. The finished lower level expands the living space with 9-foot ceilings, recessed lighting, wood-look LVP flooring, an enormous recreation room, updated full bath and 5th bedroom with closet and designer accent wall. Outdoors, the fenced backyard is designed for relaxing and entertaining with a large stamped-concrete patio, retaining walls with landscape lighting, professional landscaping, decorative walkways with slate stepping stones, and a wooden gazebo that conveys. Complete with a front-load two-car garage and beautifully maintained grounds, this move-in-ready home delivers exceptional space, style, and versatility inside and out.
For sale
Price cut: $15K (9/24)
$585,000
2994 Devonfield Ave, Waldorf, MD 20603
6beds
3,640sqft
Single Family Residence
Built in 2007
8,099 Square Feet Lot
$-- Zestimate®
$161/sqft
$88/mo HOA
What's special
- 22 days
- 895
- 79
Likely to sell faster than
Zillow last checked:
Listing updated:
Listed by:
Frank Mcknew 240-213-9606,
RE/MAX Realty Group 301-843-5100
Source: Bright MLS,MLS#: MDCH2059792
Facts & features
Interior
Bedrooms & bathrooms
- Bedrooms: 6
- Bathrooms: 4
- Full bathrooms: 3
- 1/2 bathrooms: 1
- Main level bathrooms: 2
- Main level bedrooms: 4
Basement
- Area: 1020
Heating
- Heat Pump, Natural Gas
Cooling
- Central Air, Ceiling Fan(s), Electric
Appliances
- Included: Exhaust Fan, Washer, Dryer, Cooktop, Microwave, Refrigerator, Oven, Dishwasher, Disposal, Energy Efficient Appliances, Stainless Steel Appliance(s), Water Heater, Gas Water Heater
- Laundry: Upper Level
Features
- Floor Plan - Traditional, Ceiling Fan(s), Additional Stairway, Soaking Tub, Bathroom - Walk-In Shower, Bathroom - Tub Shower, Breakfast Area, Built-in Features, Chair Railings, Crown Molding, Double/Dual Staircase, Family Room Off Kitchen, Open Floorplan, Formal/Separate Dining Room, Kitchen Island, Kitchen - Gourmet, Pantry, Primary Bath(s), Recessed Lighting, Store/Office, Upgraded Countertops, Walk-In Closet(s), 2 Story Ceilings, 9'+ Ceilings, High Ceilings, Mod Walls, Wood Walls
- Flooring: Hardwood, Luxury Vinyl, Wood
- Doors: Storm Door(s)
- Windows: Screens, Double Pane Windows, ENERGY STAR Qualified Windows, Palladian, Window Treatments
- Basement: Full,Finished,Heated,Improved,Sump Pump,Walk-Out Access
- Number of fireplaces: 1
- Fireplace features: Gas/Propane, Heatilator, Mantel(s), Marble
Interior area
- Total structure area: 3,640
- Total interior livable area: 3,640 sqft
- Finished area above ground: 2,620
- Finished area below ground: 1,020
Property
Parking
- Total spaces: 2
- Parking features: Garage Faces Front, Garage Door Opener, Attached, Driveway
- Attached garage spaces: 2
- Has uncovered spaces: Yes
Accessibility
- Accessibility features: None
Features
- Levels: Three
- Stories: 3
- Patio & porch: Patio, Porch
- Exterior features: Extensive Hardscape, Lighting
- Pool features: None
- Fencing: Back Yard
Lot
- Size: 8,099 Square Feet
Details
- Additional structures: Above Grade, Below Grade
- Parcel number: 0906325653
- Zoning: WCD
- Special conditions: Standard
Construction
Type & style
- Home type: SingleFamily
- Architectural style: Colonial
- Property subtype: Single Family Residence
Materials
- Stone, Vinyl Siding
- Foundation: Concrete Perimeter
- Roof: Architectural Shingle,Asphalt,Shingle
Condition
- Excellent
- New construction: No
- Year built: 2007
- Major remodel year: 2025
Utilities & green energy
- Sewer: Public Sewer
- Water: Public
Community & HOA
Community
- Security: Electric Alarm
- Subdivision: Avalon
HOA
- Has HOA: Yes
- Services included: Common Area Maintenance, Management
- HOA fee: $88 monthly
Location
- Region: Waldorf
Financial & listing details
- Price per square foot: $161/sqft
- Tax assessed value: $535,133
- Annual tax amount: $6,981
- Date on market: 9/24/2026
- Listing agreement: Exclusive Right To Sell
- Ownership: Fee Simple
Estimated market value
Not available
Estimated sales range
Not available
Not available
Price history
| Date | Event | Price |
|---|---|---|
| 9/24/2026 | Price change | $585,000-2.5%$161/sqft |
Source:  Bright MLS #MDCH2059792 Report a problem Bright MLS #MDCH2059792 Report a problem | ||
| 8/27/2026 | Listed for sale | $600,000+4.3%$165/sqft |
Source: Bright MLS #MDCH2058628 Report a problem | ||
| 7/28/2026 | Listing removed | $575,000$158/sqft |
Source: Bright MLS #MDCH2057128 Report a problem | ||
| 7/16/2026 | Listed for sale | $575,000+76.9%$158/sqft |
Source: Bright MLS #MDCH2057128 Report a problem | ||
| 9/22/2014 | Sold | $325,000-18.7%$89/sqft |
Source: Public Record Report a problem | ||
| 6/29/2013 | Listed for sale | $399,900+3.8%$110/sqft |
Source: Homepath Report a problem | ||
| 1/31/2012 | Sold | $385,185-23.9%$106/sqft |
Source: Public Record Report a problem | ||
| 3/29/2007 | Sold | $505,995$139/sqft |
Source: Public Record Report a problem | ||
Public tax history
| Year | Property taxes | Tax assessment |
|---|---|---|
| 2026 | $7,206 +6.5% | $535,133 +3.4% |
| 2025 | $6,766 +7.2% | $517,400 +8.8% |
| 2024 | $6,311 +16% | $475,733 +9.6% |
| 2023 | $5,439 +24.6% | $434,067 +10.6% |
| 2022 | $4,363 -9.7% | $392,400 +1.7% |
| 2021 | $4,832 +1.8% | $385,667 +1.8% |
| 2020 | $4,748 -3.1% | $378,933 +1.8% |
| 2019 | $4,902 +2.9% | $372,200 +2.9% |
| 2018 | $4,765 +3% | $361,800 +3% |
| 2017 | $4,628 -11.8% | $351,400 +3% |
| 2016 | $5,250 | $341,000 +1.3% |
| 2015 | $5,250 | $336,467 +1.4% |
| 2014 | $5,250 | $331,933 +1.4% |
| 2013 | -- | $327,400 |
| 2012 | -- | $327,400 |
| 2011 | -- | $327,400 -29.4% |
| 2010 | -- | $463,700 +3.4% |
| 2009 | -- | $448,652 +3.5% |
| 2008 | -- | $433,606 |
| 2007 | -- | -- |
Find assessor info on the county website
Monthly payment
Est. payment
Payment breakdown
Explore the cost of this home by adjusting the details. Changes won't be saved.Climate risks
Neighborhood: 20603
Nearby schools
Schools provided by the listing agent
- District: Charles County Public Schools
Source: Bright MLS. This data may not be complete. We recommend contacting the local school district to confirm school assignments for this home.
Similar homes
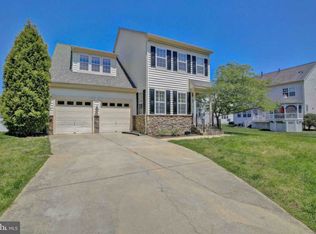
- $563,9004 bd4 ba2.6k sqft10779 Alyssa Ln, Waldorf, MD 20603For Sale

 MLS ID #MDCH2059070, Stephanie Gormas, CENTURY 21 New Millennium. Bright MLS
 - $599,9005 bd4 ba3.3k sqft11624 Cygnet Dr, Waldorf, MD 20601For Sale
 MLS ID #MDCH2059428, Cheryl Bare, CENTURY 21 New Millennium. Bright MLS
 - $575,0005 bd3 ba3.2k sqft8651 King George Ct, Pomfret, MD 20675For Sale
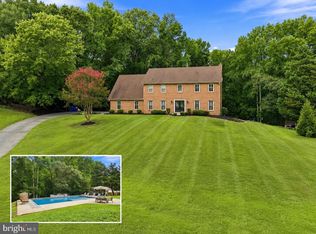 MLS ID #MDCH2059182, Cheryl Bare, CENTURY 21 New Millennium. Bright MLS
 - $574,0004 bd3 ba2.4k sqft104 Westmorland Ct, La Plata, MD 20646For Sale
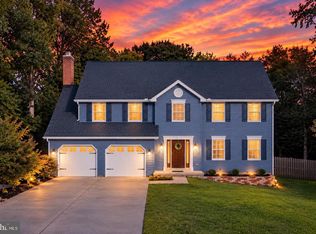 MLS ID #MDCH2060376, JAMMIE REEDY, RE/MAX One. Bright MLS
 - $685,0005 bd5 ba5k sqft3029 Dahoon Ct, Waldorf, MD 20603For SaleMLS ID #MDCH2039792, Michelle Jonasson-Jones, Redfin Corp. Bright MLS
- $585,0005 bd4 ba4.3k sqft11976 Castle Pines Ln, Waldorf, MD 20602For SaleMLS ID #MDCH2053506, Henry Nchotaku, Ultimate Properties, LLC.. Bright MLS
- $425,0003 bd3 ba2k sqft6103 Gray Wolf Ct, Waldorf, MD 20603For SaleMLS ID #MDCH2060080, Arnita Greene, Compass. Bright MLS
- $450,0004 bd3 ba2.1k sqft6611 Cottontail Ct, Waldorf, MD 20603For SaleMLS ID #MDCH2058452, Erin Clark, Long & Foster Real Estate, Inc.. Bright MLS
- $605,0005 bd4 ba3.3k sqft105 Westmorland Ct, La Plata, MD 20646For SaleMLS ID #MDCH2059882, Kendra McCourt, RE/MAX United Real Estate. Bright MLS
- $589,9984 bd4 ba4.1k sqft11640 Port Royal Ave, Waldorf, MD 20602For SaleMLS ID #MDCH2058410, Rachelle Hough, Bennett Realty Solutions. Bright MLS
- $430,0003 bd3 ba1.8k sqft6013 Harbor Seal Ct, Waldorf, MD 20603For SaleMLS ID #MDCH2059054, Mahban Zargar, Jason Mitchell Group. Bright MLS
- $645,0004 bd4 ba4.4k sqft10352 Whittier Ct, White Plains, MD 20695For SaleMLS ID #MDCH2055528, Glenworth St Vall, KW Metro Center. Bright MLS
- $625,0004 bd5 ba4.4k sqft221 Surrey Circle Dr S, Fort Washington, MD 20744For SaleMLS ID #MDPG2222706, Hazel Shakur, Redfin Corp. Bright MLS
- $625,0005 bd4 ba5k sqft17916 Merino Dr, Accokeek, MD 20607For SaleMLS ID #MDPG2209174, Evonne Nutall, Covenant Realty Group. Bright MLS
- $527,9995 bd4 ba2.6k sqft2700 Tred Avon Ct, Waldorf, MD 20601For SaleMLS ID #MDCH2057602, Tabitha Richardson, NextHome Leaders. Bright MLS
- $599,0004 bd4 ba3.1k sqft6844 Walkway Ct, Bryans Road, MD 20616For SaleMLS ID #MDCH2058728, Bob Chew, Samson Properties. Bright MLS
- $669,0005 bd4 ba3.8k sqft703 Yarrow Ct, Accokeek, MD 20607For SaleMLS ID #MDPG2208930, Marcus Young, Elite Realty. Bright MLS
- $585,0005 bd4 ba3.3k sqft12111 Windbrook Dr, Clinton, MD 20735For SaleMLS ID #MDPG2199832, Cesar Rivera, Corcoran McEnearney. Bright MLS
- $789,9905 bd4 ba4.5k sqft10884 Alyssa Ln, Waldorf, MD 20603For SaleMLS ID #MDCH2056020, Charles Mcclam, St. Charles Realty, LLC. Bright MLS
- $610,0004 bd3 ba3.6k sqft2926 Galahad Ct, Indian Head, MD 20616For SaleMLS ID #MDCH2059302, Jim Schaecher, Keller Williams Flagship. Bright MLS
