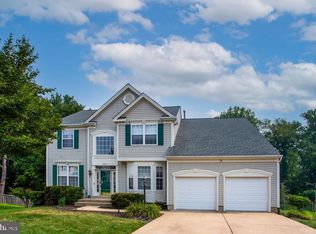
LIST TO SELL!!! SELLERS ARE HIGHLY MOTIVATED AND IN NEED OF A QUICK SALE!!!BACK ON THE MARKET DUE TO BUYERS FINANCING FELL THROUGH!!! APPRAISAL CAME IN AT $614,000.00!!! INSTANT EQUITY!!! Welcome to your next chapter in Waldorf — a stunning four-bedroom, three-and-a-half-bathroom home that was built with intention and crafted with care. From the moment you enter, the quality of build speaks for itself. Every detail, from the solid construction to the thoughtful finishes, reflects a home designed to stand the test of time. The main level impresses with a butler pantry that adds a touch of elegance to everyday entertaining. The primary bedroom is a true retreat, complete with a generous sitting area perfect for unwinding and two spacious closets that make mornings feel effortless. A bonus room offers flexible space for a home office, playroom, or creative studio — whatever your lifestyle demands. Below it all, the basement delivers serious potential. Whether you envision a home theater, gym, guest quarters, or all of the above, this lower level is ready to become whatever you dream up. The two-car garage rounds out the practical side of things, offering plenty of room for vehicles, storage, or weekend projects. Outside these walls, the community keeps giving. Residents will appreciate the proximity to St. Charles High School, while the nearby Dog Park at White Plains is a paradise for four-legged companions. Daily errands stay convenient with grocery shopping just a short drive away. Homes like this one do not wait around. Schedule your private showing today and experience the quality firsthand.
For sale
Price cut: $11K (7/28)
$598,999
11640 Port Royal Ave, Waldorf, MD 20602
4beds
4,133sqft
:
Get pre-qualified$4,051/mo
Single Family Residence
Built in 2011
8,709 Square Feet Lot
$598,700 Zestimate®
$145/sqft
$71/mo HOA
What's special
Solid constructionTwo-car garageThoughtful finishesButler pantryFour-bedroom three-and-a-half-bathroom home
- 84 days |
- 228 |
- 11 |
Zillow last checked:
Listing updated:
Listed by:
Rachelle Hough 301-880-6534,
Bennett Realty Solutions 3016464047
Source: Bright MLS,MLS#: MDCH2053972
Facts & features
Interior
Bedrooms & bathrooms
- Bedrooms: 4
- Bathrooms: 4
- Full bathrooms: 3
- 1/2 bathrooms: 1
- Main level bathrooms: 1
Basement
- Area: 1416
Heating
- Heat Pump, Electric
Cooling
- Central Air, Natural Gas
Appliances
- Included: Microwave, Dishwasher, Dryer, Oven/Range - Gas, Stainless Steel Appliance(s), Washer, Gas Water Heater
Features
- Butlers Pantry, Ceiling Fan(s), Family Room Off Kitchen, Formal/Separate Dining Room, Breakfast Area, Kitchen Island, Kitchen - Table Space, Pantry, Primary Bath(s)
- Flooring: Carpet, Hardwood, Wood
- Basement: Finished
- Number of fireplaces: 1
- Fireplace features: Gas/Propane
Interior area
- Total structure area: 4,416
- Total interior livable area: 4,133 sqft
- Finished area above ground: 3,000
- Finished area below ground: 1,133
Property
Parking
- Total spaces: 2
- Parking features: Garage Faces Front, Attached, Driveway
- Attached garage spaces: 2
- Has uncovered spaces: Yes
Accessibility
- Accessibility features: None
Features
- Levels: Two
- Stories: 2
- Pool features: Community
Lot
- Size: 8,709 Square Feet
Details
- Additional structures: Above Grade, Below Grade
- Parcel number: 0906346677
- Zoning: PUD
- Special conditions: Standard
Construction
Type & style
- Home type: SingleFamily
- Architectural style: Colonial
- Property subtype: Single Family Residence
Materials
- Vinyl Siding
- Foundation: Block
Condition
- New construction: No
- Year built: 2011
Utilities & green energy
- Sewer: Public Sewer
- Water: Public
Community & HOA
Community
- Subdivision: St Charles Gleneagles
HOA
- Has HOA: Yes
- Amenities included: Clubhouse, Dog Park, Pool, Tennis Court(s), Tot Lots/Playground
- HOA fee: $850 annually
Location
- Region: Waldorf
Financial & listing details
- Price per square foot: $145/sqft
- Tax assessed value: $452,800
- Annual tax amount: $6,837
- Date on market: 5/7/2026
- Listing agreement: Exclusive Right To Sell
- Listing terms: Cash,Conventional,FHA,VA Loan
- Ownership: Fee Simple
Estimated market value
$598,700
$569,000 - $629,000
$3,879/mo
Price history
| Date | Event | Price |
|---|---|---|
| 7/28/2026 | Price change | $598,999-1.8%$145/sqft |
Source:  Bright MLS #MDCH2053972 Report a problem Bright MLS #MDCH2053972 Report a problem | ||
| 7/18/2026 | Price change | $610,000-0.7%$148/sqft |
Source: Bright MLS #MDCH2053972 Report a problem | ||
| 7/9/2026 | Listed for sale | $614,000+0.7%$149/sqft |
Source: Bright MLS #MDCH2053972 Report a problem | ||
| 5/25/2026 | Contingent | $610,000$148/sqft |
Source: Bright MLS #MDCH2053972 Report a problem | ||
| 5/7/2026 | Listed for sale | $610,000+9.9%$148/sqft |
Source: Bright MLS #MDCH2053972 Report a problem | ||
| 11/20/2023 | Sold | $555,000-1.8%$134/sqft |
Source: Bright MLS #MDCH2025690 Report a problem | ||
| 10/5/2023 | Contingent | $565,000$137/sqft |
Source: Bright MLS #MDCH2025690 Report a problem | ||
| 9/20/2023 | Price change | $565,000-1.7%$137/sqft |
Source: Bright MLS #MDCH2025690 Report a problem | ||
| 9/14/2023 | Price change | $575,000-1.7%$139/sqft |
Source: Bright MLS #MDCH2025690 Report a problem | ||
| 9/7/2023 | Listed for sale | $585,000+12.1%$142/sqft |
Source: Bright MLS #MDCH2025690 Report a problem | ||
| 8/31/2021 | Sold | $522,000+24757.1%$126/sqft |
Source: Public Record Report a problem | ||
| 5/21/2016 | Sold | $2,100-99.4%$1/sqft |
Source: Agent Provided Report a problem | ||
| 5/12/2011 | Sold | $324,990$79/sqft |
Source: Public Record Report a problem | ||
Public tax history
| Year | Property taxes | Tax assessment |
|---|---|---|
| 2025 | $7,400 +4.8% | $531,633 +4.7% |
| 2024 | $7,062 +21.9% | $508,000 +9.9% |
| 2023 | $5,793 +25% | $462,300 -9% |
| 2022 | $4,633 -0.3% | $508,000 +37% |
| 2021 | $4,647 +3% | $370,900 +3% |
| 2020 | $4,513 -1.9% | $360,200 -2.9% |
| 2019 | $4,603 +3.2% | $370,900 +9.5% |
| 2018 | $4,462 +2.7% | $338,800 +2.7% |
| 2017 | $4,345 -12.7% | $329,933 +2.8% |
| 2016 | $4,978 | $321,067 +2.8% |
| 2015 | $4,978 | $312,200 +1.3% |
| 2014 | $4,978 | $308,300 +1.3% |
| 2013 | -- | $304,400 +1.3% |
| 2012 | -- | $300,500 |
| 2011 | -- | $300,500 +2061.9% |
| 2010 | -- | $13,900 |
Find assessor info on the county website
Monthly payment
Est. payment
Payment breakdown
Explore the cost of this home by adjusting the details. Changes won't be saved.Climate risks
Neighborhood: 20602
Getting around
13 / 100
Car-DependentNearby schools
GreatSchools rating
- 3/10Mary B. Neal Elementary SchoolGrades: PK-5Distance: 0.9 mi
- 4/10Milton M. Somers Middle SchoolGrades: 6-8Distance: 4.8 mi
- 3/10St Charles High SchoolGrades: 9-12Distance: 0.4 mi
Schools provided by the listing agent
- District: Charles County Public Schools
Source: Bright MLS. This data may not be complete. We recommend contacting the local school district to confirm school assignments for this home.
- $567,1004 bd2 ba2.6k sqft11644 Port Royal Ave, Waldorf, MD 20602Off Market
- $562,4004 bd3 ba3.6k sqft11636 Port Royal Ave, Waldorf, MD 20602Off Market
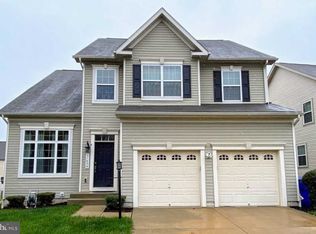
- $564,9004 bd3 ba2.8k sqft11648 Port Royal Ave, Waldorf, MD 20602Off Market
- $567,1004 bd3 ba4k sqft11632 Port Royal Ave, Waldorf, MD 20602Off Market
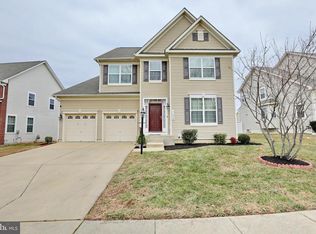
- $577,0004 bd3 ba3.8k sqft5050 Royal Birkdale Ave, Waldorf, MD 20602Sold
- $538,900-- bd2 ba1.9k sqft5054 Royal Birkdale Ave, Waldorf, MD 20602Off Market
- $534,5004 bd2 ba2.5k sqft5058 Royal Birkdale Ave, Waldorf, MD 20602Off Market
- $569,1004 bd3 ba4k sqft5046 Royal Birkdale Ave, Waldorf, MD 20602Off Market
A local agent can set up tours, give advice and negotiate with sellers.
Similar homes
- $565,0004 bd4 ba3.1k sqft4907 Cordova Ct, Waldorf, MD 20602For Sale

 MLS ID #MDCH2053202, Sharita Phillip, Keller Williams Flagship. Bright MLS
 - $640,0004 bd4 ba4.7k sqft11077 McIntosh Ct, Waldorf, MD 20602For Sale
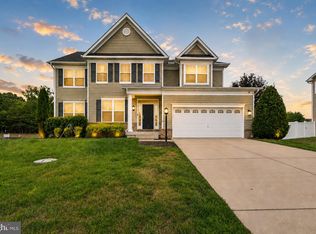 MLS ID #MDCH2055176, Chris Craddock, EXP Realty, LLC. Bright MLS
 - $635,0004 bd4 ba4.6k sqftLennar, White Plains, MD 20695For Sale
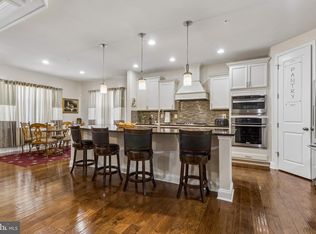 MLS ID #MDCH2055774, LaTrice Strader, Samson Properties. Bright MLS
 - $569,9994 bd4 ba3.3k sqft2900 Cormorant Ct, Waldorf, MD 20601For Sale
 MLS ID #MDCH2057304, Sharon Capitani, CENTURY 21 New Millennium. Bright MLS
 - $624,9996 bd5 ba4.9k sqft11286 Saint Christopher Dr, White Plains, MD 20695For SaleMLS ID #MDCH2055166, Carolyn Young, Samson Properties. Bright MLS
- $622,0004 bd4 ba4.4k sqft10352 Whittier Ct, White Plains, MD 20695For SaleMLS ID #MDCH2055528, Glenworth St Vall, KW Metro Center. Bright MLS
- $575,0004 bd4 ba3.6k sqft3114 Sedgewick Dr, Waldorf, MD 20603For SaleMLS ID #MDCH2056222, Chris Craddock, EXP Realty, LLC. Bright MLS
- $585,0005 bd4 ba3.6k sqft10312 Stewards Chance Ln, White Plains, MD 20695For SaleMLS ID #MDCH2055686, Zuyi Wang, Samson Properties. Bright MLS
- $600,0004 bd4 ba3.3k sqft10431 Stone Pine Ave, Waldorf, MD 20603For SaleMLS ID #MDCH2052256, Farrah Fuchs, Redfin Corp. Bright MLS
- $675,0005 bd4 ba3.6k sqft5568 Old Colony Ct, White Plains, MD 20695For SaleMLS ID #MDCH2054236, Arnita Greene, Compass. Bright MLS
- $615,0005 bd4 ba3.7k sqft10050 Selkie Ln, Waldorf, MD 20601For SaleMLS ID #MDCH2057168, Gayle Boone, The Home Team Realty Group, LLC. Bright MLS
- $599,9005 bd4 ba3.5k sqft22 Pocahontas Ct, La Plata, MD 20646For SaleMLS ID #MDCH2055440, Cathy Stottlemyer, CENTURY 21 New Millennium. Bright MLS
- $640,0004 bd3 ba4.6k sqft4827 Blueberry Dr, Brandywine, MD 20613For SaleMLS ID #MDCH2055056, Faith Saunders, Samson Properties. Bright MLS
- $650,0004 bd5 ba4.3k sqft5130 Celestial Ln, Brandywine, MD 20613For SaleMLS ID #MDCH2053318, JACLYN HOYER, Northrop Realty. Bright MLS
- $515,0004 bd3 ba2.2k sqft3417 Amberton Ct, White Plains, MD 20695For SaleMLS ID #MDCH2055468, Arnita Greene, Compass. Bright MLS
- $640,0005 bd4 ba5k sqft17916 Merino Dr, Accokeek, MD 20607For SaleMLS ID #MDPG2209174, Evonne Nutall, Covenant Realty Group. Bright MLS
- $569,9004 bd3 ba2.4k sqft17123 Sweetwater Ct, Hughesville, MD 20637For SaleMLS ID #MDCH2057482, Cheryl Bare, CENTURY 21 New Millennium. Bright MLS
- $665,0005 bd4 ba3.6k sqft2641 Skeeter Ct, Waldorf, MD 20603For SaleMLS ID #MDCH2056100, Victor Young, Two Mile Property Solutions LLC. Bright MLS
- $679,0005 bd4 ba3.8k sqft703 Yarrow Ct, Accokeek, MD 20607For SaleMLS ID #MDPG2208930, Marcus Young, Elite Realty. Bright MLS
- $800,0005 bd4 ba4.4k sqft4554 Coachmans Path Ct, Waldorf, MD 20601For SaleMLS ID #MDCH2053288, Adolphus Pierre, Samson Properties. Bright MLS
