Buyer’s financing is at risk now accepting backup offers. Welcome to 10431 Stone Pine Ave. A fantastic home, offering a functional layout and generous living space. Solar Panels are paid off and producing $$! The main level features a cozy family room with a fireplace, creating a comfortable place to gather. The kitchen opens directly to the family room, providing a natural flow for everyday living and entertaining. The eat-in kitchen is equipped with stainless steel appliances, granite countertops, and a large kitchen island with breakfast bar seating. A separate formal dining room offers additional space for meals and gatherings. Upstairs, the large primary suite provides a relaxing retreat with a spa-like attached bathroom featuring a steam shower and a spacious walk-in closet. The finished basement expands the living area with plenty of room for recreation, hobbies, or additional entertaining space. Outdoor spaces are just as inviting. A covered deck overlooks the fully fenced backyard, offering a level yard with plenty of space for outdoor activities and entertaining. Additional highlights include an attached two-car garage and a large driveway providing extra parking. The neighborhood also features a community playground and you're conveniently located close to shopping, dining, and more.
For sale
$600,000
10431 Stone Pine Ave, Waldorf, MD 20603
4beds
3,395sqft
:
Get pre-qualified$4,058/mo
Single Family Residence
Built in 2012
9,152 Square Feet Lot
$599,300 Zestimate®
$177/sqft
$72/mo HOA
What's special
Spacious walk-in closetAttached two-car garageCovered deckSpa-like attached bathroomFully fenced backyardStainless steel appliancesSeparate formal dining room
- 144 days |
- 221 |
- 28 |
Likely to sell faster than
Zillow last checked:
Listing updated:
Listed by:
Farrah Fuchs 301-536-8726,
Redfin Corp 3016586186
Source: Bright MLS,MLS#: MDCH2052256
Facts & features
Interior
Bedrooms & bathrooms
- Bedrooms: 4
- Bathrooms: 4
- Full bathrooms: 3
- 1/2 bathrooms: 1
- Main level bathrooms: 1
Rooms
- Room types: Dining Room, Primary Bedroom, Bedroom 2, Bedroom 3, Bedroom 4, Kitchen, Game Room, Family Room, Foyer, Laundry
Primary bedroom
- Features: Flooring - Carpet
- Level: Upper
Bedroom 2
- Features: Flooring - Carpet
- Level: Upper
Bedroom 3
- Features: Flooring - Carpet
- Level: Upper
Bedroom 4
- Features: Flooring - Carpet
- Level: Upper
Dining room
- Features: Flooring - Carpet
- Level: Main
Family room
- Features: Flooring - Carpet
- Level: Main
Foyer
- Features: Flooring - Carpet
- Level: Main
Game room
- Features: Flooring - Carpet
- Level: Main
Kitchen
- Features: Flooring - Vinyl
- Level: Main
Laundry
- Level: Unspecified
Heating
- ENERGY STAR Qualified Equipment, Forced Air, Programmable Thermostat, Natural Gas
Cooling
- Other, Electric
Appliances
- Included: Dishwasher, Disposal, Energy Efficient Appliances, Self Cleaning Oven, Oven, Range Hood, Refrigerator, Electric Water Heater
- Laundry: Washer/Dryer Hookups Only, Laundry Room
Features
- Attic, Breakfast Area, Family Room Off Kitchen, Dining Area, Primary Bath(s), Recessed Lighting, Open Floorplan, 9'+ Ceilings, Dry Wall
- Doors: Insulated, Six Panel, Sliding Glass
- Windows: Vinyl Clad, Double Pane Windows, ENERGY STAR Qualified Windows, Insulated Windows, Screens
- Basement: Other
- Number of fireplaces: 1
Interior area
- Total structure area: 3,640
- Total interior livable area: 3,395 sqft
- Finished area above ground: 2,418
- Finished area below ground: 977
Property
Parking
- Total spaces: 2
- Parking features: Garage Door Opener, Off Street, Attached
- Attached garage spaces: 2
Accessibility
- Accessibility features: Doors - Lever Handle(s)
Features
- Levels: Three
- Stories: 3
- Exterior features: Sidewalks, Street Lights
- Pool features: None
Lot
- Size: 9,152 Square Feet
- Features: Landscaped
Details
- Additional structures: Above Grade, Below Grade
- Parcel number: 0906349668
- Zoning: RM
- Special conditions: Standard
Construction
Type & style
- Home type: SingleFamily
- Architectural style: Colonial
- Property subtype: Single Family Residence
Materials
- Vinyl Siding
- Foundation: Permanent
- Roof: Asphalt
Condition
- New construction: No
- Year built: 2012
Details
- Builder model: BELFORD
- Builder name: RYAN HOMES
Utilities & green energy
- Sewer: Public Sewer
- Water: Public
- Utilities for property: Underground Utilities
Community & HOA
Community
- Security: Fire Sprinkler System, Carbon Monoxide Detector(s), Security System
- Subdivision: Piney Grove
HOA
- Has HOA: Yes
- HOA fee: $858 annually
Location
- Region: Waldorf
Financial & listing details
- Price per square foot: $177/sqft
- Tax assessed value: $502,633
- Annual tax amount: $6,424
- Date on market: 3/11/2026
- Listing agreement: Exclusive Right To Sell
- Ownership: Fee Simple
Estimated market value
$599,300
$569,000 - $629,000
$3,717/mo
Price history
| Date | Event | Price |
|---|---|---|
| 7/22/2026 | Listed for sale | $600,000$177/sqft |
Source:  Bright MLS #MDCH2052256 Report a problem Bright MLS #MDCH2052256 Report a problem | ||
| 4/18/2026 | Contingent | $600,000$177/sqft |
Source: Bright MLS #MDCH2052256 Report a problem | ||
| 3/24/2026 | Listed for sale | $600,000$177/sqft |
Source: Bright MLS #MDCH2052256 Report a problem | ||
| 3/15/2026 | Listing removed | $600,000$177/sqft |
Source: Bright MLS #MDCH2052256 Report a problem | ||
| 3/11/2026 | Listed for sale | $600,000+79.7%$177/sqft |
Source: Bright MLS #MDCH2052256 Report a problem | ||
| 11/15/2012 | Sold | $333,835+233.8%$98/sqft |
Source: Public Record Report a problem | ||
| 8/2/2012 | Sold | $100,000$29/sqft |
Source: Public Record Report a problem | ||
Public tax history
| Year | Property taxes | Tax assessment |
|---|---|---|
| 2025 | $6,637 +6.8% | $474,067 +6.4% |
| 2024 | $6,217 +18.7% | $445,500 +6.6% |
| 2023 | $5,236 +20.7% | $417,867 -6.2% |
| 2022 | $4,339 -4.5% | $445,500 +22.9% |
| 2021 | $4,543 +1.4% | $362,600 +1.4% |
| 2020 | $4,479 -3.5% | $357,467 -1.4% |
| 2019 | $4,640 +1.5% | $362,600 +4.4% |
| 2018 | $4,573 +5% | $347,200 +5% |
| 2017 | $4,353 +2501.2% | $330,533 +5.3% |
| 2016 | $167 | $313,867 +5.6% |
| 2015 | $167 | $297,200 +0.5% |
| 2014 | $167 | $295,867 +0.5% |
| 2013 | -- | $294,533 +1974.2% |
| 2012 | -- | $14,200 |
| 2011 | -- | $14,200 |
Find assessor info on the county website
Monthly payment
Est. payment
Payment breakdown
Explore the cost of this home by adjusting the details. Changes won't be saved.Climate risks
Neighborhood: 20603
Nearby schools
GreatSchools rating
- 4/10C. Paul Barnhart Elementary SchoolGrades: PK-5Distance: 0.9 mi
- 4/10Mattawoman Middle SchoolGrades: 6-8Distance: 1.3 mi
- 3/10Westlake High SchoolGrades: 9-12Distance: 0.7 mi
Schools provided by the listing agent
- District: Charles County Public Schools
Source: Bright MLS. This data may not be complete. We recommend contacting the local school district to confirm school assignments for this home.
- $---- bd-- ba-- sqftStone Pine Ave, Waldorf, MD 20603Off Market
- $595,000-- bd2 ba3.2k sqft10435 Stone Pine Ave, Waldorf, MD 20603Off Market
- $594,6004 bd4 ba3.7k sqft10439 Stone Pine Ave, Waldorf, MD 20603Off Market
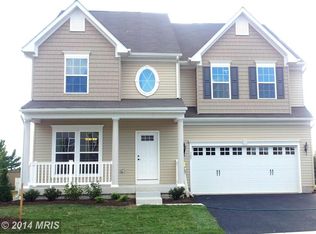
- $620,0004 bd3 ba4.3k sqft10427 Stone Pine Ave, Waldorf, MD 20603Sold
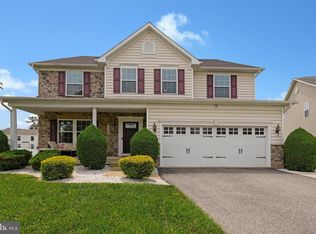
- $644,600-- bd3 ba3k sqft6518 Cluster Pine Ct, Waldorf, MD 20603Off Market
- $649,400-- bd3 ba3.6k sqft6522 Cluster Pine Ct, Waldorf, MD 20603Off Market
- $600,800-- bd3 ba2.9k sqft10537 Black Pine Ln, Waldorf, MD 20603Off Market
- $667,100-- bd3 ba3.9k sqft10423 Stone Pine Ave, Waldorf, MD 20603Off Market
A local agent can set up tours, give advice and negotiate with sellers.
Similar homes
- $575,0004 bd4 ba3.6k sqft3114 Sedgewick Dr, Waldorf, MD 20603For Sale

 MLS ID #MDCH2056222, Chris Craddock, EXP Realty, LLC. Bright MLS
 - $620,0005 bd4 ba3.2k sqft9286 Rock Lynn Cir, Waldorf, MD 20603For Sale
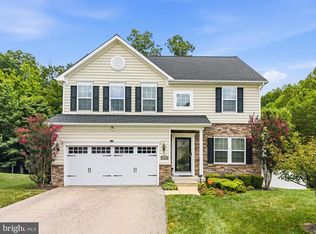 MLS ID #MDCH2057166, Tig Wright, Redfin Corp. Bright MLS
 - $649,9005 bd4 ba4.4k sqft9551 Pep Rally Ln, Waldorf, MD 20603For Sale
 MLS ID #MDCH2057322, Nancy Mabie, Berkshire Hathaway HomeServices PenFed Realty. Bright MLS
 - $615,0005 bd4 ba3.7k sqft10050 Selkie Ln, Waldorf, MD 20601For Sale
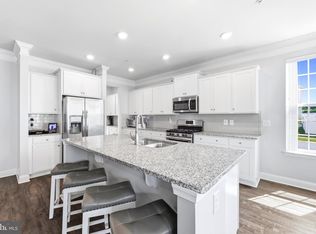 MLS ID #MDCH2057168, Gayle Boone, The Home Team Realty Group, LLC. Bright MLS
 - $665,0005 bd4 ba3.6k sqft2641 Skeeter Ct, Waldorf, MD 20603For SaleMLS ID #MDCH2056100, Victor Young, Two Mile Property Solutions LLC. Bright MLS
- $569,9994 bd4 ba3.3k sqft2900 Cormorant Ct, Waldorf, MD 20601For SaleMLS ID #MDCH2057304, Sharon Capitani, CENTURY 21 New Millennium. Bright MLS
- $622,0004 bd4 ba4.4k sqft10352 Whittier Ct, White Plains, MD 20695For SaleMLS ID #MDCH2055528, Glenworth St Vall, KW Metro Center. Bright MLS
- $699,0005 bd5 ba5k sqft3029 Dahoon Ct, Waldorf, MD 20603For SaleMLS ID #MDCH2039792, Michelle Jonasson-Jones, Redfin Corp. Bright MLS
- $519,0005 bd3 ba2.5k sqft2816 Ridge Rd, Waldorf, MD 20603For SaleMLS ID #MDCH2057094, jasmine greene, Keller Williams Capital Properties. Bright MLS
- $599,9004 bd4 ba3.5k sqft7777 Picadilly Ct, White Plains, MD 20695For SaleMLS ID #MDCH2056866, Anita Graham, Realty One Group Performance, LLC. Bright MLS
- $598,9994 bd4 ba4.1k sqft11640 Port Royal Ave, Waldorf, MD 20602For SaleMLS ID #MDCH2053972, Rachelle Hough, Bennett Realty Solutions. Bright MLS
- $515,0004 bd3 ba2.2k sqft3417 Amberton Ct, White Plains, MD 20695For SaleMLS ID #MDCH2055468, Arnita Greene, Compass. Bright MLS
- $789,9905 bd4 ba4.5k sqft10884 Alyssa Ln, Waldorf, MD 20603For SaleMLS ID #MDCH2056020, Charles Mcclam, St. Charles Realty, LLC. Bright MLS
- $640,0004 bd4 ba4.7k sqft11077 McIntosh Ct, Waldorf, MD 20602For SaleMLS ID #MDCH2055176, Chris Craddock, EXP Realty, LLC. Bright MLS
- $639,9005 bd4 ba3.8k sqft5271 Blue Crab Ln, Waldorf, MD 20602For SaleMLS ID #MDCH2056958, Dottie Bistransin, Redfin Corp. Bright MLS
- $679,0005 bd4 ba3.8k sqft703 Yarrow Ct, Accokeek, MD 20607For SaleMLS ID #MDPG2208930, Marcus Young, Elite Realty. Bright MLS
- $664,9005 bd4 ba3.5k sqft4900 Webfoot Ct, Waldorf, MD 20601For SaleMLS ID #MDCH2057098, Lisa Wills, RE/MAX One. Bright MLS
- $674,5005 bd4 ba2.5k sqft16603 Mannington Rd, Accokeek, MD 20607For SaleMLS ID #MDPG2196878, Vanessa Garcia, The KW Collective. Bright MLS
- $690,0005 bd4 ba3k sqft17108 Madrillon Way, Accokeek, MD 20607For SaleMLS ID #MDPG2200092, Mr. Jonathan S Lahey, EXP Realty, LLC. Bright MLS
- $635,0004 bd4 ba4.6k sqftLennar, White Plains, MD 20695For SaleMLS ID #MDCH2055774, LaTrice Strader, Samson Properties. Bright MLS
