Beautifully maintained and thoughtfully upgraded, this turn-key 4-bedroom, 3.5-bath home seamlessly blends modern style, everyday comfort, and smart-home convenience. Rich hardwood floors, fresh paint, custom blinds, and elegant crown molding throughout the main level and primary bedroom create a warm, inviting atmosphere. The main level features a private office with French doors, a bright living room, an updated powder room with a new vanity, and a well-appointed kitchen complete with stainless steel appliances, a gas range, a deep stainless steel sink with a touchless faucet, and enhanced lighting. The adjoining sunroom fills the space with natural light and opens to a Trex composite deck overlooking the beautifully landscaped backyard. A convenient mudroom provides access to the attached two-car garage, which includes overhead storage racks, wall-mounted storage, and an additional power outlet. Upstairs, the spacious primary suite offers new carpet, a massive walk-in closet, and a stunning renovated ensuite featuring a custom glass and tile rain shower, and waterproof luxury vinyl flooring. Three additional bedrooms, a full hall bath, and a conveniently located laundry room complete the upper level. The finished walk-out basement provides exceptional flexibility with multiple bonus rooms ideal for a home office, guest room, gym, theater, or hobby space, along with a full bathroom and additional storage with a hinged access door. Step outside to a brick paver patio and enjoy the fully fenced backyard featuring a new composite fence with two oversized locking gates, an in-ground irrigation system servicing the front and back yards, raised vegetable garden beds, and self-pollinating dwarf fruit trees. Additional highlights include a new roof (2023) with a transferable warranty, recently serviced HVAC and tankless water heater (2020) serviced in 7/26, and a Smart Hub system compatible with your phone to control the thermostat, front door, garage door, security alarm, and more. A complete Vivint security camera system monitors the front door, driveway, deck, and backyard for added peace of mind. The home conveys with the refrigerator, Samsung Smart Efficiency front-load washer and dryer, garage overhead and wall storage racks, stainless steel grill, Kettler patio table and chairs, with optional patio/deck furniture and dining room table with six chairs. Conveniently located near shopping, dining, parks, schools, and major commuter routes, this exceptional home is truly move-in ready and offers the perfect blend of luxury, functionality, and modern living. Mortgage savings may be available for buyers of this listing.
For sale
$620,000
9286 Rock Lynn Cir, Waldorf, MD 20603
5beds
3,217sqft
:
Get pre-qualified$4,155/mo
Single Family Residence
Built in 2014
9,104 Square Feet Lot
$620,400 Zestimate®
$193/sqft
$82/mo HOA
What's special
Massive walk-in closetSelf-pollinating dwarf fruit treesCustom blindsBrick paver patioFull hall bathRaised vegetable garden bedsFresh paint
- 12 days |
- 291 |
- 28 |
Likely to sell faster than
Zillow last checked:
Listing updated:
Listed by:
Tig Wright 240-585-0611,
Redfin Corp 3016586186
Source: Bright MLS,MLS#: MDCH2057166
Facts & features
Interior
Bedrooms & bathrooms
- Bedrooms: 5
- Bathrooms: 4
- Full bathrooms: 3
- 1/2 bathrooms: 1
- Main level bathrooms: 1
Basement
- Area: 987
Heating
- Programmable Thermostat, Electric
Cooling
- Central Air, Electric
Appliances
- Included: Stainless Steel Appliance(s), Refrigerator, Ice Maker, Cooktop, Microwave, Dishwasher, Disposal, Electric Water Heater
- Laundry: Upper Level
Features
- Family Room Off Kitchen, Upgraded Countertops, Kitchen Island, Pantry, Primary Bath(s), Walk-In Closet(s)
- Flooring: Wood, Carpet
- Basement: Finished
- Has fireplace: No
Interior area
- Total structure area: 3,317
- Total interior livable area: 3,217 sqft
- Finished area above ground: 2,330
- Finished area below ground: 887
Property
Parking
- Total spaces: 2
- Parking features: Garage Faces Front, Driveway, Attached
- Attached garage spaces: 2
- Has uncovered spaces: Yes
Accessibility
- Accessibility features: None
Features
- Levels: Three
- Stories: 3
- Pool features: None
Lot
- Size: 9,104 Square Feet
Details
- Additional structures: Above Grade, Below Grade
- Parcel number: 0906352141
- Zoning: WCD
- Special conditions: Standard
Construction
Type & style
- Home type: SingleFamily
- Architectural style: Colonial
- Property subtype: Single Family Residence
Materials
- Vinyl Siding
- Foundation: Other
Condition
- New construction: No
- Year built: 2014
Utilities & green energy
- Sewer: Public Sewer
- Water: Public
Community & HOA
Community
- Security: Fire Sprinkler System
- Subdivision: Linden Grove
HOA
- Has HOA: Yes
- HOA fee: $988 annually
- HOA name: BRENTWOOD HOA
Location
- Region: Waldorf
Financial & listing details
- Price per square foot: $193/sqft
- Tax assessed value: $539,467
- Annual tax amount: $7,059
- Date on market: 7/24/2026
- Listing agreement: Exclusive Right To Sell
- Ownership: Fee Simple
Estimated market value
$620,400
$589,000 - $651,000
$3,447/mo
Price history
| Date | Event | Price |
|---|---|---|
| 7/24/2026 | Listed for sale | $620,000+6.9%$193/sqft |
Source:  Bright MLS #MDCH2057166 Report a problem Bright MLS #MDCH2057166 Report a problem | ||
| 9/14/2021 | Sold | $580,000+2.7%$180/sqft |
Source: Bright MLS #MDCH2001478 Report a problem | ||
| 8/11/2021 | Listing removed | $565,000$176/sqft |
Source: Bright MLS #MDCH2001478 Report a problem | ||
| 8/6/2021 | Listed for sale | $565,000+49.1%$176/sqft |
Source: Bright MLS #MDCH2001478 Report a problem | ||
| 7/28/2014 | Sold | $378,940+229.5%$118/sqft |
Source: Public Record Report a problem | ||
| 4/25/2014 | Sold | $115,000$36/sqft |
Source: Public Record Report a problem | ||
Public tax history
| Year | Property taxes | Tax assessment |
|---|---|---|
| 2025 | $193 +16.3% | $523,500 +9.8% |
| 2024 | $166 -96.9% | $476,633 +10.9% |
| 2023 | $5,385 +26.5% | $429,767 +12.2% |
| 2022 | $4,258 -9.9% | $382,900 +1.5% |
| 2021 | $4,725 +1.6% | $377,100 +1.6% |
| 2020 | $4,652 -3.3% | $371,300 +1.6% |
| 2019 | $4,814 +2.9% | $365,500 +2.9% |
| 2018 | $4,676 +3% | $355,033 +3% |
| 2017 | $4,538 | $344,567 +3.1% |
| 2016 | -- | $334,100 |
| 2015 | -- | $334,100 +277.8% |
| 2014 | -- | $88,433 +3.9% |
| 2013 | -- | $85,100 |
Find assessor info on the county website
Monthly payment
Est. payment
Payment breakdown
Explore the cost of this home by adjusting the details. Changes won't be saved.Climate risks
Neighborhood: 20603
Nearby schools
GreatSchools rating
- 3/10Billingsley Elementary SchoolGrades: PK-5Distance: 1.7 mi
- 4/10Matthew Henson Middle SchoolGrades: 6-8Distance: 4.5 mi
- 5/10Maurice J. Mcdonough High SchoolGrades: 9-12Distance: 4.6 mi
Schools provided by the listing agent
- District: Charles County Public Schools
Source: Bright MLS. This data may not be complete. We recommend contacting the local school district to confirm school assignments for this home.
- $657,4005 bd4 ba3.5k sqft9290 Rock Lynn Cir, Waldorf, MD 20603Off Market

- $746,9005 bd6 ba5.2k sqft9282 Rock Lynn Cir, Waldorf, MD 20603Off Market
- $590,8003 bd4 ba2.8k sqft9294 Rock Lynn Cir, Waldorf, MD 20603Off Market
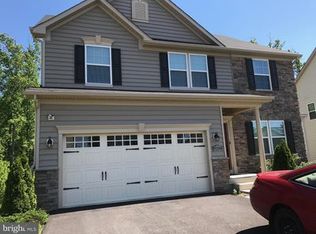
- $627,0004 bd4 ba4.8k sqft9287 Rock Lynn Cir, Waldorf, MD 20603Off Market
- $674,900-- bd4 ba3.3k sqft9278 Rock Lynn Cir, Waldorf, MD 20603Off Market
- $649,0004 bd4 ba6k sqft9279 Rock Lynn Cir, Waldorf, MD 20603Off Market
- $525,600-- bd2 ba2.4k sqft9295 Rock Lynn Cir, Waldorf, MD 20603Off Market
- $612,000-- bd2 ba3.5k sqft9298 Rock Lynn Cir, Waldorf, MD 20603Off Market
A local agent can set up tours, give advice and negotiate with sellers.
Similar homes
- $575,0004 bd4 ba3.6k sqft3114 Sedgewick Dr, Waldorf, MD 20603For Sale

 MLS ID #MDCH2056222, Chris Craddock, EXP Realty, LLC. Bright MLS
 - $680,0004 bd4 ba3k sqft9210 Murdstone Ln, Waldorf, MD 20603For Sale
 MLS ID #MDCH2056212, Mike Paige, Keller Williams Preferred Properties. Bright MLS
 - $615,0005 bd4 ba3.7k sqft10050 Selkie Ln, Waldorf, MD 20601For Sale
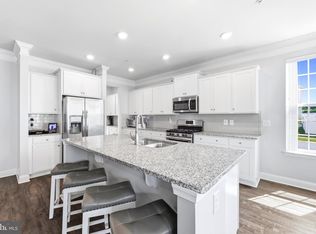 MLS ID #MDCH2057168, Gayle Boone, The Home Team Realty Group, LLC. Bright MLS
 - $559,9993 bd4 ba3.1k sqft9252 Senna Ct, Waldorf, MD 20603For Sale
 MLS ID #MDCH2055928, Karen Jones, Fairfax Realty Premier. Bright MLS
 - $665,0005 bd4 ba3.6k sqft2641 Skeeter Ct, Waldorf, MD 20603For SaleMLS ID #MDCH2056100, Victor Young, Two Mile Property Solutions LLC. Bright MLS
- $622,0004 bd4 ba4.4k sqft10352 Whittier Ct, White Plains, MD 20695For SaleMLS ID #MDCH2055528, Glenworth St Vall, KW Metro Center. Bright MLS
- $600,0004 bd3 ba3.8k sqft6790 Hawthorne Rd, La Plata, MD 20646For SaleMLS ID #MDCH2057368, Joy Camp, KW Metro Center. Bright MLS
- $590,0005 bd4 ba4.3k sqft11976 Castle Pines Ln, Waldorf, MD 20602For SaleMLS ID #MDCH2053506, Henry Nchotaku, Ultimate Properties, LLC.. Bright MLS
- $590,0004 bd4 ba3.6k sqft3508 Jervis Ct, Clinton, MD 20735For SaleMLS ID #MDPG2212734, Aliya Johnson, Goldmine Realty. Bright MLS
- $690,0005 bd4 ba3k sqft17108 Madrillon Way, Accokeek, MD 20607For SaleMLS ID #MDPG2200092, Mr. Jonathan S Lahey, EXP Realty, LLC. Bright MLS
- $598,9994 bd4 ba4.1k sqft11640 Port Royal Ave, Waldorf, MD 20602For SaleMLS ID #MDCH2053972, Rachelle Hough, Bennett Realty Solutions. Bright MLS
- $625,0005 bd4 ba4.3k sqft11292 Saint Christopher Dr, White Plains, MD 20695For SaleMLS ID #MDCH2055590, Sarah Reynolds, Keller Williams Realty. Bright MLS
- $565,0004 bd4 ba3.1k sqft4907 Cordova Ct, Waldorf, MD 20602For SaleMLS ID #MDCH2053202, Sharita Phillip, Keller Williams Flagship. Bright MLS
- $630,0004 bd3 ba3k sqft2950 Knight Ct, Bryans Road, MD 20616For SaleMLS ID #MDCH2056152, Donna Wilkerson, HomeSmart. Bright MLS
- $560,0004 bd5 ba2.6k sqft11676 Fountainhead Ct, Waldorf, MD 20602For SaleMLS ID #MDCH2056826, Brandon Lindsey, Long & Foster Real Estate, Inc.. Bright MLS
- $515,0004 bd3 ba2.2k sqft3417 Amberton Ct, White Plains, MD 20695For SaleMLS ID #MDCH2055468, Arnita Greene, Compass. Bright MLS
- $774,9004 bd4 ba3.9k sqft106 Whistling Wood Ct, Accokeek, MD 20607For SaleMLS ID #MDPG2211336, Hazel Shakur, Redfin Corp. Bright MLS
- $550,0004 bd2 ba2.7k sqft15471 Westchester Dr, Hughesville, MD 20637For SaleMLS ID #MDCH2057960, Terry Davis, RE/MAX Realty Group. Bright MLS
- $615,0004 bd4 ba2.6k sqft16270 Gayle Ct, Triangle, VA 22172For SaleMLS ID #VAPW2125564, Jess Moir, Redfin Corporation. Bright MLS
- $675,0005 bd4 ba3.6k sqft5568 Old Colony Ct, White Plains, MD 20695For SaleMLS ID #MDCH2054236, Arnita Greene, Compass. Bright MLS
