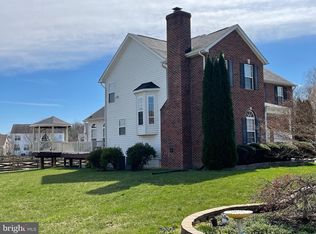
Homes like this in Greenhaven Run Community are an opportunity that does not come along often. This 2 level home offers space and convenience. The home welcomes you with beautiful landing area for greeting company then carries you to an open floor plan on the top level of a large airy living dining space that flows into a light and modern kitchen with brand new cabinetry and upgraded appliances. Kitchen also offers access to the deck outside for additional dining and diverting the party to enjoy the open air and weather. Down the hall there are two guest bedrooms that share a hall bathroom as well as a timeless master suite with private bathroom. Closets are plentiful in the bedrooms and the flooring is spectacular. Down stairs you are in an entertainers dream. Open space that is currently fitted as a theater space for those family and friends nights in front of a big screen or game time. Lower level is also home to an additional bedroom and a full bathroom. There is even the option to extend the indoor outdoor living experience with access from this level to the adjacent patio off the family room. Finishing with the enjoyment of a huge back yard. This house is a must see!
For sale
$515,000
3417 Amberton Ct, White Plains, MD 20695
4beds
2,252sqft
:
Get pre-qualified$3,476/mo
Single Family Residence
Built in 2012
8,000 Square Feet Lot
$514,300 Zestimate®
$229/sqft
$55/mo HOA
What's special
Light and modern kitchenBeautiful landing areaUpgraded appliancesOpen floor planBrand new cabinetry
- 67 days |
- 188 |
- 7 |
Zillow last checked:
Listing updated:
Listed by:
Arnita Greene 240-997-0198,
Compass (202) 386-6330
Source: Bright MLS,MLS#: MDCH2055468
Facts & features
Interior
Bedrooms & bathrooms
- Bedrooms: 4
- Bathrooms: 3
- Full bathrooms: 3
- Main level bathrooms: 2
- Main level bedrooms: 3
Basement
- Area: 0
Heating
- Ceiling, Central, Natural Gas
Cooling
- Central Air, Ceiling Fan(s), Electric
Appliances
- Included: Dishwasher, Dryer, Exhaust Fan, Freezer, Ice Maker, Microwave, Oven, Refrigerator, Cooktop, Washer, Oven/Range - Gas, Gas Water Heater
- Laundry: Washer/Dryer Hookups Only
Features
- Breakfast Area, Kitchen - Gourmet, Combination Kitchen/Living, Kitchen Island, Kitchen - Table Space, Dining Area, Upgraded Countertops, Primary Bath(s), Recessed Lighting, Floor Plan - Traditional, Dry Wall
- Flooring: Carpet, Hardwood, Wood
- Windows: Screens, Window Treatments
- Has basement: No
- Has fireplace: No
Interior area
- Total structure area: 2,252
- Total interior livable area: 2,252 sqft
- Finished area above ground: 2,252
- Finished area below ground: 0
Video & virtual tour
Property
Parking
- Total spaces: 2
- Parking features: Garage Door Opener, Garage Faces Front, On Street, Attached
- Attached garage spaces: 2
- Has uncovered spaces: Yes
Accessibility
- Accessibility features: None
Features
- Levels: Two
- Stories: 2
- Patio & porch: Deck, Porch
- Pool features: None
Lot
- Size: 8,000 Square Feet
Details
- Additional structures: Above Grade, Below Grade
- Parcel number: 0906309666
- Zoning: RH
- Special conditions: Standard
Construction
Type & style
- Home type: SingleFamily
- Architectural style: Colonial
- Property subtype: Single Family Residence
Materials
- Aluminum Siding
- Foundation: Permanent, Slab
Condition
- Very Good
- New construction: No
- Year built: 2012
Utilities & green energy
- Sewer: Public Sewer
- Water: Public
Community & HOA
Community
- Security: Smoke Detector(s), Security System
- Subdivision: Greenhaven Run
HOA
- Has HOA: Yes
- Amenities included: Tot Lots/Playground
- Services included: Insurance, Reserve Funds, Snow Removal, Trash
- HOA fee: $660 annually
Location
- Region: White Plains
Financial & listing details
- Price per square foot: $229/sqft
- Tax assessed value: $446,267
- Annual tax amount: $5,696
- Date on market: 6/1/2026
- Listing agreement: Exclusive Right To Sell
- Listing terms: Cash,Conventional,FHA,VA Loan
- Inclusions: Parking Included In Listprice,
- Ownership: Fee Simple
Estimated market value
$514,300
$489,000 - $540,000
$3,160/mo
Price history
| Date | Event | Price |
|---|---|---|
| 6/1/2026 | Listed for sale | $515,000+5.3%$229/sqft |
Source:  Bright MLS #MDCH2055468 Report a problem Bright MLS #MDCH2055468 Report a problem | ||
| 6/6/2023 | Sold | $489,000$217/sqft |
Source: Bright MLS #MDCH2021846 Report a problem | ||
| 5/20/2023 | Pending sale | $489,000$217/sqft |
Source: Bright MLS #MDCH2021846 Report a problem | ||
| 5/10/2023 | Contingent | $489,000$217/sqft |
Source: Bright MLS #MDCH2021846 Report a problem | ||
| 5/5/2023 | Price change | $489,000-2%$217/sqft |
Source: Bright MLS #MDCH2021846 Report a problem | ||
| 4/17/2023 | Listed for sale | $499,000+45.1%$222/sqft |
Source: Bright MLS #MDCH2021846 Report a problem | ||
| 9/26/2017 | Sold | $344,000$153/sqft |
Source: Public Record Report a problem | ||
| 7/3/2017 | Pending sale | $344,000$153/sqft |
Source: Upper Marlboro #CH9963085 Report a problem | ||
| 6/20/2017 | Price change | $344,000-1.4%$153/sqft |
Source: Upper Marlboro #CH9963085 Report a problem | ||
| 6/3/2017 | Listed for sale | $349,000+17.9%$155/sqft |
Source: Upper Marlboro #CH9963085 Report a problem | ||
| 11/19/2012 | Sold | $296,000-64.1%$131/sqft |
Source: Public Record Report a problem | ||
| 10/10/2006 | Sold | $825,000$366/sqft |
Source: Public Record Report a problem | ||
Public tax history
| Year | Property taxes | Tax assessment |
|---|---|---|
| 2025 | $5,869 +7.1% | $417,533 +7.4% |
| 2024 | $5,480 +18.4% | $388,800 +5.3% |
| 2023 | $4,628 +18.9% | $369,333 -5% |
| 2022 | $3,891 -6% | $388,800 +17.7% |
| 2021 | $4,140 +4.2% | $330,400 +4.2% |
| 2020 | $3,974 -0.7% | $317,133 -4% |
| 2019 | $4,002 +4.6% | $330,400 +13.7% |
| 2018 | $3,827 +3.4% | $290,600 +3.4% |
| 2017 | $3,702 +227.2% | $281,067 +3.5% |
| 2016 | $1,131 | $271,533 +3.6% |
| 2015 | $1,131 | $262,000 |
| 2014 | $1,131 | $262,000 |
| 2013 | -- | $262,000 +172.9% |
| 2012 | -- | $96,000 |
| 2011 | -- | $96,000 |
| 2010 | -- | $96,000 -23.8% |
| 2009 | -- | $126,000 +26% |
| 2008 | -- | $100,000 +35.1% |
| 2007 | -- | $74,000 +927.8% |
| 2006 | -- | $7,200 |
| 2005 | -- | $7,200 |
Find assessor info on the county website
Monthly payment
Est. payment
Payment breakdown
Explore the cost of this home by adjusting the details. Changes won't be saved.Climate risks
Neighborhood: 20695
Nearby schools
GreatSchools rating
- 3/10Billingsley Elementary SchoolGrades: PK-5Distance: 0.5 mi
- 4/10Matthew Henson Middle SchoolGrades: 6-8Distance: 6.6 mi
- 5/10Maurice J. Mcdonough High SchoolGrades: 9-12Distance: 5.9 mi
Schools provided by the listing agent
- District: Charles County Public Schools
Source: Bright MLS. This data may not be complete. We recommend contacting the local school district to confirm school assignments for this home.
- $555,3004 bd3 ba2.8k sqft3421 Amberton Ct, White Plains, MD 20695Off Market

- $542,0004 bd4 ba3.1k sqft3413 Amberton Ct, White Plains, MD 20695Sold
- $609,500-- bd3 ba3.2k sqft10265 Shadowmere Ct, White Plains, MD 20695Off Market
- $560,400-- bd4 ba3k sqft3425 Amberton Ct, White Plains, MD 20695Off Market
- $569,7005 bd5 ba4.3k sqft3420 Amberton Ct, White Plains, MD 20695Off Market
- $545,6004 bd3 ba2.4k sqft3416 Amberton Ct, White Plains, MD 20695Off Market
- $600,0005 bd5 ba4k sqft3424 Amberton Ct, White Plains, MD 20695Sold
- $573,8004 bd4 ba3.6k sqft3412 Amberton Ct, White Plains, MD 20695Off Market
A local agent can set up tours, give advice and negotiate with sellers.
Similar homes
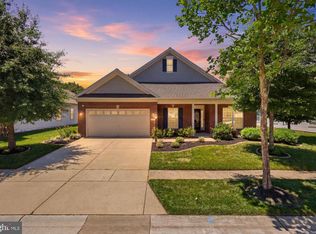
- $525,0003 bd3 ba2.4k sqft11253 Inwood Ln, White Plains, MD 20695For Sale
 MLS ID #MDCH2057012, Tasha Greene Coleman, Keller Williams Realty Centre. Bright MLS
 - $439,0004 bd3 ba2k sqft2807 Tyburn Oaks Ct, Waldorf, MD 20601For Sale
 MLS ID #MDCH2057750, LaWanda Carey, Samson Properties. Bright MLS
 - $469,9504 bd3 ba2k sqft5086 Bluehead Ct, Waldorf, MD 20603For Sale
 MLS ID #MDCH2056038, Cris Curtis, CENTURY 21 New Millennium. Bright MLS
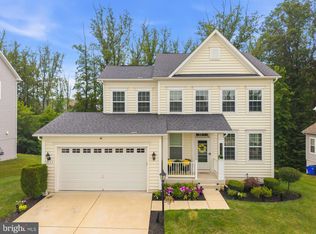
 - $535,0004 bd4 ba2.6k sqft6723 McCormick Dr, Bryans Road, MD 20616For Sale
 MLS ID #MDCH2058070, Jerrise Spencer, Redfin Corp. Bright MLS
 - $575,0005 bd5 ba2.8k sqftSt Charles Sub - Sheffie, Waldorf, MD 20602For SaleMLS ID #MDCH2058064, Laura Forbes, CENTURY 21 New Millennium. Bright MLS
- $499,9903 bd3 ba1.7k sqft2896 Portobello Ct, Waldorf, MD 20603For SaleMLS ID #MDCH2057722, Bonita King, CENTURY 21 New Millennium. Bright MLS
- $524,7004 bd4 ba2.5k sqft4824 Blueberry Dr, Brandywine, MD 20613For SaleMLS ID #MDCH2051644, Kate Christofides, CENTURY 21 New Millennium. Bright MLS
- $515,0003 bd3 ba2k sqft37920 Mohawk Dr, Charlotte Hall, MD 20622For SaleMLS ID #MDSM2032774, Juliet Patterson Brooke, Samson Properties. Bright MLS
- $465,0004 bd3 ba2k sqft1004 Glen Oak Ct, La Plata, MD 20646For SaleMLS ID #MDCH2057998, REESE SHOPTAW, Real Broker, LLC. Bright MLS
- $559,9993 bd4 ba3.1k sqft9252 Senna Ct, Waldorf, MD 20603For SaleMLS ID #MDCH2055928, Karen Jones, Fairfax Realty Premier. Bright MLS
- $400,0003 bd3 ba2.5k sqft4614 Diamond Ridge Ln, White Plains, MD 20695For SaleMLS ID #MDCH2055190, Mr. Jonathan S Lahey, EXP Realty, LLC. Bright MLS
- $565,0004 bd4 ba3.1k sqft4907 Cordova Ct, Waldorf, MD 20602For SaleMLS ID #MDCH2053202, Sharita Phillip, Keller Williams Flagship. Bright MLS
- $569,9994 bd4 ba3.3k sqft2900 Cormorant Ct, Waldorf, MD 20601For SaleMLS ID #MDCH2057304, Sharon Capitani, CENTURY 21 New Millennium. Bright MLS
- $424,9004 bd2 ba2.1k sqft2302 Imperial Ct, Waldorf, MD 20602For SaleMLS ID #MDCH2056806, Donnie Anderson JR., Samson Properties. Bright MLS
- $479,5003 bd3 ba2k sqft7610 Bentree Rd, Fort Washington, MD 20744For SaleMLS ID #MDPG2207348, Demetra Rice, Rice Premier Properties LLC. Bright MLS
- $620,0005 bd4 ba3.2k sqft9286 Rock Lynn Cir, Waldorf, MD 20603For SaleMLS ID #MDCH2057166, Tig Wright, Redfin Corp. Bright MLS
- $465,0003 bd5 ba2.8k sqft5524 Wordsworth Pl, White Plains, MD 20695For SaleMLS ID #MDCH2057414, Allen Johnson, EXP Realty, LLC. Bright MLS
- $519,9004 bd3 ba2.8k sqft15628 Chadsey Ln, Brandywine, MD 20613For SaleMLS ID #MDPG2201794, Herman Bonaparte, Coldwell Banker Realty. Bright MLS
- $550,0004 bd3 ba2.4k sqft12006 Lusbys Ln, Brandywine, MD 20613For SaleMLS ID #MDPG2211720, Les Wall, LPT Realty, LLC. Bright MLS
- $479,9004 bd3 ba2.7k sqft38 Derby Dr, La Plata, MD 20646For SaleMLS ID #MDCH2057968, Amy Gallo, RE/MAX One. Bright MLS
