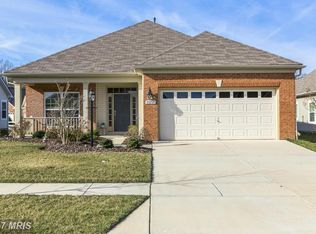
Welcome home to this beautifully appointed one-level residence in the sought-after active adult community of Heritage at St. Charles. This gorgeous home is the LARGEST floor plan in the community and is designed for both comfort and convenience. This spacious home offers 3 bedrooms, 2.5 bathrooms, a private office/den, and an attached two-car garage, all thoughtfully arranged on a bright, open floor plan. The inviting interior features recessed lighting throughout, a spacious living room, separate formal dining room, and a cozy family room highlighted by a gas fireplace. At the heart of the home is an expansive kitchen designed for gathering, complete with granite countertops, a center island, stainless steel appliances, tiled backsplash, pantry, and an adjoining breakfast area that flows seamlessly into the family room, creating the perfect space for entertaining or everyday living. Retreat to the oversized Primary suite featuring an impressive walk-in closet and a luxurious en suite bath with dual vanities, a relaxing soaking tub, and a separate walk-in shower. Two additional bedrooms, a full bath, a powder room, and a dedicated office provide flexible space for guests, hobbies, or working from home. Step outside to your private patio overlooking one of the community's picturesque ponds, offering tranquil water views and the perfect setting to enjoy your morning coffee or unwind at the end of the day. NEW Roof, NEW carpet, NEW water heater and fresh, neutral paint througout. Residents of Heritage at St. Charles enjoy a resort-inspired lifestyle with exceptional amenities and a low HOA fee, including an INDOOR swimming pool and hot tub, fitness center, billiards room, multi-purpose room, computer/business center, dining room available for private events, scenic walking trails, and beautifully maintained common areas. For golf enthusiasts, an 18-hole golf course is conveniently located just across the street. This is more than a home, it's the lifestyle you've been waiting for!
Sold for $520,000
$520,000
11253 Inwood Ln, White Plains, MD 20695
3beds
2,427sqft
Single Family Residence
Built in 2012
7,373 Square Feet Lot
$520,100 Zestimate®
$214/sqft
$3,505 Estimated rent
Home value
$520,100
$494,000 - $551,000
$3,505/mo
Zestimate® history
Owner options
List your home for rent
$3,505/mo
Rent Zestimate®
Find your next renter with Zillow Rental Manager. Plus, with online applications, you can quickly screen prospective tenants – for free.
$3,505/mo
Rent Zestimate®
Refinance and save
$3,649/mo
Est. payment
Refinancing to a lower rate could help reduce your monthly payments and save thousands over the life of the loan.
$3,649/mo
Est. payment
Explore your selling options
Work with a Zillow partner agent
Leverage their expertise and Zillow's premium Showcase listings to get your home seen by more buyers.
Get startedList with your own agent
Get your home in front of millions of buyers by listing it on Zillow.
Learn how to do itSell it yourself
Take full control of how buyers see your home on Zillow by listing For Sale by Owner (FSBO).
List your homeWhat's special
Gas fireplaceBeautifully appointed one-level residenceDedicated officeAttached two-car garageImpressive walk-in closetSeparate walk-in showerPrivate patio
Zillow last checked:
Listing updated:
Listed by:
Tasha Greene Coleman 202-744-9003,
Keller Williams Realty Centre
Bought with:
Mark McNeill, SP98366136
Long & Foster Real Estate, Inc.
Source: Bright MLS,MLS#: MDCH2057012
Facts & features
Interior
Bedrooms & bathrooms
- Bedrooms: 3
- Bathrooms: 3
- Full bathrooms: 2
- 1/2 bathrooms: 1
- Main level bathrooms: 3
- Main level bedrooms: 3
Rooms
- Room types: Living Room, Dining Room, Primary Bedroom, Bedroom 2, Bedroom 3, Kitchen, Family Room, Breakfast Room, Laundry, Office, Bathroom 2, Primary Bathroom, Half Bath
Primary bedroom
- Features: Walk-In Closet(s)
- Level: Main
- Area: 306 Square Feet
- Dimensions: 18 X 17
Bedroom 2
- Level: Main
- Area: 90 Square Feet
- Dimensions: 9 X 10
Bedroom 3
- Level: Main
- Area: 90 Square Feet
- Dimensions: 9 X 10
Primary bathroom
- Features: Bathroom - Walk-In Shower, Soaking Tub, Double Sink
- Level: Main
- Area: 100 Square Feet
- Dimensions: 10 X 10
Bathroom 2
- Level: Main
- Area: 40 Square Feet
- Dimensions: 5 X 8
Breakfast room
- Level: Main
- Area: 120 Square Feet
- Dimensions: 10 X 12
Dining room
- Level: Main
- Area: 192 Square Feet
- Dimensions: 12 X 16
Family room
- Features: Fireplace - Gas
- Level: Main
- Area: 342 Square Feet
- Dimensions: 19 X 18
Half bath
- Level: Main
- Area: 36 Square Feet
- Dimensions: 6 X 6
Kitchen
- Level: Main
- Area: 216 Square Feet
- Dimensions: 18 X 12
Laundry
- Level: Main
- Area: 45 Square Feet
- Dimensions: 5 X 9
Living room
- Level: Main
- Area: 180 Square Feet
- Dimensions: 15 X 12
Office
- Level: Main
- Area: 132 Square Feet
- Dimensions: 12 X 11
Heating
- Forced Air, Natural Gas
Cooling
- Central Air, Electric
Appliances
- Included: Microwave, Dishwasher, Disposal, Dryer, Exhaust Fan, Refrigerator, Stainless Steel Appliance(s), Cooktop, Washer, Gas Water Heater
- Laundry: Has Laundry, Dryer In Unit, Main Level, Washer In Unit, Laundry Room
Features
- Breakfast Area, Dining Area, Entry Level Bedroom, Family Room Off Kitchen, Open Floorplan, Eat-in Kitchen, Kitchen - Gourmet, Kitchen Island, Kitchen - Table Space, Pantry, Primary Bath(s), Recessed Lighting, Upgraded Countertops, Walk-In Closet(s)
- Flooring: Carpet, Wood
- Windows: Window Treatments
- Has basement: No
- Number of fireplaces: 1
Interior area
- Total structure area: 2,427
- Total interior livable area: 2,427 sqft
- Finished area above ground: 2,427
- Finished area below ground: 0
Property
Parking
- Total spaces: 2
- Parking features: Garage Faces Front, Driveway, Attached
- Attached garage spaces: 2
- Has uncovered spaces: Yes
Accessibility
- Accessibility features: Accessible Entrance
Features
- Levels: One
- Stories: 1
- Patio & porch: Patio
- Pool features: Community
- Has view: Yes
- View description: Pond, Lake
- Has water view: Yes
- Water view: Pond,Lake
- Waterfront features: Pond
Lot
- Size: 7,373 Square Feet
- Features: Level, Pond, Rear Yard
Details
- Additional structures: Above Grade, Below Grade
- Parcel number: 0906339220
- Zoning: PUD
- Special conditions: Standard
Construction
Type & style
- Home type: SingleFamily
- Architectural style: Colonial
- Property subtype: Single Family Residence
Materials
- Brick, Vinyl Siding
- Foundation: Slab
Condition
- Excellent
- New construction: No
- Year built: 2012
Details
- Builder model: Grafton
- Builder name: Lennar
Utilities & green energy
- Sewer: Public Sewer
- Water: Public
Community & HOA
Community
- Features: Pool
- Senior community: Yes
- Subdivision: St Charles Sub - Heritage
HOA
- Has HOA: Yes
- Amenities included: Fitness Center, Golf Course Membership Available, Jogging Path, Library, Meeting Room, Party Room, Indoor Pool, Recreation Facilities, Pool, Billiard Room, Sauna
- Services included: Common Area Maintenance, Management, Reserve Funds, Recreation Facility, Snow Removal
- HOA fee: $141 monthly
- HOA name: HERITAGE AT ST CHARLES
Location
- Region: White Plains
Financial & listing details
- Price per square foot: $214/sqft
- Tax assessed value: $490,733
- Annual tax amount: $6,488
- Date on market: 7/7/2026
- Listing agreement: Exclusive Right To Sell
- Listing terms: Conventional,Cash,FHA,VA Loan
- Ownership: Fee Simple
Price history
| Date | Event | Price |
|---|---|---|
| 9/11/2026 | Sold | $520,000-1%$214/sqft |
Source:  Bright MLS #MDCH2057012 Report a problem Bright MLS #MDCH2057012 Report a problem | ||
| 8/15/2026 | Contingent | $525,000$216/sqft |
Source: Bright MLS #MDCH2057012 Report a problem | ||
| 7/8/2026 | Price change | $525,000+5%$216/sqft |
Source: Bright MLS #MDCH2057012 Report a problem | ||
| 7/7/2026 | Listed for sale | $499,900+44.1%$206/sqft |
Source: Bright MLS #MDCH2057012 Report a problem | ||
| 5/11/2012 | Sold | $346,990$143/sqft |
Source: Public Record Report a problem | ||
Public tax history
| Year | Property taxes | Tax assessment |
|---|---|---|
| 2025 | $6,700 +6.7% | $479,067 +2.5% |
| 2024 | $6,282 +15.7% | $467,400 +7.9% |
| 2023 | $5,430 +22.3% | $433,367 -7.3% |
| 2022 | $4,441 -3% | $467,400 +27.9% |
| 2021 | $4,577 +0.9% | $365,300 +0.9% |
| 2020 | $4,534 -3.9% | $361,867 -0.9% |
| 2019 | $4,721 +1% | $365,300 +2.9% |
| 2018 | $4,675 +3.6% | $355,000 +3.6% |
| 2017 | $4,512 +2654.3% | $342,600 +3.8% |
| 2016 | $164 | $330,200 +3.9% |
| 2015 | $164 | $317,800 +8.2% |
| 2014 | $164 | $293,800 +8.9% |
| 2013 | -- | $269,800 +9.8% |
| 2012 | -- | $245,800 +1668.3% |
| 2011 | -- | $13,900 |
| 2010 | -- | $13,900 -22.8% |
| 2009 | -- | $18,010 |
| 2008 | -- | -- |
Find assessor info on the county website
Neighborhood: 20695
Nearby homes
- $478,5003 bd2 ba2.2k sqft11249 Inwood Ln, White Plains, MD 20695Off Market
- $463,9003 bd2 ba2k sqft11257 Inwood Ln, White Plains, MD 20695Off Market
- $---- bd-- ba-- sqftSilverado Ct, White plains, MD 20695Off Market
- $485,700-- bd2 ba2.6k sqft4922 Silverado Ct, White Plains, MD 20695Off Market
- $519,9004 bd3 ba2.4k sqft11243 Inwood Ln, White Plains, MD 20695Sold
- $515,200-- bd2 ba2.4k sqft4918 Silverado Ct, White Plains, MD 20695Off Market
- $465,0003 bd2 ba2k sqft11177 Commanders Ln, White Plains, MD 20695Sold
- $466,0003 bd3 ba2.1k sqft11254 Inwood Ln, White Plains, MD 20695Sold
Nearby schools
GreatSchools rating
- 4/10Dr. Gustavus Brown Elementary SchoolGrades: PK-5Distance: 1.3 mi
- 7/10Milton M. Somers Middle SchoolGrades: 6-8Distance: 4.4 mi
- 4/10St Charles High SchoolGrades: 9-12Distance: 1.2 mi
Schools provided by the listing agent
- District: Charles County Public Schools
Source: Bright MLS. This data may not be complete. We recommend contacting the local school district to confirm school assignments for this home.
Get a cash offer in 3 minutes
Find out how much your home could sell for in as little as 3 minutes with a no-obligation cash offer.
Estimated market value
$520,100
Get a cash offer in 3 minutes
Find out how much your home could sell for in as little as 3 minutes with a no-obligation cash offer.
Estimated market value
$520,100
- Maryland
- Charles County
- White Plains
- 20695
- 11253 Inwood Ln
