MOTIVATED SELLER- Willing to give buyer closing help! **Back on Market Through No Fault of the Seller** Tucked into a convenient White Plains location near shopping, dining, parks, and major commuter routes, this beautifully updated home blends spacious living with thoughtful design. The open kitchen flows seamlessly into the main living area and an additional sitting room, creating an inviting layout for everyday living and effortless entertaining. A dramatic two-story living room with a fireplace is filled with natural light, while tasteful wall accents add warmth and character throughout. The well-appointed kitchen features a new smart refrigerator, double wall ovens, stainless steel appliances, generous counter space, and abundant cabinetry. A separate dining room offers the perfect setting for everyday meals or special occasions, while the main level office provides a flexible space for remote work, studying, or creative pursuits. Upstairs, the spacious primary suite offers a relaxing retreat with a beautifully renovated bathroom featuring dual vanities, a soaking tub, and a separate shower. Most bedrooms include walk-in closets, and the updated hall bath adds style and convenience. The upstairs laundry room makes daily routines even easier. The finished lower level expands the home's versatility with an additional bedroom, full bath, and a full wet bar, creating an ideal space for entertaining, recreation, or relaxing. The basement carpet was replaced just two years ago. Outside, enjoy a maintenance-free deck with a motorized awning overlooking peaceful views of the open field, pond, and park beyond. Additional features include an attached garage, motorized living room blinds, irrigation system, tree-lined fencing, inground driveway lighting, a security system, and a hot water heater replaced just two years ago. Backing to open green space with scenic pond and park views, this meticulously maintained home offers privacy, comfort, and modern updates throughout. Completely move-in ready, every detail has been thoughtfully cared for, making this an exceptional place to call home.
For sale
Price cut: $25K (8/3)
$625,000
11292 Saint Christopher Dr, White Plains, MD 20695
5beds
4,382sqft
Single Family Residence
Built in 2016
7,609 Square Feet Lot
$-- Zestimate®
$143/sqft
$85/mo HOA
What's special
New smart refrigeratorAttached garageIrrigation systemAbundant cabinetryFilled with natural lightStainless steel appliancesSpacious living
- 12 days |
- 337 |
- 28 |
Likely to sell faster than
Zillow last checked:
Listing updated:
Listed by:
Sarah Reynolds 703-844-3464,
Keller Williams Realty (703) 679-1700,
Co-Listing Agent: Kristen H Brooks 301-970-3537,
Keller Williams Realty
Source: Bright MLS,MLS#: MDCH2058090
Facts & features
Interior
Bedrooms & bathrooms
- Bedrooms: 5
- Bathrooms: 4
- Full bathrooms: 3
- 1/2 bathrooms: 1
- Main level bathrooms: 1
Basement
- Area: 1580
Heating
- Forced Air, Natural Gas
Cooling
- Central Air, Electric
Appliances
- Included: Dryer, Washer, Cooktop, Dishwasher, Disposal, Freezer, Microwave, Ice Maker, Refrigerator, Oven, Gas Water Heater
Features
- Ceiling Fan(s)
- Doors: Storm Door(s)
- Windows: Window Treatments
- Basement: Finished
- Number of fireplaces: 1
Interior area
- Total structure area: 4,752
- Total interior livable area: 4,382 sqft
- Finished area above ground: 3,172
- Finished area below ground: 1,210
Video & virtual tour
Property
Parking
- Total spaces: 2
- Parking features: Garage Door Opener, Attached
- Attached garage spaces: 2
Accessibility
- Accessibility features: None
Features
- Levels: Three
- Stories: 3
- Pool features: None
Lot
- Size: 7,609 Square Feet
Details
- Additional structures: Above Grade, Below Grade
- Parcel number: 0908353577
- Zoning: PUD
- Special conditions: Standard
Construction
Type & style
- Home type: SingleFamily
- Architectural style: Colonial
- Property subtype: Single Family Residence
Materials
- Brick, Vinyl Siding
- Foundation: Other
Condition
- New construction: No
- Year built: 2016
Utilities & green energy
- Sewer: Public Sewer
- Water: Public
Community & HOA
Community
- Subdivision: Gleneagles South
HOA
- Has HOA: Yes
- HOA fee: $85 monthly
Location
- Region: White Plains
Financial & listing details
- Price per square foot: $143/sqft
- Tax assessed value: $618,000
- Annual tax amount: $7,643
- Date on market: 8/6/2026
- Listing agreement: Exclusive Right To Sell
- Ownership: Fee Simple
Estimated market value
Not available
Estimated sales range
Not available
Not available
Price history
| Date | Event | Price |
|---|---|---|
| 8/3/2026 | Listed for sale | $625,000-3.8%$143/sqft |
Source:  Bright MLS #MDCH2055590 Report a problem Bright MLS #MDCH2055590 Report a problem | ||
| 7/28/2026 | Contingent | $650,000$148/sqft |
Source: Bright MLS #MDCH2055590 Report a problem | ||
| 7/7/2026 | Listed for sale | $650,000$148/sqft |
Source: Bright MLS #MDCH2055590 Report a problem | ||
| 7/6/2026 | Contingent | $650,000$148/sqft |
Source: Bright MLS #MDCH2055590 Report a problem | ||
| 6/17/2026 | Listed for sale | $650,000-5.1%$148/sqft |
Source: Bright MLS #MDCH2055590 Report a problem | ||
| 11/20/2025 | Listing removed | $685,000$156/sqft |
Source: Bright MLS #MDCH2048294 Report a problem | ||
| 10/15/2025 | Listed for sale | $685,000+42%$156/sqft |
Source: Bright MLS #MDCH2048294 Report a problem | ||
| 8/4/2016 | Sold | $482,530$110/sqft |
Source: Public Record Report a problem | ||
Public tax history
| Year | Property taxes | Tax assessment |
|---|---|---|
| 2025 | $9,690 +7.5% | $568,933 +9.4% |
| 2024 | $9,016 +52.8% | $519,867 +10.4% |
| 2023 | $5,899 +14% | $470,800 |
| 2022 | $5,175 -10.2% | $470,800 +2.4% |
| 2021 | $5,763 +1.2% | $459,933 +1.2% |
| 2020 | $5,695 -1.3% | $454,500 |
| 2019 | $5,770 +3.9% | $454,500 +7.8% |
| 2018 | $5,554 +4% | $421,700 +4% |
| 2017 | $5,338 | $405,300 +425% |
| 2016 | -- | $77,200 |
| 2015 | -- | $77,200 -17% |
| 2014 | -- | $93,000 |
Find assessor info on the county website
Monthly payment
Est. payment
Payment breakdown
Explore the cost of this home by adjusting the details. Changes won't be saved.Climate risks
Neighborhood: 20695
Nearby schools
GreatSchools rating
- 3/10Mary B. Neal Elementary SchoolGrades: PK-5Distance: 1.6 mi
- 1/10Benjamin Stoddert Middle SchoolGrades: 6-8Distance: 2.6 mi
- 3/10St Charles High SchoolGrades: 9-12Distance: 0.6 mi
Schools provided by the listing agent
- High: St. Charles
- District: Charles County Public Schools
Source: Bright MLS. This data may not be complete. We recommend contacting the local school district to confirm school assignments for this home.
- $662,0006 bd5 ba3.5k sqft11296 Saint Christopher Dr, White Plains, MD 20695Off Market
- $624,9996 bd5 ba4.9k sqft11286 Saint Christopher Dr, White Plains, MD 20695Pending

- $200-- bd-- ba-- sqftSt Christopher Dr, White plains, MD 20695Off Market
- $675,0007 bd6 ba3.6k sqft11282 Saint Christopher Dr, White Plains, MD 20695Off Market
- $592,5004 bd4 ba4.3k sqft11291 Saint Christopher Dr, White Plains, MD 20695Off Market
- $200-- bd-- ba-- sqftContinental Ct, Waldorf, MD 20695Off Market
- $640,4004 bd4 ba3.5k sqft11295 Saint Christopher Dr, White Plains, MD 20695Off Market
- $---- bd-- ba-- sqftContinential Dr, Waldorf, MD 20695Off Market
A local agent can set up tours, give advice and negotiate with sellers.
Similar homes
- $635,0004 bd4 ba4.6k sqftLennar, White Plains, MD 20695For Sale
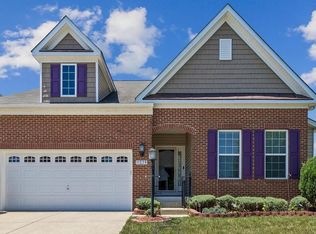
 MLS ID #MDCH2055774, LaTrice Strader, Samson Properties. Bright MLS
 - $650,0005 bd4 ba3.6k sqft5568 Old Colony Ct, White Plains, MD 20695For Sale
 MLS ID #MDCH2054236, Arnita Greene, Compass. Bright MLS
 - $675,0004 bd5 ba4.1k sqft4294 Shakespeare Cir, White Plains, MD 20695For Sale
 MLS ID #MDCH2057676, Chris Craddock, EXP Realty, LLC. Bright MLS
 - $639,9005 bd4 ba3.8k sqft5271 Blue Crab Ln, Waldorf, MD 20602For Sale
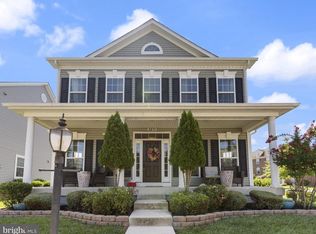 MLS ID #MDCH2056958, Dottie Bistransin, Redfin Corp. Bright MLS
 - $654,9005 bd5 ba4.3k sqft5192 Newport Cir, White Plains, MD 20695For SaleMLS ID #MDCH2056414, Floretta Davis, Samson Properties. Bright MLS
- $719,9005 bd5 ba4.7k sqft11101 Applecross Ct, White Plains, MD 20695For SaleMLS ID #MDCH2055260, Mr. Kirk Chatman, Fairfax Realty Premier. Bright MLS
- $622,0004 bd4 ba4.4k sqft10352 Whittier Ct, White Plains, MD 20695For SaleMLS ID #MDCH2055528, Glenworth St Vall, KW Metro Center. Bright MLS
- $720,0005 bd5 ba4k sqft11157 Applecross Ct, White Plains, MD 20695For SaleMLS ID #MDCH2051994, James Spencer, Berkshire Hathaway HomeServices PenFed Realty. Bright MLS
- $575,0005 bd5 ba2.8k sqftSt Charles Sub - Sheffie, Waldorf, MD 20602For SaleMLS ID #MDCH2058064, Laura Forbes, CENTURY 21 New Millennium. Bright MLS
- $679,0005 bd4 ba4.7k sqft10707 Quaking Aspen Way, Clinton, MD 20735For SaleMLS ID #MDPG2215650, Dawn Marie Miller, Coldwell Banker Realty. Bright MLS
- $799,9994 bd4 ba5.5k sqft11561 Highland Farm Ct, La Plata, MD 20646For SaleMLS ID #MDCH2058074, Pam Rollins-Butler, CENTURY 21 New Millennium. Bright MLS
- $515,0004 bd3 ba2.2k sqft3417 Amberton Ct, White Plains, MD 20695For SaleMLS ID #MDCH2055468, Arnita Greene, Compass. Bright MLS
- $465,0003 bd5 ba2.8k sqft5524 Wordsworth Pl, White Plains, MD 20695For SaleMLS ID #MDCH2057414, Allen Johnson, EXP Realty, LLC. Bright MLS
- $615,0005 bd4 ba3.7k sqft10050 Selkie Ln, Waldorf, MD 20601For SaleMLS ID #MDCH2057168, Gayle Boone, The Home Team Realty Group, LLC. Bright MLS
- $565,0004 bd4 ba3.1k sqft4907 Cordova Ct, Waldorf, MD 20602For SaleMLS ID #MDCH2053202, Sharita Phillip, Keller Williams Flagship. Bright MLS
- $639,0005 bd4 ba4.3k sqft2903 Galahad Ct, Bryans Road, MD 20616For SaleMLS ID #MDCH2057788, Anthony Thomas, Bennett Realty Solutions. Bright MLS
- $774,9005 bd5 ba5.3k sqft14412 Frontier Trails Ct, Waldorf, MD 20601For SaleMLS ID #MDCH2057436, Cynthia Bomgardner, O'Brien Realty ERA Powered. Bright MLS
- $665,0005 bd4 ba3.6k sqft2641 Skeeter Ct, Waldorf, MD 20603For SaleMLS ID #MDCH2056100, Victor Young, Two Mile Property Solutions LLC. Bright MLS
- $600,0004 bd4 ba3.3k sqft10431 Stone Pine Ave, Waldorf, MD 20603For SaleMLS ID #MDCH2052256, Farrah Fuchs, Redfin Corp. Bright MLS
- $675,0007 bd4 ba3.8k sqft10654 Ashford Cir, Waldorf, MD 20603For SaleMLS ID #MDCH2055592, Susan Ford, Pearson Smith Realty, LLC. Bright MLS
