📍5192 Newport Circle, White Plains, MD Experience the perfect blend of style, comfort, and functionality in this impressive home offering three finished levels of thoughtfully designed living space. This spacious residence features 5 generously sized bedrooms and 4 full bathrooms, including a highly desirable main-level bedroom with a full bathroom—perfect for guests, multigenerational living, or a private home office. A stylish main-level powder room adds convenience for family and visitors alike, while the dedicated mud area provides the ideal drop zone for coats, shoes, and everyday essentials. The heart of the home is a fully equipped and functional kitchen featuring abundant cabinetry, expansive counter space, a large center island, and a butler's pantry designed to make entertaining effortless. The open-concept layout flows seamlessly into the spacious family room and gathering areas, creating the perfect setting for everyday living and hosting guests. Two sliding glass doors fill the home with natural light and provide easy access to outdoor living spaces. Upstairs, the catwalk overlooks the main living area and leads to a luxurious owner's suite featuring a spa-inspired mega bath with double vanities, a soaking tub, separate shower, and an oversized walk-in closet/wardrobe. All secondary bedrooms are graciously sized, offering comfort and flexibility for family members, guests, work-from-home needs, or hobbies. A versatile flex space provides additional room for a home office, playroom, study area, or fitness space. The huge, finished walk-out basement offers endless possibilities for recreation and entertaining, while additional unfinished space is ready for your vision—whether it's a home theater, gym, in-law suite, game room, or additional living quarters. ✨ Home Features: ✔ 5 Spacious Bedrooms ✔ 4 Full Bathrooms + Main-Level Powder Room ✔ Main-Level Bedroom with Full Bath ✔ Luxurious Owner's Suite with Spa-Inspired Mega Bath ✔ Double Vanities & Soaking Tub ✔ Oversized Walk-In Closet/Wardrobe ✔ Fully Equipped & Functional Kitchen with Large Island ✔ Butler's Pantry ✔ Dedicated Mud Area ✔ Upper-Level Catwalk Overlooking Main Living Area ✔ Versatile Flex Space ✔ Two Sliding Glass Doors for Natural Light & Easy Outdoor Access ✔ Huge Finished Walk-Out Basement ✔ Additional Basement Space Ready for Customization ✔ Three Finished Levels of Living Space This exceptional home delivers the space, flexibility, and modern features today's buyers are searching for in one of White Plains' most desirable communities. Schedule your private tour today!
For sale
$654,900
5192 Newport Cir, White Plains, MD 20695
5beds
4,380sqft
Single Family Residence
Built in 2024
6,316 Square Feet Lot
$655,300 Zestimate®
$150/sqft
$67/mo HOA
What's special
Abundant cabinetryStylish main-level powder roomDedicated mud areaLarge center islandExpansive counter space
- 61 days |
- 314 |
- 17 |
Zillow last checked:
Listing updated:
Listed by:
Floretta Davis 301-640-1978,
Samson Properties 3018500255,
Co-Listing Agent: Ayana Mckeiver 202-246-7955,
Samson Properties
Source: Bright MLS,MLS#: MDCH2056414
Facts & features
Interior
Bedrooms & bathrooms
- Bedrooms: 5
- Bathrooms: 5
- Full bathrooms: 4
- 1/2 bathrooms: 1
- Main level bathrooms: 2
- Main level bedrooms: 1
Basement
- Area: 1712
Heating
- Forced Air, Natural Gas
Cooling
- Central Air, Electric
Appliances
- Included: Microwave, Dishwasher, Disposal, Dryer, Energy Efficient Appliances, Exhaust Fan, Ice Maker, Oven/Range - Gas, Refrigerator, Washer, Water Heater, Gas Water Heater
- Laundry: Upper Level
Features
- Soaking Tub, Breakfast Area, Butlers Pantry, Built-in Features, Dining Area, Entry Level Bedroom, Family Room Off Kitchen, Open Floorplan, Formal/Separate Dining Room, Pantry, Recessed Lighting, Walk-In Closet(s), Kitchen Island, 9'+ Ceilings, Dry Wall
- Flooring: Ceramic Tile, Laminate, Carpet
- Doors: Insulated, Sliding Glass
- Windows: Energy Efficient, Insulated Windows, Screens, Storm Window(s)
- Basement: Finished,Walk-Out Access
- Has fireplace: No
Interior area
- Total structure area: 5,056
- Total interior livable area: 4,380 sqft
- Finished area above ground: 2,924
- Finished area below ground: 1,456
Property
Parking
- Total spaces: 2
- Parking features: Garage Faces Front, Garage Door Opener, Inside Entrance, Concrete, Attached, Driveway
- Attached garage spaces: 2
- Has uncovered spaces: Yes
Accessibility
- Accessibility features: None
Features
- Levels: Three
- Stories: 3
- Pool features: Community
- Has view: Yes
- View description: Panoramic
Lot
- Size: 6,316 Square Feet
- Features: Adjoins - Open Space, Cleared
Details
- Additional structures: Above Grade, Below Grade
- Parcel number: 0906361629
- Zoning: PUD
- Special conditions: Standard
Construction
Type & style
- Home type: SingleFamily
- Architectural style: Colonial
- Property subtype: Single Family Residence
Materials
- Vinyl Siding, HardiPlank Type
- Foundation: Concrete Perimeter
- Roof: Architectural Shingle
Condition
- New construction: No
- Year built: 2024
Utilities & green energy
- Sewer: No Septic System
- Water: Public
Community & HOA
Community
- Security: Fire Sprinkler System
- Subdivision: Saint Charles
HOA
- Has HOA: Yes
- HOA fee: $800 annually
Location
- Region: White Plains
Financial & listing details
- Price per square foot: $150/sqft
- Tax assessed value: $589,367
- Annual tax amount: $7,906
- Date on market: 6/23/2026
- Listing agreement: Exclusive Right To Sell
- Listing terms: FHA,Conventional,Cash,VA Loan
- Ownership: Fee Simple
Estimated market value
$655,300
$623,000 - $688,000
$5,090/mo
Price history
| Date | Event | Price |
|---|---|---|
| 6/23/2026 | Listed for sale | $654,900+2.5%$150/sqft |
Source:  Bright MLS #MDCH2056414 Report a problem Bright MLS #MDCH2056414 Report a problem | ||
| 5/31/2024 | Sold | $638,790$146/sqft |
Source: Bright MLS #MDCH2031274 Report a problem | ||
| 4/8/2024 | Pending sale | $638,790$146/sqft |
Source: Bright MLS #MDCH2031274 Report a problem | ||
| 3/28/2024 | Listed for sale | $638,790$146/sqft |
Source: Bright MLS #MDCH2031274 Report a problem | ||
Public tax history
Tax history is unavailable.
Monthly payment
Est. payment
Payment breakdown
Explore the cost of this home by adjusting the details. Changes won't be saved.Climate risks
Neighborhood: 20695
Nearby schools
GreatSchools rating
- NAF. B. Gwynn Educational CenterGrades: PK-8Distance: 1.4 mi
- 7/10Milton M. Somers Middle SchoolGrades: 6-8Distance: 3.5 mi
- 4/10St Charles High SchoolGrades: 9-12Distance: 1.4 mi
Schools provided by the listing agent
- District: Charles County Public Schools
Source: Bright MLS. This data may not be complete. We recommend contacting the local school district to confirm school assignments for this home.
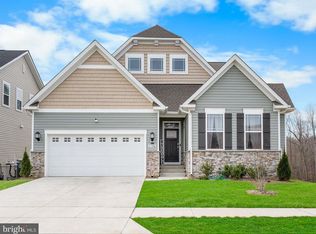
- $609,0004 bd4 ba3k sqft5196 Newport Cir, White Plains, MD 20695For Sale

- $597,2904 bd4 ba3.5k sqft5202 Newport Cir, White Plains, MD 20695Sold
- $629,590-- bd3 ba3k sqft5206 Newport Cir, White Plains, MD 20695Sold
- $424,990-- bd2 ba1.7k sqft5175 Newport Cir, White Plains, MD 20695Sold
- $474,9003 bd2 ba-- sqft11458 Mesa Verde Ct, White Plains, MD 20695Sold
- $382,540-- bd3 ba1.8k sqft11040 Corvin Pl, White Plains, MD 20695Sold
- $610,0006 bd4 ba4k sqft5172 Newport Cir, White Plains, MD 20695Sold
- $650,190-- bd4 ba3k sqft5176 Newport Cir, White Plains, MD 20695Sold
A local agent can set up tours, give advice and negotiate with sellers.
Similar homes
- $650,0005 bd4 ba3.6k sqft5568 Old Colony Ct, White Plains, MD 20695For Sale

 MLS ID #MDCH2054236, Arnita Greene, Compass. Bright MLS
 - $675,0004 bd5 ba4.1k sqft4294 Shakespeare Cir, White Plains, MD 20695For Sale
 MLS ID #MDCH2057676, Chris Craddock, EXP Realty, LLC. Bright MLS
 - $719,9005 bd5 ba4.7k sqft11101 Applecross Ct, White Plains, MD 20695For Sale
 MLS ID #MDCH2055260, Mr. Kirk Chatman, Fairfax Realty Premier. Bright MLS
 - $720,0005 bd5 ba4k sqft11157 Applecross Ct, White Plains, MD 20695For Sale
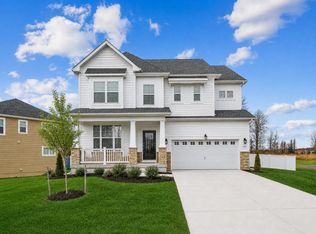 MLS ID #MDCH2051994, James Spencer, Berkshire Hathaway HomeServices PenFed Realty. Bright MLS
 - $629,9005 bd4 ba3.8k sqft5271 Blue Crab Ln, Waldorf, MD 20602For SaleMLS ID #MDCH2056958, Dottie Bistransin, Redfin Corp. Bright MLS
- $729,9005 bd5 ba5.9k sqft16204 Broxburn Ln, Brandywine, MD 20613For SaleMLS ID #MDPG2215752, Vawn Brown, Samson Properties. Bright MLS
- $665,0005 bd4 ba3.6k sqft2641 Skeeter Ct, Waldorf, MD 20603For SaleMLS ID #MDCH2056100, Victor Young, Two Mile Property Solutions LLC. Bright MLS
- $650,0004 bd4 ba4.3k sqft13404 Gwynn Park Ct, Brandywine, MD 20613For SaleMLS ID #MDPG2215120, Frank Mcknew, RE/MAX Realty Group. Bright MLS
- $679,0005 bd4 ba4.7k sqft10707 Quaking Aspen Way, Clinton, MD 20735For SaleMLS ID #MDPG2215650, Dawn Marie Miller, Coldwell Banker Realty. Bright MLS
- $675,0007 bd4 ba3.8k sqft10654 Ashford Cir, Waldorf, MD 20603For SaleMLS ID #MDCH2055592, Susan Ford, Pearson Smith Realty, LLC. Bright MLS
- $615,0005 bd4 ba3.7k sqft10050 Selkie Ln, Waldorf, MD 20601For SaleMLS ID #MDCH2057168, Gayle Boone, The Home Team Realty Group, LLC. Bright MLS
- $800,0005 bd4 ba4.2k sqft13805 Celadon Ct, Hughesville, MD 20637For SaleMLS ID #MDCH2057538, Kelly Jackson, Samson Properties. Bright MLS
- $435,0003 bd3 ba2.5k sqft4133 Skipton Pl, White Plains, MD 20695For SaleMLS ID #MDCH2057406, Lesa Clark, Redfin Corp. Bright MLS
- $435,0003 bd4 ba2.5k sqft4118 Hatley Pl, White Plains, MD 20695For SaleMLS ID #MDCH2056740, Raynard Martin, Samson Properties. Bright MLS
- $465,0003 bd5 ba2.8k sqft5524 Wordsworth Pl, White Plains, MD 20695For SaleMLS ID #MDCH2057414, Allen Johnson, EXP Realty, LLC. Bright MLS
- $458,5004 bd4 ba2.6k sqft4195 Jk Rowling Ct, White Plains, MD 20695For SaleMLS ID #MDCH2055682, Andrea Caldwell, Taylor Properties. Bright MLS
- $629,0005 bd4 ba4.3k sqft2903 Galahad Ct, Bryans Road, MD 20616For SaleMLS ID #MDCH2057788, Anthony Thomas, Bennett Realty Solutions. Bright MLS
- $525,0004 bd4 ba2.7k sqft4249 Augusta St, Waldorf, MD 20602For SaleMLS ID #MDCH2058224, Nick Poliansky, Keller Williams Preferred Properties. Bright MLS
- $550,0004 bd5 ba2.6k sqft11676 Fountainhead Ct, Waldorf, MD 20602For SaleMLS ID #MDCH2056826, Brandon Lindsey, Long & Foster Real Estate, Inc.. Bright MLS
- $669,9996 bd4 ba3.8k sqft14614 Silver Hammer Way, Brandywine, MD 20613For SaleMLS ID #MDPG2202314, Hong-Hoa Phuong, Samson Properties. Bright MLS
