* * * BUYER'S AGENTS PLEASE CONTACT THE LISTING AGENT REGARDING THE BUYER'S INCENTIVES BEING OFFERED BY THE SELLER, WHICH CAN BE COMPOUNDED WITH THE VARIOUS MORTGAGE LOAN PROGRAMS AVAILABLE -- AND SAVING THE BUYERS $ $ $ $ * * *. Delightful and modern 4 bedrooms w/3 full baths - plus 1/2 bath. Open concept home with a gourmet kitchen with high end appliances + many upgrades throughout the home. This home also features a bedroom + a full bath on the main entry level. Special Upgrade = This home is equipped with an Electric Vehicle Charger for the New Homeowner's convenience. This home is truly a well-kept home awaiting its new homeowner. Buyer's Agents please contact Showing Time to schedule an appointment. Also, please use the Shoe Covers that have been provided by the Sellers upon entering the property. Thanks.
For sale
Price cut: $6.4K (7/25)
$458,500
4195 Jk Rowling Ct, White Plains, MD 20695
4beds
2,750sqft
:
Get pre-qualified$3,100/mo
Townhouse
Built in 2023
2,134 Square Feet Lot
$458,300 Zestimate®
$167/sqft
$88/mo HOA
What's special
Open concept home
- 59 days |
- 166 |
- 15 |
Zillow last checked:
Listing updated:
Listed by:
Andrea Caldwell 301-574-2089,
Taylor Properties 301-970-2447
Source: Bright MLS,MLS#: MDCH2055682
Facts & features
Interior
Bedrooms & bathrooms
- Bedrooms: 4
- Bathrooms: 4
- Full bathrooms: 3
- 1/2 bathrooms: 1
- Main level bathrooms: 1
- Main level bedrooms: 1
Basement
- Area: 0
Heating
- Heat Pump, Electric
Cooling
- Central Air, Ceiling Fan(s), Heat Pump, Electric
Appliances
- Included: Microwave, Cooktop, Dishwasher, Disposal, Dryer, ENERGY STAR Qualified Washer, ENERGY STAR Qualified Refrigerator, Exhaust Fan, Ice Maker, Double Oven, Refrigerator, Stainless Steel Appliance(s), Washer, Water Heater, Electric Water Heater
- Laundry: Upper Level
Features
- Bathroom - Walk-In Shower, Ceiling Fan(s), Dining Area, Entry Level Bedroom, Family Room Off Kitchen, Open Floorplan, Eat-in Kitchen, Kitchen - Gourmet, Kitchen Island, Kitchen - Table Space, Pantry, Recessed Lighting, Upgraded Countertops, Walk-In Closet(s), 9'+ Ceilings, Tray Ceiling(s)
- Flooring: Hardwood, Carpet, Luxury Vinyl, Wood
- Doors: Storm Door(s)
- Windows: Double Hung, Screens
- Basement: Full,Finished,Garage Access,Windows,Interior Entry
- Has fireplace: No
Interior area
- Total structure area: 2,750
- Total interior livable area: 2,750 sqft
- Finished area above ground: 2,750
- Finished area below ground: 0
Property
Parking
- Total spaces: 2
- Parking features: Garage Faces Rear, Driveway, Detached
- Garage spaces: 2
- Has uncovered spaces: Yes
- Details: Garage Sqft: 400
Accessibility
- Accessibility features: Other
Features
- Levels: Three
- Stories: 3
- Patio & porch: Deck, Patio
- Exterior features: Bump-outs
- Pool features: None
- Fencing: Vinyl,Back Yard
Lot
- Size: 2,134 Square Feet
Details
- Additional structures: Above Grade, Below Grade
- Additional parcels included: Guest Parking
- Parcel number: 0908360539
- Zoning: PUD
- Special conditions: Standard
Construction
Type & style
- Home type: Townhouse
- Architectural style: Colonial
- Property subtype: Townhouse
Materials
- Brick, Vinyl Siding
- Foundation: Slab
- Roof: Asphalt,Shingle
Condition
- Excellent
- New construction: No
- Year built: 2023
Utilities & green energy
- Sewer: Public Sewer
- Water: Public
- Utilities for property: Electricity Available, Cable Available, Phone, Sewer Available, Water Available, Cable, Fiber Optic
Community & HOA
Community
- Security: Electric Alarm, Fire Sprinkler System
- Subdivision: Stonehaven
HOA
- Has HOA: Yes
- Amenities included: Community Center, Pool, Other, Tot Lots/Playground, Soccer Field, Jogging Path, Fitness Center, Basketball Court
- Services included: Other
- HOA fee: $88 monthly
- HOA name: ABARIS REAL ESTATE MANAGEMENT
Location
- Region: White Plains
Financial & listing details
- Price per square foot: $167/sqft
- Tax assessed value: $440,400
- Annual tax amount: $5,606
- Date on market: 6/10/2026
- Listing agreement: Exclusive Right To Sell
- Listing terms: Cash,Conventional,FHA,VA Loan,USDA Loan,Other
- Ownership: Fee Simple
Estimated market value
$458,300
$435,000 - $481,000
$3,501/mo
Price history
| Date | Event | Price |
|---|---|---|
| 7/25/2026 | Price change | $458,500-1.4%$167/sqft |
Source:  Bright MLS #MDCH2055682 Report a problem Bright MLS #MDCH2055682 Report a problem | ||
| 7/9/2026 | Price change | $464,900-1.1%$169/sqft |
Source: Bright MLS #MDCH2055682 Report a problem | ||
| 6/25/2026 | Price change | $469,950-1.3%$171/sqft |
Source: Bright MLS #MDCH2055682 Report a problem | ||
| 6/10/2026 | Listed for sale | $476,300+7.3%$173/sqft |
Source: Bright MLS #MDCH2055682 Report a problem | ||
| 4/14/2023 | Sold | $444,090+6.1%$161/sqft |
Source: Public Record Report a problem | ||
| 6/17/2022 | Listing removed | -- |
Source:  Lennar Homes Report a problem Lennar Homes Report a problem | ||
| 6/13/2022 | Listed for sale | $418,490$152/sqft |
Source: Lennar Homes Report a problem | ||
Public tax history
| Year | Property taxes | Tax assessment |
|---|---|---|
| 2025 | $8,136 +5.5% | $410,500 +7.9% |
| 2024 | $7,713 +75.5% | $380,600 +8.5% |
| 2023 | $4,394 | $350,700 |
Find assessor info on the county website
Monthly payment
Est. payment
Payment breakdown
Explore the cost of this home by adjusting the details. Changes won't be saved.Climate risks
Neighborhood: 20695
Nearby schools
GreatSchools rating
- 7/10Mary Matula Elementary SchoolGrades: PK-5Distance: 1.5 mi
- 4/10Milton M. Somers Middle SchoolGrades: 6-8Distance: 3.2 mi
- 6/10La Plata High SchoolGrades: 9-12Distance: 1.3 mi
Schools provided by the listing agent
- District: Charles County Public Schools
Source: Bright MLS. This data may not be complete. We recommend contacting the local school district to confirm school assignments for this home.
- $428,7003 bd3 ba2.3k sqft4199 Jk Rowling Ct, White Plains, MD 20695Off Market
- $479,0003 bd2 ba2k sqft4201 Jk Rowling Ct, White Plains, MD 20695Off Market
- $476,2003 bd3 ba2.7k sqft4193 Jk Rowling Ct, White Plains, MD 20695Off Market
- $576,3004 bd3 ba2.3k sqft4192 Jk Rowling Ct, White Plains, MD 20695Off Market
- $429,7002 bd3 ba1.9k sqft11685 Emily Dickinson Pl, White Plains, MD 20695Off Market
- $615,2004 bd4 ba2.3k sqft4188 Jk Rowling Ct, White Plains, MD 20695Off Market
- $3,5003 bd5 ba2.4k sqft11687 Emily Dickinson Pl, White Plains, MD 20695For Rent
- $423,2002 bd3 ba1.9k sqft11672 Emily Dickinson Pl, White Plains, MD 20695Off Market
A local agent can set up tours, give advice and negotiate with sellers.
Similar homes
- $465,0003 bd5 ba2.8k sqft5524 Wordsworth Pl, White Plains, MD 20695For Sale
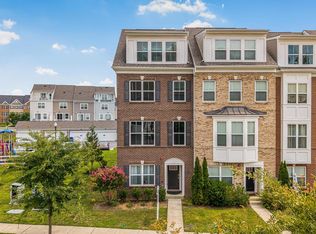
 MLS ID #MDCH2057414, Allen Johnson, EXP Realty, LLC. Bright MLS
 - $469,9003 bd5 ba2.9k sqft5307 Phillis Wheatley Pl, White Plains, MD 20695For SaleMLS ID #MDCH2055546, Shea Johnson Farmer-Johnson, Home Source Real Estate Solutions. Bright MLS
- $484,9003 bd4 ba2.5k sqft5753 Frederick Douglas Pl, White Plains, MD 20695For Sale
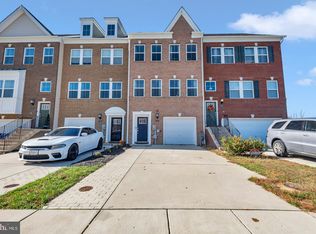 MLS ID #MDCH2053136, Tiffany Jamison, TTR Sotheby's International Realty. Bright MLS
 - $450,0003 bd4 ba2.5k sqft4118 Hatley Pl, White Plains, MD 20695For Sale
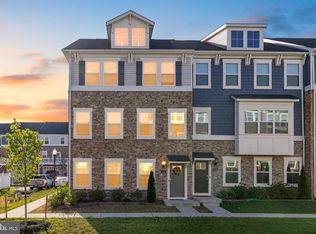 MLS ID #MDCH2056740, Raynard Martin, Samson Properties. Bright MLS
 - $435,0003 bd3 ba2.5k sqft4133 Skipton Pl, White Plains, MD 20695For SaleMLS ID #MDCH2057406, Lesa Clark, Redfin Corp. Bright MLS
- $434,9003 bd4 ba2.5k sqft4149 Skipton Pl, White Plains, MD 20695For SaleMLS ID #MDCH2055432, Jenelle Alexander, Samson Properties. Bright MLS
- $419,9903 bd3 ba1.9k sqft5322 Phillis Wheatley Pl, White Plains, MD 20695For SaleMLS ID #MDCH2057576, Chris PERRY, Compass. Bright MLS
- $420,0003 bd4 ba2.1k sqft11466 Stockport Pl, White Plains, MD 20695For SaleMLS ID #MDCH2053012, Mrs. Angel S. Saules, Keller Williams Preferred Properties. Bright MLS
- $419,0004 bd4 ba2.5k sqft982 Rye Dr, La Plata, MD 20646For SaleMLS ID #MDCH2056202, Greg Carter Hewitt, Samson Properties. Bright MLS
- $450,0003 bd3 ba2.2k sqft10980 Oswestry St, Waldorf, MD 20603For SaleMLS ID #MDCH2056630, Tabitha Richardson, NextHome Leaders. Bright MLS
- $464,0003 bd3 ba2.3k sqft376 Buckeye Cir, La Plata, MD 20646For SaleMLS ID #MDCH2057634, Sandi Foraci, RE/MAX One. Bright MLS
- $374,9903 bd4 ba2.1k sqft10915 Drummond Pl, White Plains, MD 20695For SaleMLS ID #MDCH2054288, Schandale Kornegay, CENTURY 21 New Millennium. Bright MLS
- $515,0004 bd3 ba2.2k sqft3417 Amberton Ct, White Plains, MD 20695For SaleMLS ID #MDCH2055468, Arnita Greene, Compass. Bright MLS
- $439,9003 bd4 ba2.1k sqft274 Buckeye Cir, La Plata, MD 20646For SaleMLS ID #MDCH2057784, Fernando Herboso, Samson Properties. Bright MLS
- $675,0005 bd4 ba3.6k sqft5568 Old Colony Ct, White Plains, MD 20695For SaleMLS ID #MDCH2054236, Arnita Greene, Compass. Bright MLS
- $425,0003 bd4 ba1.9k sqft12 Mustang Dr, La Plata, MD 20646For SaleMLS ID #MDCH2055634, Kitty Mausen, Coldwell Banker Premier. Bright MLS
- $449,0003 bd4 ba2.4k sqft12217 Timberlake Pl, Waldorf, MD 20601For SaleMLS ID #MDCH2054232, Arnita Greene, Compass. Bright MLS
- $475,0003 bd3 ba1.9k sqft310 Buckeye Cir, La Plata, MD 20646For SaleMLS ID #MDCH2053916, Chris Craddock, EXP Realty, LLC. Bright MLS
- $450,0004 bd2 ba1.7k sqft421 Mossy Grove Ln, La Plata, MD 20646For SaleMLS ID #MDCH2057524, Sarah Swann, Baldus Real Estate, Inc.. Bright MLS
- $440,0003 bd4 ba2.1k sqft11222 Flagstaff Pl, Waldorf, MD 20601For SaleMLS ID #MDCH2053896, Marques Dyer, EXP Realty, LLC. Bright MLS
