Location and Quality is everything. Add Buyer incentive to the mix - and this property stands above other options ***BERKSHIRE BUILD with ARCHITECTURAL DETAILS, NEW PRICE IMPROVEMENT, LOCATED in a QUIETER SECTION OF a RESORT-STYLE COMMUNITY, NO EXISE TAX, HOME WARRANTY, ** Welcome to this beautifully maintained Augusta Villa in the sought-after Villages of Steeplechase—offering the perfect combination of one-level living, additional finished space, and low-maintenance resort-style amenities. Nestled in back of the community with no through traffic, this brick-front home backs to peaceful woods, providing privacy and relaxing views from the spacious composite deck. The thoughtfully designed main level features hardwood floors, soaring 9-foot ceilings, crown molding, updated lighting, new ceiling fans, and an open-concept layout ideal for everyday living and entertaining. The great room offers a cozy gas fireplace with custom built-in cabinetry, while the formal dining area provides the perfect space for gatherings. Two bedrooms, including the primary suite, plus a conveniently located laundry room make true main-level living possible. The finished lower level expands your living space with a large recreation room, third bedroom, full bath, and a versatile bonus room with a deep closet—ideal for a home office, hobby room, fitness space, or additional storage. Living in the Villages of Steeplechase means enjoying a true low-maintenance lifestyle. Lawn mowing, mulching, shrub trimming, and front-yard irrigation are all included, allowing you more time to enjoy the community's outstanding established amenities, including a clubhouse, 2 fitness centers, swimming pool, wooded walking trails, and playground. (PLUS no front foot fee, wider roads mean easier access for emergency vehicles, higher quality construction, smaller overall community with a great location in La Plata means less through traffic.) Seller Incentives: Recent Price Reduction. Seller to pay off entire Fair Share School Excise Tax at settlement. Although this home is in excellent condition - we are offering a one-year home warranty for buyer piece of mind. If you've been searching for a meticulously maintained home that offers comfort, convenience, and exceptional community amenities, this Augusta Villa is ready to welcome you home.
Accepting backups
Price cut: $25K (9/30)
$424,000
376 Buckeye Cir, La Plata, MD 20646
3beds
2,330sqft
Townhouse
Built in 2019
2,222 Square Feet Lot
$-- Zestimate®
$182/sqft
$189/mo HOA
What's special
Brick-front homeHardwood floorsCrown moldingThird bedroomNew ceiling fansBacks to peaceful woodsPrimary suite
- 24 days
- 351
- 24
Zillow last checked:
Listing updated:
Listed by:
Sandi Foraci 301-642-6512,
RE/MAX One 4432956123
Source: Bright MLS,MLS#: MDCH2059930
Facts & features
Interior
Bedrooms & bathrooms
- Bedrooms: 3
- Bathrooms: 3
- Full bathrooms: 3
- Main level bathrooms: 3
- Main level bedrooms: 3
Basement
- Area: 1381
Heating
- Heat Pump, Propane
Cooling
- Central Air, Electric
Appliances
- Included: Microwave, Dishwasher, Disposal, Dryer, Exhaust Fan, Oven, Oven/Range - Gas, Refrigerator, Stainless Steel Appliance(s), Washer, Water Heater
Features
- Attic, Bathroom - Walk-In Shower, Built-in Features, Ceiling Fan(s), Combination Kitchen/Living, Crown Molding, Curved Staircase, Dining Area, Entry Level Bedroom, Family Room Off Kitchen, Open Floorplan, Kitchen - Gourmet, Kitchen Island, Pantry, Primary Bath(s), Recessed Lighting, Upgraded Countertops, Walk-In Closet(s), 9'+ Ceilings, Dry Wall
- Flooring: Hardwood, Ceramic Tile, Carpet, Wood
- Doors: Sliding Glass, French Doors
- Windows: Low Emissivity Windows, Insulated Windows, Window Treatments
- Basement: Other
- Number of fireplaces: 1
- Fireplace features: Glass Doors, Gas/Propane, Mantel(s), Marble
Interior area
- Total structure area: 2,762
- Total interior livable area: 2,330 sqft
- Finished area above ground: 1,381
- Finished area below ground: 949
Property
Parking
- Total spaces: 2
- Parking features: Garage Faces Rear, Basement, Storage, Concrete, Attached, Driveway, On Street
- Attached garage spaces: 2
- Has uncovered spaces: Yes
- Details: Garage Sqft: 432
Accessibility
- Accessibility features: Accessible Hallway(s), Accessible Doors
Features
- Levels: Two
- Stories: 2
- Patio & porch: Brick, Patio, Porch, Deck
- Exterior features: Sidewalks, Street Lights, Underground Lawn Sprinkler
- Pool features: Community
- Has view: Yes
- View description: Garden, Scenic Vista, Trees/Woods, Street
Lot
- Size: 2,222 Square Feet
- Features: Backs to Trees, Landscaped, Rear Yard, Rural, Middle Of Block
Details
- Additional structures: Above Grade, Below Grade
- Parcel number: 0901357170
- Zoning: MUD-2
- Special conditions: Standard
Construction
Type & style
- Home type: Townhouse
- Architectural style: Contemporary,Transitional
- Property subtype: Townhouse
Materials
- Brick, Brick Front, HardiPlank Type
- Foundation: Concrete Perimeter
- Roof: Architectural Shingle
Condition
- Very Good
- New construction: No
- Year built: 2019
Details
- Builder model: Augusta Villa
- Builder name: Berkshire Homes
Utilities & green energy
- Sewer: Public Sewer
- Water: Public
- Utilities for property: Phone Available, Sewer Available, Water Available
Community & HOA
Community
- Features: Pool
- Security: Fire Sprinkler System, Security System
- Subdivision: The Villages Of Steeplechase
HOA
- Has HOA: Yes
- Amenities included: Bike Trail, Community Center, Common Grounds, Fitness Center, Jogging Path, Meeting Room, Picnic Area, Pool, Tot Lots/Playground
- Services included: Common Area Maintenance, Lawn Care Front, Lawn Care Rear, Lawn Care Side, Maintenance Grounds, Management, Pool(s), Recreation Facility, Snow Removal
- HOA fee: $189 monthly
Location
- Region: La Plata
- Municipality: La Plata
Financial & listing details
- Price per square foot: $182/sqft
- Tax assessed value: $407,200
- Annual tax amount: $6,262
- Date on market: 9/30/2026
- Listing agreement: Exclusive Right To Sell
- Listing terms: Cash,Conventional,FHA,USDA Loan,VA Loan
- Ownership: Fee Simple
- Road surface type: Black Top
Estimated market value
Not available
Estimated sales range
Not available
Not available
Price history
| Date | Event | Price |
|---|---|---|
| 10/23/2026 | Listed for sale | $424,000$182/sqft |
Source:  Bright MLS #MDCH2059930 Report a problem Bright MLS #MDCH2059930 Report a problem | ||
| 10/18/2026 | Contingent | $424,000$182/sqft |
Source: Bright MLS #MDCH2059930 Report a problem | ||
| 9/30/2026 | Price change | $424,000-5.6%$182/sqft |
Source: Bright MLS #MDCH2059930 Report a problem | ||
| 9/13/2026 | Price change | $449,000-2.2%$193/sqft |
Source: Bright MLS #MDCH2057634 Report a problem | ||
| 8/19/2026 | Price change | $459,000-1.1%$197/sqft |
Source: Bright MLS #MDCH2057634 Report a problem | ||
| 7/23/2026 | Price change | $464,000-1.3%$199/sqft |
Source: Bright MLS #MDCH2057634 Report a problem | ||
| 6/14/2026 | Listed for sale | $469,900+2.2%$202/sqft |
Source: Bright MLS #MDCH2056126 Report a problem | ||
| 6/23/2023 | Sold | $459,900$197/sqft |
Source: Bright MLS #MDCH2021798 Report a problem | ||
| 5/19/2023 | Pending sale | $459,900$197/sqft |
Source: Bright MLS #MDCH2021798 Report a problem | ||
| 4/12/2023 | Listed for sale | $459,900+15.8%$197/sqft |
Source: Bright MLS #MDCH2021798 Report a problem | ||
| 6/7/2019 | Sold | $397,035$170/sqft |
Source: Public Record Report a problem | ||
Public tax history
| Year | Property taxes | Tax assessment |
|---|---|---|
| 2026 | $8,370 +1.6% | $407,200 +1.6% |
| 2025 | $8,241 +1.9% | $400,900 +1.6% |
| 2024 | $8,086 +45.5% | $394,600 +1.6% |
| 2023 | $5,557 +1.6% | $388,300 |
| 2022 | $5,470 +1.6% | $388,300 +3.2% |
| 2021 | $5,384 +1.4% | $376,233 +1.6% |
| 2020 | $5,309 +3122.8% | $370,200 +3205.4% |
| 2019 | $165 | $11,200 |
Find assessor info on the county website
Monthly payment
Est. payment
Payment breakdown
Explore the cost of this home by adjusting the details. Changes won't be saved.Climate risks
Neighborhood: 20646
Nearby schools
Schools provided by the listing agent
- District: Charles County Public Schools
Source: Bright MLS. This data may not be complete. We recommend contacting the local school district to confirm school assignments for this home.

Similar homes
- $420,0003 bd3 ba1.8k sqft29 Steeplechase Dr, La Plata, MD 20646For Sale
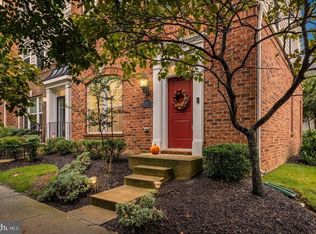
 MLS ID #MDCH2060454, Jaime Rollins, CENTURY 21 New Millennium. Bright MLS
 - $415,0003 bd4 ba1.9k sqft12 Mustang Dr, La Plata, MD 20646For Sale
 MLS ID #MDCH2055634, Kitty Mausen, Coldwell Banker Premier. Bright MLS
 - $425,0003 bd4 ba2k sqft242 Buckeye Cir, La Plata, MD 20646For Sale
 MLS ID #MDCH2059438, Sandi Foraci, RE/MAX One. Bright MLS
 - $429,9003 bd4 ba2.1k sqft274 Buckeye Cir, La Plata, MD 20646For Sale
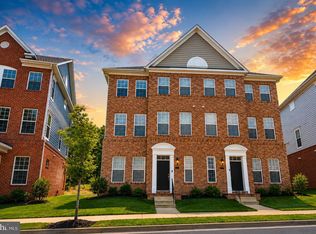 MLS ID #MDCH2057784, Fernando Herboso, Samson Properties. Bright MLS
 - $399,9993 bd4 ba1.8k sqft6 Mustang Dr, La Plata, MD 20646For SaleMLS ID #MDCH2055666, Kitty Mausen, Coldwell Banker Premier. Bright MLS
- $375,0003 bd4 ba1.6k sqft65 Winners Cir, La Plata, MD 20646For SaleMLS ID #MDCH2058364, Hazel Shakur, Redfin Corp. Bright MLS
- $349,9003 bd3 ba1.7k sqft239 Buckeye Cir, La Plata, MD 20646For SaleMLS ID #MDCH2059158, Teal Clise, EXP Realty, LLC. Bright MLS
- $399,9002 bd2 ba1.5k sqft6 Gramby Ct, La Plata, MD 20646For SaleMLS ID #MDCH2058552, James Haskins, Coldwell Banker Realty. Bright MLS
- $375,0003 bd4 ba2.4k sqft536 Quince Ct, La Plata, MD 20646For SaleMLS ID #MDCH2056646, Mike Frank, EXP Realty, LLC. Bright MLS
- $330,0002 bd2 ba1.3k sqft230 Williamsburg Cir, La Plata, MD 20646For SaleMLS ID #MDCH2059144, Mary Chambers, JPAR Real Estate Professionals. Bright MLS
- $435,0003 bd5 ba2.4k sqft11649 Dorothy Sayers Pl, White Plains, MD 20695For SaleMLS ID #MDCH2059152, Mark Frisco Jr., CENTURY 21 New Millennium. Bright MLS
- $625,0004 bd3 ba2.9k sqft1010 Maiden Grass Dr, La Plata, MD 20646For SaleMLS ID #MDCH2060208, Sandi Foraci, RE/MAX One. Bright MLS
- $429,9003 bd3 ba2.2k sqft10980 Oswestry St, Waldorf, MD 20603For SaleMLS ID #MDCH2056630, Tabitha Richardson, NextHome Leaders. Bright MLS
- $310,0002 bd2 ba1.2k sqft101 Carols Pl APT 13, La Plata, MD 20646For SaleMLS ID #MDCH2059764, Christy Mausen, CENTURY 21 New Millennium. Bright MLS
- $424,9003 bd3 ba1.9k sqft12248 Timberlake Pl, Waldorf, MD 20601For SaleMLS ID #MDCH2055306, Chris Ross, Weichert, REALTORS. Bright MLS
- $470,0003 bd4 ba2.5k sqftLennar, White Plains, MD 20695For SaleMLS ID #MDCH2058758, Addie Graves, Samson Properties. Bright MLS
- $399,9993 bd3 ba2k sqft12199 Montreat Pl, Waldorf, MD 20601For SaleMLS ID #MDCH2058622, Jeremiah Abu-Bakr, Own Real Estate. Bright MLS
- $465,0004 bd4 ba2.7k sqft11529 Charlotte Bronte Ln, White Plains, MD 20695For SaleMLS ID #MDCH2059846, Shareese Strong, Real Broker, LLC. Bright MLS
- $549,9994 bd3 ba2.3k sqft9620 Terri Dr, La Plata, MD 20646For SaleMLS ID #MDCH2056750, Kristina Gardiner, Infinitas Realty Group. Bright MLS
- $399,9993 bd3 ba1.8k sqft16515 Caribbean Way, Accokeek, MD 20607For SaleMLS ID #MDPG2220950, Tig Wright, Redfin Corp. Bright MLS
