Welcome to this stunning 3-bedroom, 3 full bath Augusta Villa located in the highly sought-after Villages of Steeplechase community. This model was custom-built by the community’s original builder (Berkshire Homes) and is great for buyers looking for one-level living, a finished basement, and peaceful wooded views from the shaded maintenance-free deck - all in a community full of amenities, allowing you to enjoy Resort-Style living in the comfort of your own home. No need for new construction: Nearly every space of this home has been thoughtfully upgraded throughout and has been kept in excellent condition. The covered front porch will keep you out of the rain, and the brick paver patio is perfect for enjoying your morning cup of tea/coffee. As you step inside, you'll immediately notice the beautiful hardwood floors and crown molding that flow seamlessly throughout the entire main level living areas. The open concept design with contemporary light fixtures creates an inviting atmosphere. The kitchen is a Chef's dream with tons of storage in the custom cabinets, pull-out features in the pantry, upgraded SS Maytag appliances, gas range, gorgeous granite counters, a custom tile backsplash, and an Island with added beadboard that allows bar seating while staying connected with loved ones in the adjacent living area. The living area features a marble surround gas fireplace with mantle, beautiful built-ins, newly installed fan, and added recessed lighting. Expand your entertainment opportunities by stepping onto the maintenance-free composite deck with newly installed Sunsetter Electric Awning - great for shielding the afternoon sun, while enjoying the seasonal greenery outback. The spacious, main-level primary bedroom boasts updated luxury vinyl plank flooring, a large walk-in closet, plus a Private En-suite with upgraded custom tile flooring, dual vanities, and a large walk-in shower with custom tile. The main level also includes a light filled dining area with detailed wainscotting, a second bedroom, a full bath nearby with a tub/shower combination & custom tile flooring, linen and coat closets, and laundry facilities. Head downstairs to the fully finished basement where you'll find a multitude of possibilities with a spacious recreation room, a 3rd bedroom with large closet and a 3rd full bath. Around the stairwell is another fully finished room with a deep closet that could be used as a 4th sleeping area, an office space, or a craft/music room. All bedrooms are equipped with ceiling fans and Smoke Alarms are up to code to help your buyer feel safe. The two car garage is in the back of the property and has insulated, finished walls with trim and the built in shelving conveys! Steeplechase prides itself in offering “Low-Maintenance Living” affording homeowners an opportunity to relax and unwind... “making time for more fun!” Enjoy the community pool on hot summer days, stay active at the fitness center, or host gatherings at the residence club. Enjoy leisurely strolls along the tree-lined streets with sidewalks or explore the wooded walking trail at the edge of the community. Front yards have sprinkler systems, lawns are mowed and mulched, and shrubs are trimmed to ensure that your outdoor spaces are well cared for. Don't miss the opportunity to make this exceptional home yours. It’s priced to sell and has been meticulously maintained; ready for its new owners. Schedule a showing today and experience the resort style living offered by the Villages of Steeplechase neighborhood.
Sold for $459,000
$459,000
378 Buckeye Cir, La Plata, MD 20646
3beds
2,330sqft
Townhouse
Built in 2019
2,222 Square Feet Lot
$459,600 Zestimate®
$197/sqft
$3,174 Estimated rent
Home value
$459,600
$423,000 - $501,000
$3,174/mo
Zestimate® history
Owner options
List your home for rent
$3,174/mo
Rent Zestimate®
Find your next renter with Zillow Rental Manager. Plus, with online applications, you can quickly screen prospective tenants – for free.
$3,174/mo
Rent Zestimate®
Refinance and save
$3,031/mo
Est. payment
Refinancing to a lower rate could help reduce your monthly payments and save thousands over the life of the loan.
$3,031/mo
Est. payment
Explore your selling options
Work with a Zillow partner agent
Leverage their expertise and Zillow's premium Showcase listings to get your home seen by more buyers.
Get startedList with your own agent
Get your home in front of millions of buyers by listing it on Zillow.
Learn how to do itSell it yourself
Take full control of how buyers see your home on Zillow by listing For Sale by Owner (FSBO).
List your homeWhat's special
Contemporary light fixturesMarble surround gas fireplaceFinished basementTree-lined streetsLarge walk-in closetPeaceful wooded viewsCustom cabinets
Zillow last checked:
Listing updated:
Listed by:
Sandi Foraci 301-642-6512,
RE/MAX One
Bought with:
Lolita Smith, 679091
Samson Properties
Source: Bright MLS,MLS#: MDCH2045084
Facts & features
Interior
Bedrooms & bathrooms
- Bedrooms: 3
- Bathrooms: 3
- Full bathrooms: 3
- Main level bathrooms: 2
- Main level bedrooms: 2
Rooms
- Room types: Dining Room, Bedroom 2, Bedroom 3, Kitchen, Family Room, Den, Foyer, Bedroom 1, Laundry, Recreation Room, Bathroom 1, Bathroom 2, Bathroom 3
Bedroom 1
- Features: Flooring - Luxury Vinyl Plank, Ceiling Fan(s), Walk-In Closet(s), Attached Bathroom
- Level: Main
Bedroom 2
- Features: Flooring - Luxury Vinyl Plank, Lighting - Ceiling
- Level: Main
Bedroom 3
- Features: Flooring - Carpet, Ceiling Fan(s)
- Level: Lower
Bathroom 1
- Features: Flooring - Ceramic Tile, Lighting - Wall sconces, Bathroom - Walk-In Shower
- Level: Main
Bathroom 2
- Features: Flooring - Ceramic Tile, Bathroom - Tub Shower, Recessed Lighting, Lighting - Wall sconces
- Level: Main
Bathroom 3
- Features: Flooring - Ceramic Tile, Lighting - Wall sconces, Recessed Lighting, Bathroom - Tub Shower
- Level: Lower
Den
- Features: Ceiling Fan(s), Flooring - Carpet
- Level: Lower
Dining room
- Features: Flooring - Engineered Wood, Crown Molding, Lighting - Pendants
- Level: Main
Family room
- Features: Flooring - Engineered Wood, Fireplace - Gas, Crown Molding, Built-in Features, Recessed Lighting
- Level: Main
Foyer
- Features: Flooring - Engineered Wood
- Level: Main
Kitchen
- Features: Flooring - Engineered Wood, Lighting - Pendants, Recessed Lighting, Crown Molding, Eat-in Kitchen, Pantry, Kitchen Island, Double Sink, Granite Counters, Breakfast Bar
- Level: Main
Laundry
- Level: Main
Recreation room
- Features: Ceiling Fan(s), Flooring - Carpet, Recessed Lighting
- Level: Lower
Heating
- Heat Pump, Electric, Propane
Cooling
- Central Air, Electric
Appliances
- Included: Microwave, Dishwasher, Disposal, Dryer, Exhaust Fan, Ice Maker, Self Cleaning Oven, Oven/Range - Gas, Refrigerator, Stainless Steel Appliance(s), Washer, Water Heater, Electric Water Heater
- Laundry: Laundry Room
Features
- Attic, Bathroom - Tub Shower, Bathroom - Walk-In Shower, Breakfast Area, Built-in Features, Ceiling Fan(s), Chair Railings, Combination Kitchen/Living, Crown Molding, Dining Area, Entry Level Bedroom, Family Room Off Kitchen, Open Floorplan, Formal/Separate Dining Room, Eat-in Kitchen, Kitchen Island, Kitchen - Gourmet, Primary Bath(s), Recessed Lighting, Upgraded Countertops, Wainscotting, Walk-In Closet(s), 9'+ Ceilings, Dry Wall
- Flooring: Engineered Wood, Luxury Vinyl, Ceramic Tile, Carpet, Wood
- Doors: Sliding Glass, Storm Door(s)
- Windows: Double Hung, Casement
- Basement: Partial,Garage Access,Finished,Heated,Improved,Concrete,Windows,Other
- Number of fireplaces: 1
- Fireplace features: Glass Doors, Gas/Propane, Mantel(s), Screen
Interior area
- Total structure area: 2,762
- Total interior livable area: 2,330 sqft
- Finished area above ground: 1,381
- Finished area below ground: 949
Property
Parking
- Total spaces: 4
- Parking features: Garage Faces Rear, Storage, Built In, Garage Door Opener, Concrete, Private, Attached, Driveway, On Street
- Attached garage spaces: 2
- Uncovered spaces: 2
- Details: Garage Sqft: 432
Accessibility
- Accessibility features: Accessible Doors, Accessible Hallway(s), Doors - Lever Handle(s), Low Pile Carpeting
Features
- Levels: Two
- Stories: 2
- Patio & porch: Patio, Porch, Brick, Deck
- Exterior features: Awning(s), Sidewalks, Underground Lawn Sprinkler, Street Lights
- Pool features: Community
- Has view: Yes
- View description: Street, Trees/Woods
Lot
- Size: 2,222 Square Feet
- Features: Backs to Trees, Rural
Details
- Additional structures: Above Grade, Below Grade
- Parcel number: 0901357169
- Zoning: MUD-2
- Special conditions: Standard
Construction
Type & style
- Home type: Townhouse
- Architectural style: Contemporary,Transitional
- Property subtype: Townhouse
Materials
- HardiPlank Type, Concrete
- Foundation: Concrete Perimeter
- Roof: Architectural Shingle
Condition
- Excellent
- New construction: No
- Year built: 2019
- Major remodel year: 2023
Details
- Builder model: Augusta Villa
- Builder name: Berkshire Homes
Utilities & green energy
- Sewer: Public Septic
- Water: Public
- Utilities for property: Cable Available, Electricity Available, Underground Utilities, Propane, Cable
Community & HOA
Community
- Features: Pool
- Subdivision: The Villages Of Steeplechase
HOA
- Has HOA: Yes
- Amenities included: Bike Trail, Common Grounds, Community Center, Fitness Center, Game Room, Jogging Path, Meeting Room, Picnic Area, Pool, Tot Lots/Playground
- Services included: Common Area Maintenance, Lawn Care Front, Lawn Care Rear, Lawn Care Side, Maintenance Grounds, Management, Pool(s), Snow Removal
- HOA fee: $150 monthly
- HOA name: BONARO PROPERTY MANAGEMENT
Location
- Region: La Plata
- Municipality: La Plata
Financial & listing details
- Price per square foot: $197/sqft
- Tax assessed value: $393,533
- Annual tax amount: $5,995
- Date on market: 7/18/2025
- Listing agreement: Exclusive Agency
- Listing terms: Cash,Conventional,VA Loan,FHA,USDA Loan
- Inclusions: Motorized Awning On Back Deck
- Ownership: Fee Simple
Price history
| Date | Event | Price |
|---|---|---|
| 9/16/2025 | Sold | $459,000+2%$197/sqft |
Source:  Bright MLS #MDCH2045084 Report a problem Bright MLS #MDCH2045084 Report a problem | ||
| 8/17/2025 | Pending sale | $449,999$193/sqft |
Source: Bright MLS #MDCH2045084 Report a problem | ||
| 7/19/2025 | Contingent | $449,999$193/sqft |
Source: Bright MLS #MDCH2045084 Report a problem | ||
| 7/18/2025 | Listed for sale | $449,999+17.6%$193/sqft |
Source: Bright MLS #MDCH2045084 Report a problem | ||
| 2/28/2020 | Sold | $382,520$164/sqft |
Source: Public Record Report a problem | ||
Public tax history
| Year | Property taxes | Tax assessment |
|---|---|---|
| 2025 | $8,020 +1.9% | $393,533 +1.6% |
| 2024 | $7,868 +44.2% | $387,367 +1.6% |
| 2023 | $5,455 +1.6% | $381,200 |
| 2022 | $5,371 +1.6% | $381,200 +3.2% |
| 2021 | $5,287 +1.4% | $369,467 +1.6% |
| 2020 | $5,214 +3065.4% | $363,600 +3146.4% |
| 2019 | $165 | $11,200 |
Find assessor info on the county website
Neighborhood: 20646
Nearby homes
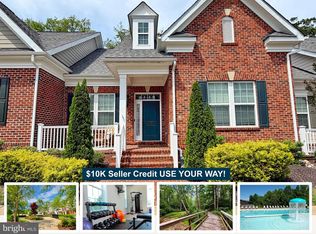
- $464,0003 bd3 ba2.3k sqft376 Buckeye Cir, La Plata, MD 20646For Sale
- $441,200-- bd3 ba1.3k sqft380 Buckeye Cir, La Plata, MD 20646Off Market
- $447,200-- bd3 ba1.3k sqft374 Buckeye Cir, La Plata, MD 20646Off Market
- $481,400-- bd3 ba1.3k sqft382 Buckeye Cir, La Plata, MD 20646Off Market
- $443,200-- bd3 ba1.3k sqft372 Buckeye Cir, La Plata, MD 20646Off Market
- $435,0003 bd3 ba2.2k sqft370 Buckeye Cir, La Plata, MD 20646Sold
- $374,400-- bd3 ba1.6k sqft377 Buckeye Cir, La Plata, MD 20646Off Market
- $407,0003 bd4 ba1.6k sqft379 Buckeye Cir, La Plata, MD 20646Sold
Nearby schools
GreatSchools rating
- 7/10Walter J. Mitchell Elementary SchoolGrades: PK-5Distance: 1.2 mi
- 4/10Milton M. Somers Middle SchoolGrades: 6-8Distance: 1.1 mi
- 5/10Maurice J. Mcdonough High SchoolGrades: 9-12Distance: 3.6 mi
Schools provided by the listing agent
- Elementary: Walter J. Mitchell
- Middle: Milton M. Somers
- High: Maurice J. Mcdonough
- District: Charles County Public Schools
Source: Bright MLS. This data may not be complete. We recommend contacting the local school district to confirm school assignments for this home.
Get a cash offer in 3 minutes
Find out how much your home could sell for in as little as 3 minutes with a no-obligation cash offer.
Estimated market value
$459,600
Get a cash offer in 3 minutes
Find out how much your home could sell for in as little as 3 minutes with a no-obligation cash offer.
Estimated market value
$459,600
- Maryland
- Charles County
- La Plata
- 20646
- 378 Buckeye Cir
Nearby cities
Nearby zip codes
Other La Plata Topics
