Skip main navigation
Off market
Street View
  • $479,000

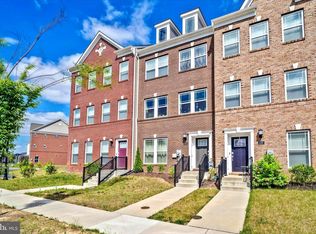
    4201 Jk Rowling Ct, White Plains, MD 20695

    3beds
    2,000sqft
    SingleFamily
    Built in 2022
    2,657 Square Feet Lot
    $479,000 Zestimate®
    $240/sqft
    $3,279 Estimated rent

    Home value

    $479,000

    $455,000 - $503,000

    $3,279/mo

    Zestimate® history
    Loading
    Loading...

    Owner options

    List your home for rent

    $3,279/mo

    Rent Zestimate®

    Find your next renter with Zillow Rental Manager. Plus, with online applications, you can quickly screen prospective tenants – for free.

    Learn more

    $3,279/mo

    Rent Zestimate®

    Refinance and save

    $3,055/mo

    Est. payment

    Refinancing to a lower rate could help reduce your monthly payments and save thousands over the life of the loan.

    See today's rates

    $3,055/mo

    Est. payment

    Explore your selling options

    Work with a Zillow partner agent

    Leverage their expertise and Zillow's premium Showcase listings to get your home seen by more buyers.

    Get started

    List with your own agent

    Get your home in front of millions of buyers by listing it on Zillow.

    Learn how to do it

    Sell it yourself

    Take full control of how buyers see your home on Zillow by listing For Sale by Owner (FSBO).

    List your home

    What's special

    This March 2023 delivery is awaiting your arrival in an All Amenities community. The well crafted Ellicott Model end unit Luxury Townhome features three-stories and boasts of 2766 sqft. of living space. The First level has 2 spacious bonus rooms with Wide Plank flooring throughout in addition to a full bath, which would be perfect for casual get-togethers, while upstairs is an open space family room, A Designer Select Package for the kitchen with an enormous Island. Off of the kitchen/dining is nice walk-in pantry, wet bar and powder room and a deck. This home also offers recessed lighting, stainless steel appliances, granite countertops and soft closing cabinets. The third level has three bedrooms: Owner's Suite offering a tray ceiling, walk- in closet and Owner's spa-like bathroom. The secondary bedrooms are as well nice in size with ample closet space. Lastly, let's not forget the backyard which is situated between the home and your 2 car detached garage. Photos are for illustration purposes only.

    This property is off market, which means it's not currently listed for sale or rent on Zillow. This may be different from what's available on other websites or public sources.

    Facts & features

    Interior

    Bedrooms & bathrooms
    • Bedrooms: 3
    • Bathrooms: 2
    • Full bathrooms: 2
    Heating
    • Heat pump
    Features
    • Basement: Partially finished
    Interior area
    • Total interior livable area: 2,000 sqft

    Property

    Parking
    • Parking features: Garage - Attached
    Features
    • Exterior features: Other
    Lot
    • Size: 2,657 Square Feet
    Details
    • Parcel number: 08360542

    Construction

    Type & style
    • Home type: SingleFamily
    Materials
    • Roof: Shake / Shingle
    Condition
    • Year built: 2022

    Community & HOA

    Location
    • Region: White Plains

    Financial & listing details

    • Price per square foot: $240/sqft
    • Tax assessed value: $462,667
    • Annual tax amount: $8,827

    Price history

    DateEventPrice
    4/17/2023Sold$478,360-5%$239/sqft
    Source: Public Record Report a problem
    11/29/2022Listing removed--
    Source: Lennar Homes Report a problem
    10/20/2022Price change$503,360-0.5%$252/sqft
    Source: Lennar Homes Report a problem
    10/14/2022Listed for sale$505,860+8.1%$253/sqft
    Source: Lennar Homes Report a problem
    6/12/2022Listing removed--
    Source: Lennar Homes Report a problem
    6/10/2022Listed for sale$467,890$234/sqft
    Source: Lennar Homes Report a problem

    Public tax history

    YearProperty taxesTax assessment
    2025$8,827 +6.4%$462,667 +9%
    2024$8,296 +71.3%$424,533 +9.9%
    2023$4,842 $386,400
    Find assessor info on the county website

    Neighborhood: 20695

    Nearby schools

    GreatSchools rating
    Schools provided by the listing agent
    • Elementary: Arthur Middleton Elementary
    • Middle: Benjamin Stoddert Middle
    • High: St. Charles High
    • District: Charles County Public Schools

    Source: The MLS. This data may not be complete. We recommend contacting the local school district to confirm school assignments for this home.

    Get a cash offer in 3 minutes
    Find out how much your home could sell for in as little as 3 minutes with a no-obligation cash offer.
    Estimated market value
    $479,000
    Get a cash offer in 3 minutes
    Find out how much your home could sell for in as little as 3 minutes with a no-obligation cash offer.
    Estimated market value
    $479,000