PRICE IMPROVEMENT Now Showing in White Plains, MD – St. Charles Community Welcome to this stunning three-level Lennar-built multi-generational home located in the highly sought-after St. Charles community in White Plains, MD. Less than two years old, this beautifully maintained home offers over 3,600 square feet of modern living space designed for comfort, flexibility, and style. Featuring Lennar’s Next Gen® multi-generational design, the home includes a private in-law suite with both interior and separate exterior entrances, making it ideal for extended family, guests, or flexible living arrangements. Inside, you'll find a spacious open-concept layout perfect for everyday living and entertaining. The thoughtful floor plan offers generous living areas across three finished levels, providing room for everyone to live comfortably. Located in the amenity-rich St. Charles community, residents enjoy beautifully landscaped streets, impressive curb appeal throughout the neighborhood, and access to a variety of community amenities that enhance everyday living. Nearly new construction, a versatile layout, and a vibrant community make this home an exceptional opportunity.
For sale
Price cut: $16K (6/9)
$619,000
5196 Newport Cir, White Plains, MD 20695
4beds
3,050sqft
:
Get pre-qualified$4,150/mo
Single Family Residence
Built in 2024
6,316 Square Feet Lot
$617,700 Zestimate®
$203/sqft
$84/mo HOA
What's special
Beautifully landscaped streetsVersatile layoutSpacious open-concept layout
- 149 days |
- 208 |
- 11 |
Zillow last checked:
Listing updated:
Listed by:
Floretta Davis 301-640-1978,
Samson Properties 3018500255,
Co-Listing Agent: Ayana Mckeiver 202-246-7955,
Samson Properties
Source: Bright MLS,MLS#: MDCH2052334
Facts & features
Interior
Bedrooms & bathrooms
- Bedrooms: 4
- Bathrooms: 4
- Full bathrooms: 3
- 1/2 bathrooms: 1
- Main level bathrooms: 2
- Main level bedrooms: 1
Rooms
- Room types: Family Room, Foyer, In-Law/auPair/Suite, Laundry, Utility Room
Family room
- Level: Main
Foyer
- Level: Main
Other
- Level: Main
Laundry
- Level: Upper
Utility room
- Level: Lower
Heating
- Central, Natural Gas
Cooling
- Central Air, Electric
Appliances
- Included: Exhaust Fan, Disposal, Dishwasher, Energy Efficient Appliances, ENERGY STAR Qualified Washer, ENERGY STAR Qualified Dishwasher, ENERGY STAR Qualified Refrigerator, Ice Maker, Stainless Steel Appliance(s), Washer, Water Heater, Dryer, Gas Water Heater
- Laundry: Upper Level, Laundry Room
Features
- 2nd Kitchen, Floor Plan - Traditional, Bathroom - Walk-In Shower, Entry Level Bedroom, Family Room Off Kitchen, Kitchen Island, Pantry, Recessed Lighting, Walk-In Closet(s), Dry Wall, High Ceilings, 9'+ Ceilings
- Flooring: Wood
- Doors: Storm Door(s), Sliding Glass, Insulated
- Windows: ENERGY STAR Qualified Windows, Energy Efficient, Screens, Storm Window(s), Sliding
- Basement: Unfinished
- Number of fireplaces: 1
- Fireplace features: Gas/Propane
Interior area
- Total structure area: 4,745
- Total interior livable area: 3,050 sqft
- Finished area above ground: 3,050
- Finished area below ground: 0
Property
Parking
- Total spaces: 4
- Parking features: Garage Faces Front, Attached, Driveway
- Attached garage spaces: 2
- Uncovered spaces: 2
Accessibility
- Accessibility features: None
Features
- Levels: Three
- Stories: 3
- Pool features: Community
- Spa features: Bath
Lot
- Size: 6,316 Square Feet
Details
- Additional structures: Above Grade, Below Grade
- Parcel number: 0906361628
- Zoning: PUD
- Special conditions: Standard
Construction
Type & style
- Home type: SingleFamily
- Architectural style: Colonial
- Property subtype: Single Family Residence
Materials
- Brick, Vinyl Siding
- Foundation: Permanent
- Roof: Shingle
Condition
- Excellent,Very Good,Good
- New construction: No
- Year built: 2024
Utilities & green energy
- Sewer: Public Sewer
- Water: Public
Community & HOA
Community
- Subdivision: Saint Charles
HOA
- Has HOA: Yes
- HOA fee: $84 monthly
Location
- Region: White Plains
Financial & listing details
- Price per square foot: $203/sqft
- Tax assessed value: $575,333
- Annual tax amount: $7,405
- Date on market: 3/17/2026
- Listing agreement: Exclusive Right To Sell
- Listing terms: FHA,Conventional,Cash,VA Loan
- Ownership: Fee Simple
Estimated market value
$617,700
$587,000 - $649,000
$3,804/mo
Price history
| Date | Event | Price |
|---|---|---|
| 6/9/2026 | Price change | $619,000-2.5%$203/sqft |
Source:  Bright MLS #MDCH2052334 Report a problem Bright MLS #MDCH2052334 Report a problem | ||
| 5/20/2026 | Price change | $635,000-1.6%$208/sqft |
Source: Bright MLS #MDCH2052334 Report a problem | ||
| 4/15/2026 | Price change | $645,000-1.5%$211/sqft |
Source: Bright MLS #MDCH2052334 Report a problem | ||
| 3/17/2026 | Listed for sale | $655,000+4.2%$215/sqft |
Source: Bright MLS #MDCH2052334 Report a problem | ||
| 8/16/2024 | Sold | $628,390$206/sqft |
Source: Public Record Report a problem | ||
Public tax history
| Year | Property taxes | Tax assessment |
|---|---|---|
| 2025 | $10,066 +39% | $550,367 +3405.5% |
| 2024 | $7,242 +3652.9% | $15,700 +1.9% |
| 2023 | $193 | $15,400 |
Find assessor info on the county website
Monthly payment
Est. payment
Payment breakdown
Explore the cost of this home by adjusting the details. Changes won't be saved.Climate risks
Neighborhood: 20695
Nearby schools
GreatSchools rating
- 2/10Arthur Middleton Elementary SchoolGrades: PK-5Distance: 2.6 mi
- 4/10Milton M. Somers Middle SchoolGrades: 6-8Distance: 3.5 mi
- 3/10St Charles High SchoolGrades: 9-12Distance: 1.4 mi
Schools provided by the listing agent
- District: Charles County Public Schools
Source: Bright MLS. This data may not be complete. We recommend contacting the local school district to confirm school assignments for this home.
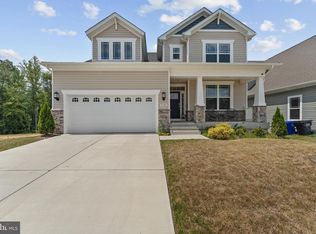
- $654,9005 bd5 ba4.3k sqft5192 Newport Cir, White Plains, MD 20695For Sale

- $597,2904 bd4 ba3.5k sqft5202 Newport Cir, White Plains, MD 20695Sold
- $629,590-- bd3 ba3k sqft5206 Newport Cir, White Plains, MD 20695Sold
- $474,9003 bd2 ba-- sqft11458 Mesa Verde Ct, White Plains, MD 20695Sold

- $424,990-- bd2 ba1.7k sqft5175 Newport Cir, White Plains, MD 20695Sold
- $675,490-- bd4 ba3k sqft5214 Newport Cir, White Plains, MD 20695Sold
- $382,540-- bd3 ba1.8k sqft11040 Corvin Pl, White Plains, MD 20695Sold
- $429,115-- bd3 ba2.1k sqft11031 Corvin Pl, White Plains, MD 20695Sold
A local agent can set up tours, give advice and negotiate with sellers.
Similar homes
- $590,7904 bd3 ba3.7k sqft10372 Yosemite St, White Plains, MD 20695New Construction

 Bright MLS
 - $618,1903 bd3 ba3.4k sqft10338 Yosemite St, White Plains, MD 20695New Construction
 Bright MLS
 - $625,0005 bd4 ba4.3k sqft11292 Saint Christopher Dr, White Plains, MD 20695For Sale
 MLS ID #MDCH2058090, Sarah Reynolds, Keller Williams Realty. Bright MLS
 - $612,1903 bd3 ba3.4k sqft10364 Yosemite St, White Plains, MD 20695New Construction
 Bright MLS
 - $611,5903 bd3 ba3.4k sqft10356 Yosemite St, White Plains, MD 20695New ConstructionBright MLS
- $595,9004 bd3 ba2.5k sqft11064 Demarr Rd, White Plains, MD 20695For SaleMLS ID #MDCH2057288, Shermania Campbell, Taylor Properties. Bright MLS
- $630,0004 bd4 ba4.4k sqft11151 Saint Christopher Dr, White Plains, MD 20695For SaleMLS ID #MDCH2053924, MIchelle Hobby, HomeSmart. Bright MLS
- from $570,9904 bd4 ba2.6k sqftPowell Plan, St. Charles | Highlands : Highlands Signature, White Plains, MD 20695New ConstructionLennar Homes
- $675,0004 bd5 ba4.1k sqft4294 Shakespeare Cir, White Plains, MD 20695For SaleMLS ID #MDCH2057676, Chris Craddock, EXP Realty, LLC. Bright MLS
- $650,0005 bd4 ba3.6k sqft5568 Old Colony Ct, White Plains, MD 20695For SaleMLS ID #MDCH2054236, Arnita Greene, Compass. Bright MLS
- from $602,9904 bd4 ba2.9k sqftCamelot Plan, St. Charles | Highlands : Highlands Signature, White Plains, MD 20695New ConstructionLennar Homes
- $631,9904 bd3 ba2.7k sqft5871 Saint David Dr, White Plains, MD 20695New ConstructionLennar Homes
- $610,0005 bd4 ba3.5k sqft11353 Flag Ct, White Plains, MD 20695For SaleMLS ID #MDCH2052354, Odette Forkwa, BEMAX HOMES. Bright MLS
- from $580,9904 bd3 ba2.7k sqftDanbury Plan, St. Charles | Highlands : Highlands Signature, White Plains, MD 20695New ConstructionLennar Homes
- $598,0003 bd3 ba3.5k sqft11453 Mesa Verde Ct, White Plains, MD 20695For SaleMLS ID #MDCH2053758, Irma Proctor, Baldus Real Estate, Inc.. Bright MLS
- $654,9005 bd5 ba4.3k sqft5192 Newport Cir, White Plains, MD 20695For SaleMLS ID #MDCH2056414, Floretta Davis, Samson Properties. Bright MLS
- from $582,9904 bd4 ba2.9k sqftNorwood Plan, St. Charles | Highlands : Highlands Signature, White Plains, MD 20695New ConstructionLennar Homes
- from $545,9904 bd3 ba2.4k sqftPortfield Plan, St. Charles | Highlands : Highlands Signature, White Plains, MD 20695New ConstructionLennar Homes
- from $546,9904 bd3 ba2.3k sqftSomerset Plan, St. Charles | Highlands : Highlands Signature, White Plains, MD 20695New ConstructionLennar Homes
- $572,4903 bd3 ba3.4k sqft10359 Yosemite St, White Plains, MD 20695New ConstructionBright MLS
