Take a Second Look — New Price! Stunning 4BR/3.5BA colonial in sought-after Gleneagles South! Freshly painted throughout and brand new carpet just installed — this home is truly move-in ready from day one. Spacious layout with over 4,400 sq ft, generous closets, and room to entertain. Finished walk-out basement offers flexible space for an office, guest room, or recreation. Enjoy community amenities including a pool, and easy access to St. Charles High School. Schedule your showing today!
For sale
Price cut: $20K (8/12)
$630,000
11151 Saint Christopher Dr, White Plains, MD 20695
4beds
4,498sqft
:
Get pre-qualified$4,228/mo
Single Family Residence
Built in 2015
7,841 Square Feet Lot
$-- Zestimate®
$140/sqft
$90/mo HOA
What's special
Electric fireplaceWell-maintained groundsWalk-in closetVersatile bonus spaceDual sinksSeparate showerFresh paint throughout
- 75 days |
- 241 |
- 7 |
Zillow last checked:
Listing updated:
Listed by:
MIchelle Hobby 202-409-3420,
HomeSmart 3013524065
Source: Bright MLS,MLS#: MDCH2053924
Facts & features
Interior
Bedrooms & bathrooms
- Bedrooms: 4
- Bathrooms: 4
- Full bathrooms: 3
- 1/2 bathrooms: 1
- Main level bathrooms: 1
Rooms
- Room types: Office
Office
- Level: Lower
Heating
- Heat Pump, Natural Gas
Cooling
- Central Air, Natural Gas
Appliances
- Included: Refrigerator, Cooktop, Microwave, Dishwasher, Washer, Dryer, Water Heater
Features
- Formal/Separate Dining Room, Kitchen - Gourmet, 2 Story Ceilings
- Flooring: Hardwood, Carpet
- Basement: Walk-Out Access
- Number of fireplaces: 1
Interior area
- Total structure area: 4,498
- Total interior livable area: 4,498 sqft
- Finished area above ground: 3,223
- Finished area below ground: 1,275
Property
Parking
- Total spaces: 2
- Parking features: Garage Faces Front, Concrete, Attached, Driveway, On Street
- Attached garage spaces: 2
- Has uncovered spaces: Yes
Accessibility
- Accessibility features: 2+ Access Exits
Features
- Levels: Two
- Stories: 2
- Patio & porch: Patio
- Pool features: None
Lot
- Size: 7,841 Square Feet
Details
- Additional structures: Above Grade, Below Grade
- Parcel number: 0908353564
- Zoning: PUD
- Special conditions: Standard
Construction
Type & style
- Home type: SingleFamily
- Architectural style: Colonial
- Property subtype: Single Family Residence
Materials
- Brick Front, Vinyl Siding
- Foundation: Slab
- Roof: Architectural Shingle
Condition
- Excellent
- New construction: No
- Year built: 2015
Utilities & green energy
- Electric: 200+ Amp Service
- Sewer: Public Septic
- Water: Public
Community & HOA
Community
- Security: Carbon Monoxide Detector(s), Fire Alarm
- Subdivision: St. Charles, Gleneagles South
HOA
- Has HOA: Yes
- Services included: Pool(s)
- HOA fee: $90 monthly
- HOA name: GLENEAGLES NEIGHBORHOOD ASSOCIATION, INC.
Location
- Region: White Plains
Financial & listing details
- Price per square foot: $140/sqft
- Tax assessed value: $615,600
- Annual tax amount: $13,799
- Date on market: 5/30/2026
- Listing agreement: Exclusive Right To Sell
- Listing terms: Conventional,FHA,FHA 203(k),Cash
- Inclusions: Kitchen Appliances, Washer, Dryer, All Attached Fixtures
- Exclusions: None
- Ownership: Fee Simple
Estimated market value
Not available
Estimated sales range
Not available
Not available
Price history
| Date | Event | Price |
|---|---|---|
| 8/12/2026 | Price change | $630,000-3.1%$140/sqft |
Source:  Bright MLS #MDCH2053924 Report a problem Bright MLS #MDCH2053924 Report a problem | ||
| 8/3/2026 | Listed for rent | $4,200+5%$1/sqft |
Source:  HomeSmart #MDCH2057746 Report a problem HomeSmart #MDCH2057746 Report a problem | ||
| 6/13/2026 | Price change | $650,000-3.7%$145/sqft |
Source: Bright MLS #MDCH2053924 Report a problem | ||
| 5/30/2026 | Listed for sale | $675,000+3.1%$150/sqft |
Source: Bright MLS #MDCH2053924 Report a problem | ||
| 3/3/2025 | Listing removed | $655,000$146/sqft |
Source: Bright MLS #MDCH2037966 Report a problem | ||
| 2/26/2025 | Listing removed | $4,000$1/sqft |
Source: HomeSmart Report a problem | ||
| 2/24/2025 | Listed for rent | $4,000$1/sqft |
Source: HomeSmart Report a problem | ||
| 2/2/2025 | Price change | $655,000-3%$146/sqft |
Source: Bright MLS #MDCH2037966 Report a problem | ||
| 1/5/2025 | Listed for sale | $675,000+13.4%$150/sqft |
Source: Bright MLS #MDCH2037966 Report a problem | ||
| 10/14/2021 | Listing removed | $595,000$132/sqft |
Source: Bright MLS #MDCH2004104 Report a problem | ||
| 9/23/2021 | Listed for sale | $595,000+42.2%$132/sqft |
Source: Bright MLS #MDCH2004104 Report a problem | ||
| 2/26/2016 | Sold | $418,490$93/sqft |
Source: Public Record Report a problem | ||
| 12/19/2015 | Listed for sale | $418,490$93/sqft |
Source: RE/MAX United Real Estate #CH9539825 Report a problem | ||
Public tax history
| Year | Property taxes | Tax assessment |
|---|---|---|
| 2025 | $9,627 +7.4% | $567,633 +9.2% |
| 2024 | $8,963 +51.6% | $519,667 +10.2% |
| 2023 | $5,910 +14% | $471,700 |
| 2022 | $5,185 -10.2% | $471,700 +2.3% |
| 2021 | $5,775 +1.2% | $460,900 +1.2% |
| 2020 | $5,707 -1.5% | $455,500 |
| 2019 | $5,797 +3.6% | $455,500 +7.2% |
| 2018 | $5,594 +3.8% | $424,767 +3.8% |
| 2017 | $5,392 | $409,400 +2.5% |
| 2016 | -- | $399,467 +417.4% |
| 2015 | -- | $77,200 -17% |
| 2014 | -- | $93,000 |
Find assessor info on the county website
Monthly payment
Est. payment
Payment breakdown
Explore the cost of this home by adjusting the details. Changes won't be saved.Climate risks
Neighborhood: 20695
Nearby schools
GreatSchools rating
- 2/10Arthur Middleton Elementary SchoolGrades: PK-5Distance: 2.5 mi
- 4/10Milton M. Somers Middle SchoolGrades: 6-8Distance: 4.1 mi
- 3/10St Charles High SchoolGrades: 9-12Distance: 0.6 mi
Schools provided by the listing agent
- Elementary: Mary B. Neal
- Middle: Milton M. Somers
- High: St. Charles
- District: Charles County Public Schools
Source: Bright MLS. This data may not be complete. We recommend contacting the local school district to confirm school assignments for this home.
- $621,000-- bd3 ba3.4k sqft11155 Saint Christopher Dr, White Plains, MD 20695Off Market
- $662,6004 bd5 ba4.9k sqft11147 Saint Christopher Dr, White Plains, MD 20695Off Market
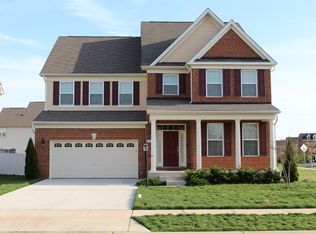
- $585,4004 bd4 ba2.6k sqft11159 Saint Christopher Dr, White Plains, MD 20695Off Market
- $592,5004 bd4 ba4.3k sqft11291 Saint Christopher Dr, White Plains, MD 20695Off Market
- $600,0004 bd4 ba4.3k sqft11287 Saint Christopher Dr, White Plains, MD 20695Pending
- $---- bd-- ba-- sqftSt Christopher Dr, White plains, MD 20695Off Market
- $200-- bd-- ba-- sqftSt Christopher Dr, White plains, MD 20695Off Market
- $640,4004 bd4 ba3.5k sqft11295 Saint Christopher Dr, White Plains, MD 20695Off Market
A local agent can set up tours, give advice and negotiate with sellers.
Similar homes
- $675,0006 bd5 ba5.2k sqft11163 Saint Christopher Dr, White Plains, MD 20695For Sale
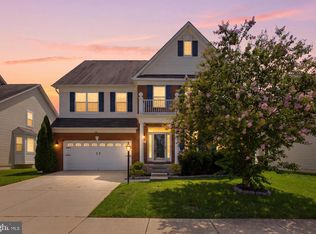
 MLS ID #MDCH2057604, Anthony Jones JR., Real Broker, LLC. Bright MLS
 - $610,0005 bd4 ba3.5k sqft11353 Flag Ct, White Plains, MD 20695For Sale
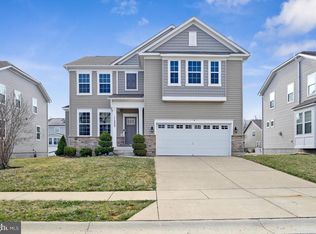 MLS ID #MDCH2052354, Odette Forkwa, BEMAX HOMES. Bright MLS
 - $450,0004 bd4 ba2.4k sqft11472 Stockport Pl, White Plains, MD 20695For Sale
 MLS ID #MDCH2058254, reanna robinson, KW Metro Center. Bright MLS
 - $599,9994 bd4 ba4.2k sqft11959 Winged Foot Ct, Waldorf, MD 20602For Sale
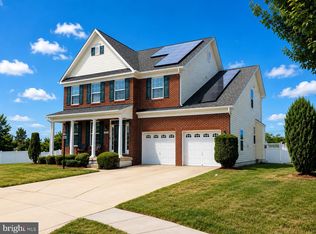 MLS ID #MDCH2056538, Candide Rayle, CENTURY 21 New Millennium. Bright MLS
 - $598,0003 bd3 ba3.5k sqft11453 Mesa Verde Ct, White Plains, MD 20695For SaleMLS ID #MDCH2053758, Irma Proctor, Baldus Real Estate, Inc.. Bright MLS
- $599,9005 bd3 ba4.4k sqftNot Applicable, Waldorf, MD 20602For SaleMLS ID #MDCH2056884, Shivasti Singh, Samson Properties. Bright MLS
- $653,4004 bd5 ba4.5k sqft11904 Sidd Finch St, Waldorf, MD 20602For SaleMLS ID #MDCH2051552, Helen Goode Thomas Goode, Buy Sell Real Estate, LLC.. Bright MLS
- $650,0004 bd4 ba4.4k sqft1054 Norfolk Dr, La Plata, MD 20646For SaleMLS ID #MDCH2058080, Mary Chambers, JPAR Real Estate Professionals. Bright MLS
- $570,0005 bd3 ba3.5k sqft3726 Wilton Ct, White Plains, MD 20695For SaleMLS ID #MDCH2056052, Tawanna Talbert-Loving, Jobin Realty. Bright MLS
- $525,0003 bd3 ba2.4k sqft11253 Inwood Ln, White Plains, MD 20695For SaleMLS ID #MDCH2057012, Tasha Greene Coleman, Keller Williams Realty Centre. Bright MLS
- $669,0906 bd5 ba4k sqft10529 Cosmos Ct, La Plata, MD 20646New ConstructionMLS ID #MDCH2053806, Tracy Goins, Keller Williams Preferred Properties. Bright MLS
- $619,9004 bd3 ba3.1k sqft6545 Chelsea Way, Port Tobacco, MD 20677For SaleMLS ID #MDCH2053352, Bonnie Grier, Baldus Real Estate, Inc.. Bright MLS
- $649,9004 bd4 ba2.9k sqft5735 Bent Pine Pl, Waldorf, MD 20601For SaleMLS ID #MDCH2051894, Lisa Lessey Ross, Homewise Realty Services, LLC. Bright MLS
- $559,9904 bd4 ba3.7k sqft10135 Shenandoah Ln, White Plains, MD 20695New ConstructionBright MLS
- $589,9004 bd4 ba2.4k sqft14 Candleberry Dr, La Plata, MD 20646For SaleMLS ID #MDCH2056432, Boyd Grainger, Pearson Smith Realty, LLC. Bright MLS
- $430,0003 bd4 ba4.4k sqft5357 Phillis Wheatley Pl, White Plains, MD 20695For SaleMLS ID #MDCH2055020, Lashundra Billups, Long & Foster Real Estate, Inc.. Bright MLS
- $475,0004 bd3 ba2.3k sqft10017 Wamsley Ct, White Plains, MD 20695For SaleMLS ID #MDCH2056824, Akin Falodun, Samson Properties. Bright MLS
- $650,0004 bd4 ba4.1k sqft1202 Strausberg St, Accokeek, MD 20607For SaleMLS ID #MDPG2198930, Stephanie Galloway, The Home Team Realty Group, LLC. Bright MLS
- $664,9005 bd4 ba3.5k sqft4900 Webfoot Ct, Waldorf, MD 20601For SaleMLS ID #MDCH2057098, Lisa Wills, RE/MAX One. Bright MLS
- $550,0004 bd4 ba3.6k sqft101 Powhatan Ct, La Plata, MD 20646For SaleMLS ID #MDCH2056614, Lee Tessier, EXP Realty, LLC. Bright MLS
