Special financing opportunity available! Qualified buyers may be eligible for 100% financing with no mortgage insurance plus lender assistance toward closing costs through a preferred lender program. Buyer must meet program guidelines and qualify. Contact listing agent for details. Welcome to 11287 St Christopher Drive, a spacious and beautifully maintained residence offering over 4,000 square feet of living space in one of White Plains’ most desirable communities. With its generous layout, multiple living areas, and flexible spaces, this home provides the size and functionality many buyers are searching for but rarely find at this price point. The main level features open and light-filled living spaces designed for both everyday comfort and entertaining. The kitchen flows seamlessly into the main gathering areas, creating a layout that feels connected while still offering distinct spaces for relaxing, working, or hosting. Upstairs, the primary suite offers a large private retreat with plenty of room to unwind, while additional bedrooms provide versatility for guests, home office use, or hobby space. The finished lower level adds even more usable square footage, ideal for recreation, media, fitness, or extended living needs. Located in the sought-after St Charles / White Plains area, the home offers convenient access to shopping, dining, commuter routes, and everyday essentials while still enjoying the feel of a quiet residential neighborhood. With its size, condition, location, and special financing options available, this home presents a unique opportunity for buyers looking to maximize both space and value. Schedule your showing today.
Pending
$600,000
11287 Saint Christopher Dr, White Plains, MD 20695
4beds
4,320sqft
Single Family Residence
Built in 2016
7,841 Square Feet Lot
$-- Zestimate®
$139/sqft
$89/mo HOA
What's special
Flexible spacesQuiet residential neighborhood
- 150 days |
- 65 |
- 0 |
Zillow last checked:
Listing updated:
Listed by:
Charonda Pryor 240-921-7079,
KW United 703-986-6967
Source: Bright MLS,MLS#: MDCH2052584
Facts & features
Interior
Bedrooms & bathrooms
- Bedrooms: 4
- Bathrooms: 4
- Full bathrooms: 3
- 1/2 bathrooms: 1
- Main level bathrooms: 1
Rooms
- Room types: Bedroom 2, Bedroom 3, Bedroom 4, Bedroom 1, Bathroom 1, Bathroom 2, Half Bath
Bedroom 1
- Level: Upper
Bedroom 2
- Level: Upper
Bedroom 3
- Level: Upper
Bedroom 4
- Level: Upper
Bathroom 1
- Features: Soaking Tub, Bathroom - Walk-In Shower, Jack and Jill Bathroom
- Level: Upper
Bathroom 1
- Level: Lower
Bathroom 2
- Level: Upper
Half bath
- Level: Main
Heating
- Heat Pump, Electric
Cooling
- Central Air, Electric
Appliances
- Included: Microwave, Dishwasher, Ice Maker, Cooktop, Oven, Disposal, Dryer, Washer, Electric Water Heater
- Laundry: Main Level
Features
- Soaking Tub, Dining Area, Open Floorplan, Kitchen Island, Primary Bath(s), Recessed Lighting, Walk-In Closet(s), Pantry, Formal/Separate Dining Room
- Flooring: Hardwood, Carpet, Wood
- Basement: Finished
- Number of fireplaces: 1
- Fireplace features: Gas/Propane, Mantel(s), Glass Doors
Interior area
- Total structure area: 4,613
- Total interior livable area: 4,320 sqft
- Finished area above ground: 3,144
- Finished area below ground: 1,176
Property
Parking
- Total spaces: 4
- Parking features: Garage Faces Front, Garage Door Opener, Inside Entrance, Concrete, Driveway, Attached
- Attached garage spaces: 2
- Uncovered spaces: 2
Accessibility
- Accessibility features: None
Features
- Levels: Three
- Stories: 3
- Patio & porch: Brick
- Exterior features: Sidewalks, Bump-outs, Street Lights
- Pool features: Community
- Has view: Yes
- View description: Garden
Lot
- Size: 7,841 Square Feet
- Features: Level, Rear Yard, Open Lot, Interior Lot
Details
- Additional structures: Above Grade, Below Grade
- Parcel number: 0908353568
- Zoning: PUD
- Special conditions: Standard
Construction
Type & style
- Home type: SingleFamily
- Architectural style: Colonial
- Property subtype: Single Family Residence
Materials
- Brick, Vinyl Siding
- Foundation: Slab
Condition
- New construction: No
- Year built: 2016
Utilities & green energy
- Sewer: Public Sewer
- Water: Public
Community & HOA
Community
- Subdivision: St. Charles, Gleneagles South
HOA
- Has HOA: Yes
- HOA fee: $1,070 annually
Location
- Region: White Plains
Financial & listing details
- Price per square foot: $139/sqft
- Tax assessed value: $556,167
- Annual tax amount: $6,877
- Date on market: 3/20/2026
- Listing agreement: Exclusive Right To Sell
- Listing terms: Cash,Conventional,FHA,VA Loan
- Ownership: Fee Simple
Estimated market value
Not available
Estimated sales range
Not available
$4,264/mo
Price history
| Date | Event | Price |
|---|---|---|
| 5/28/2026 | Pending sale | $600,000$139/sqft |
Source:  Bright MLS #MDCH2052584 Report a problem Bright MLS #MDCH2052584 Report a problem | ||
| 5/25/2026 | Listed for sale | $600,000$139/sqft |
Source: Bright MLS #MDCH2052584 Report a problem | ||
| 5/20/2026 | Pending sale | $600,000$139/sqft |
Source: Bright MLS #MDCH2052584 Report a problem | ||
| 3/20/2026 | Listed for sale | $600,000+0.1%$139/sqft |
Source: Bright MLS #MDCH2052584 Report a problem | ||
| 3/17/2026 | Listing removed | $599,500$139/sqft |
Source: Bright MLS #MDCH2047442 Report a problem | ||
| 1/9/2026 | Price change | $599,500-4.8%$139/sqft |
Source: Bright MLS #MDCH2047442 Report a problem | ||
| 9/20/2025 | Listed for sale | $630,000$146/sqft |
Source: Bright MLS #MDCH2047442 Report a problem | ||
| 9/17/2025 | Listing removed | $630,000$146/sqft |
Source: Bright MLS #MDCH2044970 Report a problem | ||
| 8/8/2025 | Price change | $630,000-1.6%$146/sqft |
Source: Bright MLS #MDCH2044970 Report a problem | ||
| 7/11/2025 | Listed for sale | $640,000+48.1%$148/sqft |
Source: Bright MLS #MDCH2044970 Report a problem | ||
| 6/10/2016 | Sold | $432,240$100/sqft |
Source: Public Record Report a problem | ||
Public tax history
| Year | Property taxes | Tax assessment |
|---|---|---|
| 2025 | $8,949 +5.9% | $556,167 +9.2% |
| 2024 | $8,451 +45.8% | $509,333 +10.1% |
| 2023 | $5,795 +14% | $462,500 |
| 2022 | $5,083 -10.2% | $462,500 +2.4% |
| 2021 | $5,660 +1.2% | $451,700 +1.2% |
| 2020 | $5,592 -1.3% | $446,300 |
| 2019 | $5,667 +3.9% | $446,300 +7.7% |
| 2018 | $5,455 +4% | $414,233 +4% |
| 2017 | $5,244 | $398,200 +1.1% |
| 2016 | -- | $394,033 +410.4% |
| 2015 | -- | $77,200 -17% |
| 2014 | -- | $93,000 |
Find assessor info on the county website
Monthly payment
Est. payment
Payment breakdown
Explore the cost of this home by adjusting the details. Changes won't be saved.Climate risks
Neighborhood: 20695
Nearby schools
GreatSchools rating
- 3/10Mary B. Neal Elementary SchoolGrades: PK-5Distance: 1.6 mi
- 1/10Benjamin Stoddert Middle SchoolGrades: 6-8Distance: 2.5 mi
- 3/10St Charles High SchoolGrades: 9-12Distance: 0.6 mi
Schools provided by the listing agent
- Elementary: Arthur Middleton
- Middle: Benjamin Stoddert
- High: St. Charles
- District: Charles County Public Schools
Source: Bright MLS. This data may not be complete. We recommend contacting the local school district to confirm school assignments for this home.
- $603,800-- bd3 ba3.1k sqft11283 Saint Christopher Dr, White Plains, MD 20695Off Market
- $592,5004 bd4 ba4.3k sqft11291 Saint Christopher Dr, White Plains, MD 20695Off Market
- $---- bd-- ba-- sqftSt Christopher Dr, White plains, MD 20695Off Market
- $200-- bd-- ba-- sqftSt Christopher Dr, White plains, MD 20695Off Market
- $621,000-- bd3 ba3.4k sqft11155 Saint Christopher Dr, White Plains, MD 20695Off Market
- $657,0004 bd5 ba4.9k sqft11279 Saint Christopher Dr, White Plains, MD 20695Off Market
- $630,0004 bd4 ba4.4k sqft11151 Saint Christopher Dr, White Plains, MD 20695For Sale
- $585,4004 bd4 ba2.6k sqft11159 Saint Christopher Dr, White Plains, MD 20695Off Market
A local agent can set up tours, give advice and negotiate with sellers.
Similar homes
- $625,0005 bd4 ba4.3k sqft11292 Saint Christopher Dr, White Plains, MD 20695For Sale

 MLS ID #MDCH2058090, Sarah Reynolds, Keller Williams Realty. Bright MLS
 - $635,0004 bd4 ba4.6k sqftLennar, White Plains, MD 20695For Sale
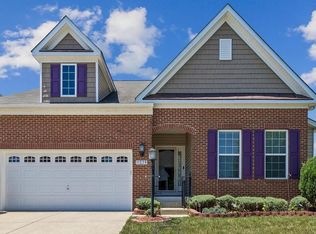 MLS ID #MDCH2055774, LaTrice Strader, Samson Properties. Bright MLS
 - $675,0006 bd5 ba5.2k sqft11163 Saint Christopher Dr, White Plains, MD 20695For Sale
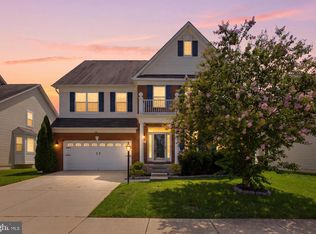 MLS ID #MDCH2057604, Anthony Jones JR., Real Broker, LLC. Bright MLS
 - $598,0003 bd3 ba3.5k sqft11453 Mesa Verde Ct, White Plains, MD 20695For Sale
 MLS ID #MDCH2053758, Irma Proctor, Baldus Real Estate, Inc.. Bright MLS
 - $575,0004 bd4 ba4.2k sqft11959 Winged Foot Ct, Waldorf, MD 20602For SaleMLS ID #MDCH2056538, Candide Rayle, CENTURY 21 New Millennium. Bright MLS
- $450,0004 bd4 ba2.4k sqft11472 Stockport Pl, White Plains, MD 20695For SaleMLS ID #MDCH2058254, reanna robinson, KW Metro Center. Bright MLS
- $639,9005 bd4 ba3.8k sqft5271 Blue Crab Ln, Waldorf, MD 20602For SaleMLS ID #MDCH2056958, Dottie Bistransin, Redfin Corp. Bright MLS
- $575,0005 bd5 ba2.8k sqftSt Charles Sub - Sheffie, Waldorf, MD 20602For SaleMLS ID #MDCH2058064, Laura Forbes, CENTURY 21 New Millennium. Bright MLS
- $600,0004 bd4 ba3.3k sqft10431 Stone Pine Ave, Waldorf, MD 20603For SaleMLS ID #MDCH2052256, Farrah Fuchs, Redfin Corp. Bright MLS
- $575,0004 bd4 ba3.9k sqft11214 Bel Aire Ct, Waldorf, MD 20603For SaleMLS ID #MDCH2057914, Bobby Scott, Samson Properties. Bright MLS
- $579,9994 bd3 ba2.5k sqft6157 Trotters Glen Dr, Hughesville, MD 20637For SaleMLS ID #MDCH2058234, Ellwood Reid, iRealty Real Estate Group. Bright MLS
- $589,9004 bd4 ba2.4k sqft14 Candleberry Dr, La Plata, MD 20646For SaleMLS ID #MDCH2056432, Boyd Grainger, Pearson Smith Realty, LLC. Bright MLS
- $550,0004 bd4 ba3.6k sqft101 Powhatan Ct, La Plata, MD 20646For SaleMLS ID #MDCH2056614, Lee Tessier, EXP Realty, LLC. Bright MLS
- $520,0004 bd3 ba3.4k sqft6870 Hawkins Gate Rd, La Plata, MD 20646For SaleMLS ID #MDCH2052140, AD Sims, HomeSmart. Bright MLS
- $799,9994 bd4 ba5.5k sqft11561 Highland Farm Ct, La Plata, MD 20646For SaleMLS ID #MDCH2058074, Pam Rollins-Butler, CENTURY 21 New Millennium. Bright MLS
- $740,0004 bd4 ba6.2k sqft3368 Kilburn Ct, White Plains, MD 20695For SaleMLS ID #MDCH2056962, Tracy Trammel, Metro City Realty. Bright MLS
- $585,0005 bd4 ba4.5k sqftStrawberry Hill, Bryans Road, MD 20616For SaleMLS ID #MDCH2057312, Robert Wittman, Redfin Corporation. Bright MLS
- $650,0006 bd5 ba4.2k sqft7425 Sandy Bottom Ct, Hughesville, MD 20637For SaleMLS ID #MDCH2056374, Lesa Clark, Redfin Corp. Bright MLS
- $649,0004 bd4 ba2.7k sqft625 Patuxent Reach Dr, Prince Frederick, MD 20678For SaleMLS ID #MDCA2029772, Jeanette Spicer, Keller Williams Preferred Properties. Bright MLS
- $560,0004 bd4 ba3.6k sqft3508 Jervis Ct, Clinton, MD 20735For SaleMLS ID #MDPG2212734, Aliya Johnson, Goldmine Realty. Bright MLS
