Welcome to 11163 Saint Christopher Drive in Waldorf, Maryland—a beautifully maintained home that combines modern convenience with exceptional value. From the moment you arrive, you'll appreciate the pride of ownership and thoughtful updates throughout. The spacious 4 level layout offers comfortable living areas, generous bedrooms, and a functional floor plan that's perfect for everyday living and entertaining alike. This home offers a large kitchen with granite counter tops, stainless steel appliances, and a large island. Beautiful hardwood floors as you enter with carpet on the lower and upper levels for your comfort. Freshly painted, a movie room in the lower level that could act as a room or whatever you can image, Step outside and enjoy a well-maintained yard with a deck and patio that is supported by a Rachio smart irrigation system, allowing you to conveniently manage and schedule watering from your smartphone while helping keep your lawn looking its best. One of this home's most compelling features is the opportunity to assume the seller's 3% interest rate loan (subject to lender approval and buyer qualification). In today's interest rate environment, this can represent a significant financial advantage for eligible buyers. Conveniently located near shopping, dining, parks, commuter routes, and local amenities, this home offers the perfect balance of comfort, technology, and long-term value.
For sale
$675,000
11163 Saint Christopher Dr, White Plains, MD 20695
6beds
5,263sqft
Single Family Residence
Built in 2015
7,841 Square Feet Lot
$673,200 Zestimate®
$128/sqft
$95/mo HOA
What's special
Freshly paintedRachio smart irrigation systemBeautiful hardwood floorsStainless steel appliancesDeck and patioWell-maintained yardGenerous bedrooms
- 18 days |
- 382 |
- 28 |
Likely to sell faster than
Zillow last checked:
Listing updated:
Listed by:
Anthony Jones JR. 703-289-0584,
Real Broker, LLC 8504500442
Source: Bright MLS,MLS#: MDCH2057604
Facts & features
Interior
Bedrooms & bathrooms
- Bedrooms: 6
- Bathrooms: 5
- Full bathrooms: 4
- 1/2 bathrooms: 1
- Main level bathrooms: 1
Basement
- Area: 1504
Heating
- Heat Pump, Natural Gas
Cooling
- Central Air, Electric
Appliances
- Included: Microwave, Cooktop, Oven, Refrigerator, Washer, Dishwasher, Disposal, Dryer, Gas Water Heater
Features
- Family Room Off Kitchen, Floor Plan - Traditional, Kitchen Island, Walk-In Closet(s)
- Basement: Finished
- Number of fireplaces: 1
Interior area
- Total structure area: 5,564
- Total interior livable area: 5,263 sqft
- Finished area above ground: 4,060
- Finished area below ground: 1,203
Property
Parking
- Total spaces: 2
- Parking features: Garage Door Opener, Attached, Driveway
- Attached garage spaces: 2
- Has uncovered spaces: Yes
Accessibility
- Accessibility features: None
Features
- Levels: Four
- Stories: 4
- Pool features: Community
Lot
- Size: 7,841 Square Feet
Details
- Additional structures: Above Grade, Below Grade
- Parcel number: 0908353561
- Zoning: PUD
- Special conditions: Standard
Construction
Type & style
- Home type: SingleFamily
- Architectural style: Colonial
- Property subtype: Single Family Residence
Materials
- Vinyl Siding
- Foundation: Block
Condition
- New construction: No
- Year built: 2015
Utilities & green energy
- Sewer: Public Sewer
- Water: Public
Community & HOA
Community
- Subdivision: Gleneagles
HOA
- Has HOA: Yes
- HOA fee: $1,140 annually
Location
- Region: White Plains
Financial & listing details
- Price per square foot: $128/sqft
- Tax assessed value: $654,300
- Annual tax amount: $8,162
- Date on market: 8/6/2026
- Listing agreement: Exclusive Right To Sell
- Listing terms: FHA,Cash,Conventional,VA Loan,VHDA
- Ownership: Fee Simple
Estimated market value
$673,200
$640,000 - $707,000
$4,948/mo
Price history
| Date | Event | Price |
|---|---|---|
| 8/6/2026 | Listed for sale | $675,000+6.3%$128/sqft |
Source:  Bright MLS #MDCH2057604 Report a problem Bright MLS #MDCH2057604 Report a problem | ||
| 7/14/2021 | Sold | $635,000+38%$121/sqft |
Source: Bright MLS #MDCH225392 Report a problem | ||
| 4/6/2016 | Sold | $459,990$87/sqft |
Source: Public Record Report a problem | ||
Public tax history
| Year | Property taxes | Tax assessment |
|---|---|---|
| 2025 | $1,741 -81.2% | $609,233 +8% |
| 2024 | $9,249 +42.2% | $564,167 +8.7% |
| 2023 | $6,504 +15.6% | $519,100 |
| 2022 | $5,625 -8.9% | $519,100 +5.4% |
| 2021 | $6,172 +2.8% | $492,567 +2.8% |
| 2020 | $6,006 -1.1% | $479,300 |
| 2019 | $6,072 +4.1% | $479,300 +8.3% |
| 2018 | $5,831 +4.3% | $442,767 +4.3% |
| 2017 | $5,591 | $424,500 |
| 2016 | -- | $424,500 +449.9% |
| 2015 | -- | $77,200 -17% |
| 2014 | -- | $93,000 |
Find assessor info on the county website
Monthly payment
Est. payment
Payment breakdown
Explore the cost of this home by adjusting the details. Changes won't be saved.Climate risks
Neighborhood: 20695
Nearby schools
GreatSchools rating
- 7/10Mary B. Neal Elementary SchoolGrades: PK-5Distance: 1.5 mi
- 6/10Benjamin Stoddert Middle SchoolGrades: 6-8Distance: 2.5 mi
- 4/10St Charles High SchoolGrades: 9-12Distance: 0.6 mi
Schools provided by the listing agent
- District: Charles County Public Schools
Source: Bright MLS. This data may not be complete. We recommend contacting the local school district to confirm school assignments for this home.
- $640,0004 bd4 ba4.4k sqft11167 Saint Christopher Dr, White Plains, MD 20695Sold
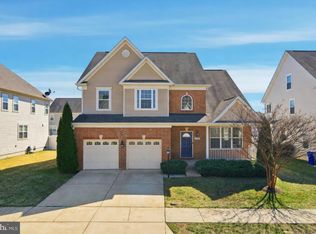
- $585,4004 bd4 ba2.6k sqft11159 Saint Christopher Dr, White Plains, MD 20695Off Market
- $---- bd-- ba-- sqftSt Christopher Dr, White plains, MD 20695Off Market
- $200-- bd-- ba-- sqftSt Christopher Dr, White plains, MD 20695Off Market
- $658,0004 bd5 ba4.9k sqft11279 Saint Christopher Dr, White Plains, MD 20695Off Market
- $621,000-- bd3 ba3.4k sqft11155 Saint Christopher Dr, White Plains, MD 20695Off Market
- $601,200-- bd3 ba3.1k sqft11283 Saint Christopher Dr, White Plains, MD 20695Off Market
- $585,5004 bd4 ba3.5k sqft5231 Feathers Ct, White Plains, MD 20695Off Market
A local agent can set up tours, give advice and negotiate with sellers.
Similar homes
- $650,0005 bd4 ba3.6k sqft5568 Old Colony Ct, White Plains, MD 20695For Sale

 MLS ID #MDCH2054236, Arnita Greene, Compass. Bright MLS
 - $675,0004 bd5 ba4.1k sqft4294 Shakespeare Cir, White Plains, MD 20695For Sale
 MLS ID #MDCH2057676, Chris Craddock, EXP Realty, LLC. Bright MLS
 - $719,9005 bd5 ba4.7k sqft11101 Applecross Ct, White Plains, MD 20695For Sale
 MLS ID #MDCH2055260, Mr. Kirk Chatman, Fairfax Realty Premier. Bright MLS
 - $610,0005 bd4 ba3.5k sqft11353 Flag Ct, White Plains, MD 20695For Sale
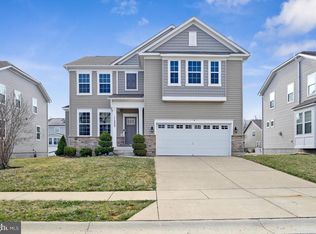 MLS ID #MDCH2052354, Odette Forkwa, BEMAX HOMES. Bright MLS
 - $720,0005 bd5 ba4k sqft11157 Applecross Ct, White Plains, MD 20695For SaleMLS ID #MDCH2051994, James Spencer, Berkshire Hathaway HomeServices PenFed Realty. Bright MLS
- $729,9005 bd5 ba5.9k sqft16204 Broxburn Ln, Brandywine, MD 20613For SaleMLS ID #MDPG2215752, Vawn Brown, Samson Properties. Bright MLS
- $629,9005 bd4 ba3.8k sqft5271 Blue Crab Ln, Waldorf, MD 20602For SaleMLS ID #MDCH2056958, Dottie Bistransin, Redfin Corp. Bright MLS
- $597,9994 bd4 ba4.1k sqft11640 Port Royal Ave, Waldorf, MD 20602For SaleMLS ID #MDCH2058410, Rachelle Hough, Bennett Realty Solutions. Bright MLS
- $679,0005 bd4 ba4.7k sqft10707 Quaking Aspen Way, Clinton, MD 20735For SaleMLS ID #MDPG2215650, Dawn Marie Miller, Coldwell Banker Realty. Bright MLS
- $665,0004 bd4 ba4.3k sqft1026 Wales Dr, La Plata, MD 20646For SaleMLS ID #MDCH2057262, Frank Mcknew, RE/MAX Realty Group. Bright MLS
- $774,9005 bd5 ba5.3k sqft14412 Frontier Trails Ct, Waldorf, MD 20601For SaleMLS ID #MDCH2057436, Cynthia Bomgardner, O'Brien Realty ERA Powered. Bright MLS
- $690,0005 bd5 ba4.8k sqft10602 Starfire Ln, Waldorf, MD 20603For SaleMLS ID #MDCH2056158, Evelyn Walker, Keller Williams Preferred Properties. Bright MLS
- $575,0005 bd5 ba2.8k sqftSt Charles Sub - Sheffie, Waldorf, MD 20602For SaleMLS ID #MDCH2058064, Laura Forbes, CENTURY 21 New Millennium. Bright MLS
- $735,0005 bd4 ba4.7k sqft14409 Frontier Trails Ct, Waldorf, MD 20601For SaleMLS ID #MDCH2053214, Christy Gartland, CENTURY 21 New Millennium. Bright MLS
- $565,0004 bd4 ba2.7k sqft7753 Picadilly Ct, White Plains, MD 20695For SaleMLS ID #MDCH2055426, Linda Whiting, Real Broker, LLC. Bright MLS
- $750,0005 bd5 ba5.4k sqft3215 Dunbratton Ct, Waldorf, MD 20601For SaleMLS ID #MDCH2056632, Tabitha Richardson, NextHome Leaders. Bright MLS
- $699,0005 bd5 ba5k sqft3029 Dahoon Ct, Waldorf, MD 20603For SaleMLS ID #MDCH2039792, Michelle Jonasson-Jones, Redfin Corp. Bright MLS
- $745,0005 bd4 ba3k sqft10367 Tydings Ct, La Plata, MD 20646For SaleMLS ID #MDCH2051226, Brenda Matcke, EXP Realty, LLC. Bright MLS
- $665,0005 bd4 ba3.6k sqft2641 Skeeter Ct, Waldorf, MD 20603For SaleMLS ID #MDCH2056100, Victor Young, Two Mile Property Solutions LLC. Bright MLS
- $465,0003 bd5 ba2.8k sqft5524 Wordsworth Pl, White Plains, MD 20695For SaleMLS ID #MDCH2057414, Allen Johnson, EXP Realty, LLC. Bright MLS
