Welcome to this beautiful Colonial in White Plains offering over 4,800 square feet of updated living space across three finished levels. Rich cherry wood floors run through the spacious living room and formal dining area, flowing into the open main living space. Cathedral ceilings and large windows bring in abundant natural light, while the family room features a gas fireplace and recessed lighting for a comfortable gathering space. The kitchen is designed for both style and function with granite countertops, stainless steel appliances including a built-in microwave and gas stove, a large center island, pantry, and a bright eat-in area. The main level also includes a powder room, convenient laundry room, and direct access to the two-car garage. Upstairs, the primary suite offers vaulted ceilings, two walk-in closets, and a well-appointed private bath with soaking tub and dual vanities. Three additional generously sized bedrooms with new carpet share a hall bath. The finished walk-up basement provides additional living space with a large recreation area, office space, full bathroom, and extensive storage, offering flexibility for entertainment, work, or guest use. Fresh paint and updates throughout make this home truly move-in ready. An added advantage for qualified buyers is the assumable VA mortgage at an exceptional 4.5% interest rate.
Sold for $640,000
$640,000
11167 Saint Christopher Dr, White Plains, MD 20695
4beds
4,496sqft
Single Family Residence
Built in 2015
7,888 Square Feet Lot
$640,100 Zestimate®
$142/sqft
$4,147 Estimated rent
Home value
$640,100
$602,000 - $685,000
$4,147/mo
Zestimate® history
Owner options
List your home for rent
$4,147/mo
Rent Zestimate®
Find your next renter with Zillow Rental Manager. Plus, with online applications, you can quickly screen prospective tenants – for free.
$4,147/mo
Rent Zestimate®
Refinance and save
$4,050/mo
Est. payment
Refinancing to a lower rate could help reduce your monthly payments and save thousands over the life of the loan.
$4,050/mo
Est. payment
Explore your selling options
Work with a Zillow partner agent
Leverage their expertise and Zillow's premium Showcase listings to get your home seen by more buyers.
Get startedList with your own agent
Get your home in front of millions of buyers by listing it on Zillow.
Learn how to do itSell it yourself
Take full control of how buyers see your home on Zillow by listing For Sale by Owner (FSBO).
List your homeWhat's special
Office spaceExtensive storageTwo walk-in closetsOpen main living spaceConvenient laundry roomCathedral ceilingsRecessed lighting
Zillow last checked:
Listing updated:
Listed by:
Mr. Jonathan S Lahey 301-281-6981,
EXP Realty, LLC,
Co-Listing Agent: Jennifer Chang 469-834-9121,
EXP Realty, LLC
Bought with:
Victor Beltran, 0225263734
DMV Realty, INC.
Source: Bright MLS,MLS#: MDCH2051984
Facts & features
Interior
Bedrooms & bathrooms
- Bedrooms: 4
- Bathrooms: 4
- Full bathrooms: 3
- 1/2 bathrooms: 1
- Main level bathrooms: 1
Basement
- Area: 1526
Heating
- Heat Pump, Electric
Cooling
- Other, Electric
Appliances
- Included: Electric Water Heater
Features
- Basement: Other
- Number of fireplaces: 1
Interior area
- Total structure area: 4,802
- Total interior livable area: 4,496 sqft
- Finished area above ground: 3,276
- Finished area below ground: 1,220
Property
Parking
- Total spaces: 2
- Parking features: Garage Faces Front, Garage Door Opener, Inside Entrance, Attached, Driveway, On Street
- Attached garage spaces: 2
- Has uncovered spaces: Yes
Accessibility
- Accessibility features: None
Features
- Levels: Three
- Stories: 3
- Pool features: Community
Lot
- Size: 7,888 Square Feet
Details
- Additional structures: Above Grade, Below Grade
- Parcel number: 0908353560
- Zoning: PUD
- Special conditions: Standard
Construction
Type & style
- Home type: SingleFamily
- Architectural style: Colonial,Contemporary
- Property subtype: Single Family Residence
Materials
- Mixed
- Foundation: Permanent
Condition
- New construction: No
- Year built: 2015
Utilities & green energy
- Sewer: Public Sewer
- Water: Public
Community & HOA
Community
- Subdivision: Gleneagles South
HOA
- Has HOA: Yes
- HOA fee: $45 monthly
Location
- Region: White Plains
Financial & listing details
- Price per square foot: $142/sqft
- Tax assessed value: $628,300
- Annual tax amount: $7,775
- Date on market: 3/12/2026
- Listing agreement: Exclusive Right To Sell
- Ownership: Fee Simple
Price history
| Date | Event | Price |
|---|---|---|
| 7/10/2026 | Sold | $640,000+0.8%$142/sqft |
Source:  Bright MLS #MDCH2051984 Report a problem Bright MLS #MDCH2051984 Report a problem | ||
| 6/9/2026 | Contingent | $634,999$141/sqft |
Source: Bright MLS #MDCH2051984 Report a problem | ||
| 5/30/2026 | Price change | $634,9990%$141/sqft |
Source: Bright MLS #MDCH2051984 Report a problem | ||
| 5/28/2026 | Listed for sale | $635,000$141/sqft |
Source: Bright MLS #MDCH2051984 Report a problem | ||
| 5/11/2026 | Contingent | $635,000$141/sqft |
Source: Bright MLS #MDCH2051984 Report a problem | ||
| 4/20/2026 | Listed for sale | $635,000$141/sqft |
Source: eXp Realty #MDCH2051984 Report a problem | ||
| 4/14/2026 | Contingent | $635,000$141/sqft |
Source: Bright MLS #MDCH2051984 Report a problem | ||
| 3/12/2026 | Listed for sale | $635,000+0.8%$141/sqft |
Source: Bright MLS #MDCH2051984 Report a problem | ||
| 2/19/2026 | Listing removed | $630,000$140/sqft |
Source: Bright MLS #MDCH2049276 Report a problem | ||
| 1/6/2026 | Price change | $630,000-2.3%$140/sqft |
Source: Bright MLS #MDCH2049276 Report a problem | ||
| 11/25/2025 | Listed for sale | $645,000+1.3%$143/sqft |
Source: Bright MLS #MDCH2049276 Report a problem | ||
| 9/25/2025 | Listing removed | $637,000$142/sqft |
Source: Bright MLS #MDCH2045552 Report a problem | ||
| 8/4/2025 | Listed for sale | $637,000-2%$142/sqft |
Source: Bright MLS #MDCH2045552 Report a problem | ||
| 7/25/2025 | Listing removed | $649,900$145/sqft |
Source: Bright MLS #MDCH2041822 Report a problem | ||
| 6/2/2025 | Price change | $649,900-1.4%$145/sqft |
Source: Bright MLS #MDCH2041822 Report a problem | ||
| 5/18/2025 | Price change | $659,000-1.6%$147/sqft |
Source: Bright MLS #MDCH2041822 Report a problem | ||
| 5/5/2025 | Price change | $669,900-2.1%$149/sqft |
Source: Bright MLS #MDCH2041822 Report a problem | ||
| 4/23/2025 | Listed for sale | $684,000+6%$152/sqft |
Source: Bright MLS #MDCH2041822 Report a problem | ||
| 6/13/2023 | Listing removed | $645,000$143/sqft |
Source: Bright MLS #MDCH2023014 Report a problem | ||
| 5/29/2023 | Listed for sale | $645,000+4.9%$143/sqft |
Source: Bright MLS #MDCH2023014 Report a problem | ||
| 7/27/2022 | Sold | $615,000$137/sqft |
Source: Bright MLS #MDCH2011074 Report a problem | ||
| 6/24/2022 | Pending sale | $615,000$137/sqft |
Source: Bright MLS #MDCH2011074 Report a problem | ||
| 5/26/2022 | Contingent | $615,000+2.7%$137/sqft |
Source: Bright MLS #MDCH2011074 Report a problem | ||
| 5/26/2022 | Pending sale | $599,000$133/sqft |
Source: Bright MLS #MDCH2011074 Report a problem | ||
| 5/14/2022 | Listed for sale | $599,000$133/sqft |
Source: Bright MLS #MDCH2011074 Report a problem | ||
Public tax history
| Year | Property taxes | Tax assessment |
|---|---|---|
| 2025 | $9,531 +7.7% | $579,167 +9.3% |
| 2024 | $8,850 +46.9% | $530,033 +10.2% |
| 2023 | $6,026 +14% | $480,900 |
| 2022 | $5,287 -10.2% | $480,900 +2.3% |
| 2021 | $5,889 +1.2% | $469,967 +1.2% |
| 2020 | $5,820 -1.5% | $464,500 |
| 2019 | $5,910 +3.6% | $464,500 +7.3% |
| 2018 | $5,703 +3.8% | $433,033 +3.8% |
| 2017 | $5,496 | $417,300 |
| 2016 | -- | $417,300 +440.5% |
| 2015 | -- | $77,200 -17% |
| 2014 | -- | $93,000 |
Find assessor info on the county website
Neighborhood: 20695
Nearby homes
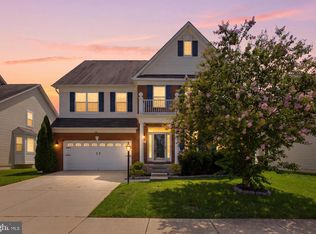
- $675,0006 bd5 ba5.2k sqft11163 Saint Christopher Dr, White Plains, MD 20695For Sale
- $585,5004 bd4 ba3.5k sqft5231 Feathers Ct, White Plains, MD 20695Off Market
- $585,4004 bd4 ba2.6k sqft11159 Saint Christopher Dr, White Plains, MD 20695Off Market
- $629,8004 bd4 ba4.7k sqft11275 Saint Christopher Dr, White Plains, MD 20695Off Market
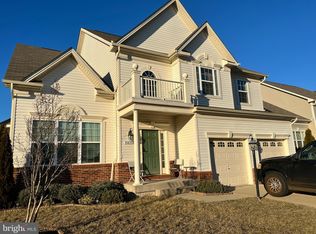
- $658,0004 bd5 ba4.9k sqft11279 Saint Christopher Dr, White Plains, MD 20695Off Market
- $200-- bd-- ba-- sqftSt Christopher Dr, White plains, MD 20695Off Market
- $---- bd-- ba-- sqftSt Christopher Dr, White plains, MD 20695Off Market
- $603,7004 bd4 ba3.1k sqft5235 Feathers Ct, White Plains, MD 20695Off Market
Nearby schools
GreatSchools rating
- 7/10Mary B. Neal Elementary SchoolGrades: PK-5Distance: 1.5 mi
- 6/10Benjamin Stoddert Middle SchoolGrades: 6-8Distance: 2.5 mi
- 4/10St Charles High SchoolGrades: 9-12Distance: 0.5 mi
Schools provided by the listing agent
- Elementary: Mary B. Neal
- Middle: Milton M. Somers
- District: Charles County Public Schools
Source: Bright MLS. This data may not be complete. We recommend contacting the local school district to confirm school assignments for this home.
Get a cash offer in 3 minutes
Find out how much your home could sell for in as little as 3 minutes with a no-obligation cash offer.
Estimated market value
$640,100
Get a cash offer in 3 minutes
Find out how much your home could sell for in as little as 3 minutes with a no-obligation cash offer.
Estimated market value
$640,100
- Maryland
- Charles County
- White Plains
- 20695
- 11167 Saint Christopher Dr
Nearby cities
Nearby zip codes
Other White Plains Topics
