Fully renovated with exceptional high-end custom upgrades throughout, this stunning brick-front Colonial in the prestigious Kings Grant community is truly move-in ready. Nearly every room has been thoughtfully updated, including a spectacular gourmet kitchen, beautifully renovated bathrooms, luxury plank flooring throughout the main level, fresh interior paint, designer lighting, custom metal stair railings, six-panel doors, updated hardware, and countless custom finishes that create a timeless blend of elegance and comfort. From the designer front door with etched glass sidelights and all-new exterior lighting to the dramatic two-story foyer with elegant wainscoting and chair rail, every detail reflects quality craftsmanship and pride of ownership. At the center of the home is a stunning gourmet kitchen designed for both entertaining and everyday living, featuring custom 42-inch cabinetry, quartz countertops, a farmhouse sink, breakfast bar, pantry with smoked glass door, and premium stainless steel appliances. This is a space where family and friends will naturally gather. The kitchen flows effortlessly into the sun-filled breakfast area with a bay window and the inviting family room before opening to one of the home's most unforgettable features. Step into the impressive screened porch with its soaring cathedral ceiling, ceiling fan, built-in Big Green Egg cooking station with dedicated exhaust system, and maintenance-free deck overlooking the fenced backyard. A custom dog door with its own private deck creates a unique feature that pet lovers will truly appreciate. The beautifully landscaped yard is enhanced by a built-in irrigation/sprinkler system, making it easy to maintain lush, green lawns and vibrant landscaping throughout the seasons. Whether hosting summer cookouts, watching football in the fall, or enjoying peaceful mornings with coffee, this incredible outdoor living space extends your home in all the right ways. Upstairs, the luxurious owner's retreat feels like a private resort, featuring a cathedral ceiling, sitting area, three closets, and an extraordinary spa-inspired bath with separate granite vanities, an oversized soaking tub, private water closet, and an elegant floor-to-ceiling tiled walk-in shower with frameless glass, built-in bench, and designer niches. Three additional spacious bedrooms, including one with a custom designer accent wall, a beautifully renovated hall bath with marble flooring and granite vanity, and a convenient upper-level laundry room complete the second floor. The recently finished walkout lower level offers outstanding flexibility with a full second kitchen, expansive recreation room with surround sound, Butler's pantry, full bath, second laundry room, and a large flex room with a walk-in closet that is ideal for a home gym, media room, guest space, or potential fifth bedroom (no window). Whether accommodating extended family or creating the ultimate entertainment level, the possibilities are endless. Simply a must-see!
For sale
$695,000
1026 Wales Dr, La Plata, MD 20646
4beds
4,332sqft
:
Get pre-qualified$4,630/mo
Single Family Residence
Built in 1996
0.53 Acres Lot
$-- Zestimate®
$160/sqft
$13/mo HOA
What's special
Extraordinary spa-inspired bathStunning brick-front colonialBeautifully renovated bathroomsPrivate water closetCustom metal stair railingsBeautifully landscaped yardCountless custom finishes
- 7 days |
- 792 |
- 33 |
Likely to sell faster than
Zillow last checked:
Listing updated:
Listed by:
Frank Mcknew 240-213-9606,
RE/MAX Realty Group 301-843-5100
Source: Bright MLS,MLS#: MDCH2057262
Facts & features
Interior
Bedrooms & bathrooms
- Bedrooms: 4
- Bathrooms: 4
- Full bathrooms: 3
- 1/2 bathrooms: 1
- Main level bathrooms: 1
Rooms
- Room types: Living Room, Dining Room, Kitchen, Family Room, Laundry, Office, Recreation Room, Media Room
Dining room
- Level: Main
Family room
- Level: Main
Kitchen
- Level: Main
Kitchen
- Level: Lower
Laundry
- Level: Upper
Laundry
- Level: Lower
Living room
- Level: Main
Media room
- Level: Lower
Office
- Level: Main
Recreation room
- Level: Lower
Screened porch
- Level: Main
Heating
- Heat Pump, Electric
Cooling
- Central Air, Ceiling Fan(s), Electric
Appliances
- Included: Exhaust Fan, Dryer, Washer, Cooktop, Dishwasher, Disposal, Refrigerator, Ice Maker, Oven, Microwave, Stainless Steel Appliance(s), Electric Water Heater
- Laundry: Upper Level, Washer In Unit, Dryer In Unit, Laundry Room
Features
- Ceiling Fan(s), Chair Railings, Wainscotting, Crown Molding, Dining Area, Upgraded Countertops, Pantry, Breakfast Area, Soaking Tub, Recessed Lighting, Walk-In Closet(s), 2nd Kitchen, Bathroom - Walk-In Shower, Built-in Features, Butlers Pantry, Family Room Off Kitchen, Open Floorplan, Formal/Separate Dining Room, Kitchen - Gourmet, Eat-in Kitchen, Primary Bath(s), Store/Office, Cathedral Ceiling(s)
- Flooring: Luxury Vinyl, Tile/Brick, Carpet, Marble, Engineered Wood, Wood
- Doors: Storm Door(s), French Doors, Sliding Glass, Six Panel
- Windows: Screens, Bay/Bow, Double Pane Windows, Energy Efficient, Atrium, Window Treatments
- Basement: Finished,Walk-Out Access,Full,Heated,Improved
- Has fireplace: No
Interior area
- Total structure area: 4,332
- Total interior livable area: 4,332 sqft
- Finished area above ground: 2,968
- Finished area below ground: 1,364
Property
Parking
- Total spaces: 5
- Parking features: Garage Faces Side, Garage Door Opener, Driveway, Attached
- Attached garage spaces: 2
- Uncovered spaces: 3
Accessibility
- Accessibility features: Accessible Entrance
Features
- Levels: Three
- Stories: 3
- Patio & porch: Porch, Deck, Screened Porch
- Exterior features: Sidewalks
- Pool features: None
- Has spa: Yes
- Spa features: Bath
- Fencing: Back Yard,Wood
Lot
- Size: 0.53 Acres
Details
- Additional structures: Above Grade, Below Grade
- Parcel number: 0901061992
- Zoning: R-21
- Special conditions: Standard
Construction
Type & style
- Home type: SingleFamily
- Architectural style: Colonial
- Property subtype: Single Family Residence
Materials
- Brick, Brick Front, Vinyl Siding
- Foundation: Other
- Roof: Architectural Shingle,Asphalt
Condition
- Excellent
- New construction: No
- Year built: 1996
- Major remodel year: 2025
Utilities & green energy
- Sewer: Public Sewer
- Water: Public
- Utilities for property: Cable, Fiber Optic
Community & HOA
Community
- Subdivision: Kings Grant La Plata
HOA
- Has HOA: Yes
- Amenities included: Common Grounds
- Services included: Common Area Maintenance
- HOA fee: $150 annually
Location
- Region: La Plata
- Municipality: La Plata
Financial & listing details
- Price per square foot: $160/sqft
- Tax assessed value: $525,100
- Annual tax amount: $7,524
- Date on market: 7/25/2026
- Listing agreement: Exclusive Right To Sell
- Ownership: Fee Simple
Estimated market value
Not available
Estimated sales range
Not available
Not available
Price history
| Date | Event | Price |
|---|---|---|
| 7/25/2026 | Listed for sale | $695,000+215.4%$160/sqft |
Source:  Bright MLS #MDCH2057262 Report a problem Bright MLS #MDCH2057262 Report a problem | ||
| 10/29/1996 | Sold | $220,350+300.6%$51/sqft |
Source: Public Record Report a problem | ||
| 7/22/1996 | Sold | $55,000$13/sqft |
Source: Public Record Report a problem | ||
Public tax history
| Year | Property taxes | Tax assessment |
|---|---|---|
| 2025 | $7,216 +8.1% | $484,500 +9.1% |
| 2024 | $6,672 +15.6% | $443,900 +10.1% |
| 2023 | $5,771 +2.4% | $403,300 |
| 2022 | $5,636 +2.5% | $403,300 +4.9% |
| 2021 | $5,500 +2.3% | $384,367 +2.5% |
| 2020 | $5,376 -4.5% | $374,900 |
| 2019 | $5,631 +27.5% | $374,900 |
| 2018 | $4,416 -24.3% | $374,900 -3.2% |
| 2017 | $5,835 -6.7% | $387,200 +0.9% |
| 2016 | $6,254 | $383,933 +0.9% |
| 2015 | $6,254 | $380,667 +0.9% |
| 2014 | $6,254 | $377,400 |
| 2013 | -- | $377,400 |
| 2012 | -- | $377,400 -14.3% |
| 2011 | -- | $440,570 |
| 2010 | -- | $440,570 |
| 2009 | -- | $440,570 -6.8% |
| 2008 | -- | $472,780 +14.8% |
| 2007 | -- | $411,750 +17.4% |
| 2006 | -- | $350,720 +21.1% |
| 2005 | -- | $289,690 +5.2% |
| 2004 | -- | $275,316 +5.5% |
| 2003 | -- | $260,943 +5.8% |
| 2002 | -- | $246,570 +2.6% |
| 2001 | -- | $240,300 |
Find assessor info on the county website
Monthly payment
Est. payment
Payment breakdown
Explore the cost of this home by adjusting the details. Changes won't be saved.Climate risks
Neighborhood: 20646
Nearby schools
GreatSchools rating
- 7/10Mary Matula Elementary SchoolGrades: PK-5Distance: 1.4 mi
- 4/10Milton M. Somers Middle SchoolGrades: 6-8Distance: 1.5 mi
- 6/10La Plata High SchoolGrades: 9-12Distance: 1.2 mi
Schools provided by the listing agent
- District: Charles County Public Schools
Source: Bright MLS. This data may not be complete. We recommend contacting the local school district to confirm school assignments for this home.
- $819,7005 bd4 ba5k sqft1028 Wales Dr, La Plata, MD 20646Off Market
- $527,9004 bd3 ba2.3k sqft1100 Cornwall Dr, La Plata, MD 20646Off Market
- $609,0004 bd3 ba2.8k sqft1102 Cornwall Dr, La Plata, MD 20646Sold

- $567,7004 bd4 ba2.9k sqft102 Leeds Way, La Plata, MD 20646Off Market
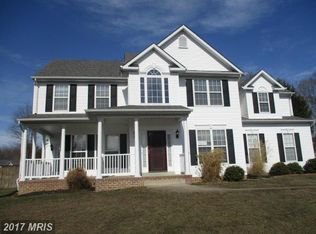
- $526,600-- bd2 ba2.2k sqft1030 Wales Dr, La Plata, MD 20646Off Market
- $587,1006 bd2 ba2.9k sqft1029 Wales Dr, La Plata, MD 20646Off Market
- $630,0005 bd5 ba4.5k sqft100 Cornwall Ct, La Plata, MD 20646Sold
- $577,2004 bd3 ba3.4k sqft1033 Wales Dr, La Plata, MD 20646Off Market
A local agent can set up tours, give advice and negotiate with sellers.
Similar homes
- $620,0004 bd4 ba3.6k sqft7185 Hawthorne Rd, La Plata, MD 20646For Sale

 MLS ID #MDCH2057774, John Coller, Colonial Realty. Bright MLS
 - $570,0003 bd2 ba2.1k sqft1010 Wales Dr, La Plata, MD 20646For Sale
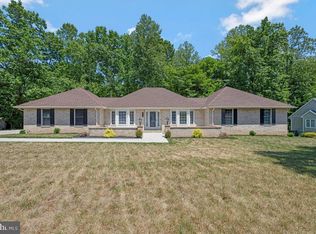 MLS ID #MDCH2056482, Lesa Clark, Redfin Corp. Bright MLS
 - $520,0004 bd3 ba2.1k sqft6905 Hawkins Gate Rd, La Plata, MD 20646For Sale
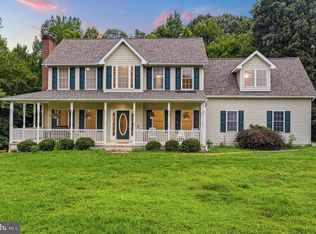 MLS ID #MDCH2056994, REESE SHOPTAW, Real Broker, LLC. Bright MLS
 - $760,0004 bd4 ba4.2k sqft11511 Summerton Ct, La Plata, MD 20646For Sale
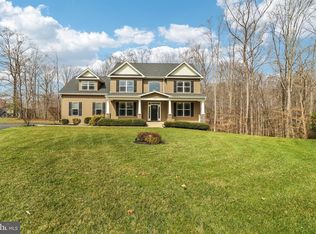 MLS ID #MDCH2052456, Farrah Fuchs, Redfin Corp. Bright MLS
 - $575,0004 bd3 ba2.5k sqft108 Oriole Ln, La Plata, MD 20646For SaleMLS ID #MDCH2057102, Maisa Megahed, Next Step Realty. Bright MLS
- $550,0004 bd4 ba3.6k sqft101 Powhatan Ct, La Plata, MD 20646For SaleMLS ID #MDCH2056614, Lee Tessier, EXP Realty, LLC. Bright MLS
- $745,0005 bd4 ba3k sqft10367 Tydings Ct, La Plata, MD 20646For SaleMLS ID #MDCH2051226, Brenda Matcke, EXP Realty, LLC. Bright MLS
- $590,0005 bd3 ba3.3k sqft6250 Sleepy Hollow Rd, La Plata, MD 20646For SaleMLS ID #MDCH2057200, Jose Rivera, Samson Properties. Bright MLS
- $699,9504 bd3 ba3.3k sqft12438 Whisper Creek Ct, Charlotte Hall, MD 20622For SaleMLS ID #MDCH2056156, Tanya Redding, CENTURY 21 New Millennium. Bright MLS
- $589,9004 bd4 ba2.4k sqft14 Candleberry Dr, La Plata, MD 20646For SaleMLS ID #MDCH2056432, Boyd Grainger, Pearson Smith Realty, LLC. Bright MLS
- $599,9005 bd4 ba3.5k sqft22 Pocahontas Ct, La Plata, MD 20646For SaleMLS ID #MDCH2055440, Cathy Stottlemyer, CENTURY 21 New Millennium. Bright MLS
- $690,0004 bd3 ba2.8k sqft9710 Faith Baptist Church Rd, White Plains, MD 20695For SaleMLS ID #MDCH2056502, Joie Ashworth, Weichert, REALTORS. Bright MLS
- $675,0006 bd5 ba4.2k sqft7425 Sandy Bottom Ct, Hughesville, MD 20637For SaleMLS ID #MDCH2056374, Lesa Clark, Redfin Corp. Bright MLS
- $800,0005 bd4 ba4.2k sqft13805 Celadon Ct, Hughesville, MD 20637For SaleMLS ID #MDCH2057538, Kelly Jackson, Samson Properties. Bright MLS
- $731,9533 bd4 ba3.1k sqft7940 William Smallwood Ct, La Plata, MD 20646New ConstructionMLS ID #MDCH2056810, KADIE Gertz, RE/MAX One. Bright MLS
- $624,9004 bd4 ba2.3k sqft9 Candleberry Dr, La Plata, MD 20646New ConstructionMLS ID #MDCH2053348, Mark Posey, Greenmark Real Estate. Bright MLS
- $525,0004 bd3 ba2.5k sqft5317 Lily Ct, La Plata, MD 20646For SaleMLS ID #MDCH2056376, Laura Peruzzi, RE/MAX One. Bright MLS
- $725,0005 bd4 ba4.7k sqft6734 Newcastle Ct, Port Tobacco, MD 20677For SaleMLS ID #MDCH2050422, Jordan Beck, Compass. Bright MLS
- $625,0006 bd3 ba2.7k sqft7075 Wood Glen Dr, Hughesville, MD 20637For SaleMLS ID #MDCH2057442, Travis Howard, OE Realty. Bright MLS
- $774,9005 bd5 ba5.3k sqft14412 Frontier Trails Ct, Waldorf, MD 20601For SaleMLS ID #MDCH2057436, Cynthia Bomgardner, O'Brien Realty ERA Powered. Bright MLS
