Skip main navigation
Sold for $630,000
  • $630,000

    100 Cornwall Ct, La Plata, MD 20646

    5beds
    4,528sqft
    Single Family Residence
    Built in 1997
    0.54 Acres Lot
    $628,600 Zestimate®
    $139/sqft
    $4,395 Estimated rent

    Home value

    $628,600

    $578,000 - $685,000

    $4,395/mo

    Zestimate® history
    Loading
    Loading...

    Owner options

    List your home for rent

    $4,395/mo

    Rent Zestimate®

    Find your next renter with Zillow Rental Manager. Plus, with online applications, you can quickly screen prospective tenants – for free.

    Learn more

    $4,395/mo

    Rent Zestimate®

    Refinance and save

    $3,989/mo

    Est. payment

    Refinancing to a lower rate could help reduce your monthly payments and save thousands over the life of the loan.

    See today's rates

    $3,989/mo

    Est. payment

    Explore your selling options

    Work with a Zillow partner agent

    Leverage their expertise and Zillow's premium Showcase listings to get your home seen by more buyers.

    Get started

    List with your own agent

    Get your home in front of millions of buyers by listing it on Zillow.

    Learn how to do it

    Sell it yourself

    Take full control of how buyers see your home on Zillow by listing For Sale by Owner (FSBO).

    List your home

    What's special

    Gas fireplaceRec roomIn-law suiteWalk-in closetSitting areaBrick paver patioWooden deck
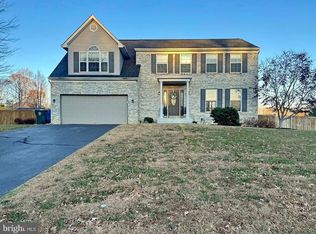
    Unique Kings Grant Colonial with 3 full baths on the upper level! Updated kitchen, baths, roof, windows and flooring means you can move right in. Nestled in a peaceful cul-de-sac, this elegant home offers the perfect blend of comfort and convenience, ideal for those seeking a serene retreat. The inviting covered front porch welcomes you into a beautifully detailed main level with hardwood floors, crown molding, and a spacious open kitchen featuring granite countertops, stainless steel appliances, and a designer tile backsplash. The sunken family room boasts soaring 9-foot ceilings, a cozy gas fireplace, and direct access to a freshly stained 21x15 wooden deck, perfect for enjoying morning coffee or entertaining guests. The fenced backyard provides added privacy with mature trees, a shed, and a brick paver patio from the walkout basement, complete with a rough-in for a fire pit area. The upper level features four generously sized bedrooms, including a luxurious owner’s suite with a cathedral ceiling, sitting area, Texas-sized walk-in closet, and a spa-like bath with a multi-person step-in shower and soaking tub. A fully finished walkout basement offers a spacious rec room, a potential in-law suite with a kitchenette, a full bath, and a versatile extra room. Thoughtful updates include energy-efficient windows (2022), a newer roof (2018), an upgraded electrical panel (300amp), and a radon remediation system for peace of mind. Whether relaxing on the deck, enjoying the quiet surroundings, or hosting family gatherings, this home is a true gem.

    Zillow last checked:

    Listing updated:

    Listed by:

    Frank Mcknew 240-213-9606,

    RE/MAX Realty Group

    Bought with:

    Christy Gartland, 611297

    CENTURY 21 New Millennium

    Source: Bright MLS,MLS#: MDCH2040414MLS Logo

    Facts & features

    Interior

    Bedrooms & bathrooms
    • Bedrooms: 5
    • Bathrooms: 5
    • Full bathrooms: 4
    • 1/2 bathrooms: 1
    • Main level bathrooms: 1
    Dining room
    • Level: Main
    Family room
    • Level: Main
    Kitchen
    • Level: Main
    Living room
    • Level: Main
    Recreation room
    • Level: Lower
    Heating
    • Heat Pump, Electric
    Cooling
    • Central Air, Ceiling Fan(s), Electric
    Appliances
    • Included: Dryer, Washer, Dishwasher, Exhaust Fan, Disposal, Microwave, Refrigerator, Ice Maker, Cooktop, Stainless Steel Appliance(s), Electric Water Heater
    • Laundry: In Basement
    Features
    • Ceiling Fan(s), Upgraded Countertops, Combination Dining/Living, Crown Molding, Wainscotting, Chair Railings, Kitchen Island, Family Room Off Kitchen, Soaking Tub, Bathroom - Tub Shower, Walk-In Closet(s), Pantry, Bathroom - Walk-In Shower, Breakfast Area, Built-in Features, Open Floorplan, Formal/Separate Dining Room, Recessed Lighting, 9'+ Ceilings, Cathedral Ceiling(s)
    • Flooring: Hardwood, Ceramic Tile, Tile/Brick, Carpet, Wood
    • Doors: Sliding Glass
    • Windows: Double Pane Windows, Energy Efficient
    • Basement: Finished,Full,Walk-Out Access,Rear Entrance,Heated
    • Number of fireplaces: 1
    • Fireplace features: Mantel(s)
    Interior area
    • Total structure area: 4,528
    • Total interior livable area: 4,528 sqft
    • Finished area above ground: 3,128
    • Finished area below ground: 1,400

    Property

    Parking
    • Total spaces: 4
    • Parking features: Garage Faces Front, Garage Door Opener, Attached, Driveway
    • Attached garage spaces: 2
    • Uncovered spaces: 2
    Accessibility
    • Accessibility features: Accessible Entrance
    Features
    • Levels: Three
    • Stories: 3
    • Patio & porch: Porch, Deck, Patio
    • Exterior features: Sidewalks
    • Pool features: None
    Lot
    • Size: 0.54 Acres
    Details
    • Additional structures: Above Grade, Below Grade
    • Parcel number: 0901061925
    • Zoning: R-21
    • Special conditions: Standard

    Construction

    Type & style
    • Home type: SingleFamily
    • Architectural style: Colonial
    • Property subtype: Single Family Residence
    Materials
    • Vinyl Siding
    • Foundation: Other
    • Roof: Asphalt,Shingle
    Condition
    • Very Good
    • New construction: No
    • Year built: 1997

    Utilities & green energy

    • Sewer: Public Sewer
    • Water: Public
    • Utilities for property: Fiber Optic

    Community & neighborhood

    Location
    • Region: La Plata
    • Subdivision: Kings Grant
    • Municipality: La Plata

    HOA & financial

    HOA
    • Has HOA: Yes
    • HOA fee: $150 annually

    Other

    Other facts
    • Listing agreement: Exclusive Right To Sell
    • Ownership: Fee Simple

    Price history

    DateEventPrice
    6/12/2025Sold$630,000$139/sqft
    Source: Bright MLS #MDCH2040414 Report a problem
    4/24/2025Contingent$630,000$139/sqft
    Source: Bright MLS #MDCH2040414 Report a problem
    4/11/2025Listed for sale$630,000+48.2%$139/sqft
    Source: Bright MLS #MDCH2040414 Report a problem
    11/24/2010Sold$425,000-4.2%$94/sqft
    Source: Public Record Report a problem
    8/6/2010Listing removed$443,500$98/sqft
    Source: CENTURY 21 Associates #CH7386895 Report a problem
    7/14/2010Listed for sale$443,500+89.4%$98/sqft
    Source: Century 21 Associates #CH7386895 Report a problem
    8/11/1997Sold$234,111+112.8%$52/sqft
    Source: Public Record Report a problem
    6/11/1997Sold$110,000$24/sqft
    Source: Public Record Report a problem

    Public tax history

    YearProperty taxesTax assessment
    2025$8,020 +8.2%$541,300 +9.4%
    2024$7,414 +15.6%$494,800 +10.4%
    2023$6,415 +2.4%$448,300
    2022$6,264 +2.5%$448,300 +4.9%
    2021$6,113 +2.3%$427,167 +2.5%
    2020$5,974 -4.5%$416,600
    2019$6,257 +27.5%$416,600
    2018$4,908 -24.4%$416,600 -3.3%
    2017$6,491 -5.7%$430,700 +0.8%
    2016$6,884 $427,133 +0.8%
    2015$6,884 $423,567 +0.8%
    2014$6,884 $420,000
    2013-- $420,000
    2012-- $420,000 -13.4%
    2011-- $485,120
    2010-- $485,120
    2009-- $485,120 -7%
    2008-- $521,440 +17.6%
    2007-- $443,430 +21.3%
    2006-- $365,420 +27.1%
    2005-- $287,410 +5%
    2004-- $273,672 +5.3%
    2003-- $259,936 +5.6%
    2002-- $246,200 +3%
    2001-- $239,120

    Find assessor info on the county website

    Neighborhood: 20646

    Nearby schools

    GreatSchools rating
    Schools provided by the listing agent
    • District: Charles County Public Schools

    Source: Bright MLS. This data may not be complete. We recommend contacting the local school district to confirm school assignments for this home.

    Get a cash offer in 3 minutes
    Find out how much your home could sell for in as little as 3 minutes with a no-obligation cash offer.
    Estimated market value
    $628,600
    Get a cash offer in 3 minutes
    Find out how much your home could sell for in as little as 3 minutes with a no-obligation cash offer.
    Estimated market value
    $628,600