Lovely QBHI Glenwood floorplan with sideload garage, upgraded flooring, screened porch, main level living with 3 bedrooms, 2.5 baths. The kitchen has double wall ovens, specialty hood, built in microwave and HUGE walk in pantry! Family room with gas fireplace and a screen in porch off of this space, plus a formal dining room. Lower level basement has 700 sq foot rec room and full bath with walk up steps to the backyard. Plenty of storage as well. Call to schedule your private showing today!
New construction
$731,953
7940 William Smallwood Ct, La Plata, MD 20646
3beds
3,154sqft
:
Get pre-qualified$4,867/mo
Single Family Residence
Built in 2026
1.16 Acres Lot
$731,400 Zestimate®
$232/sqft
$55/mo HOA
What's special
Sideload garagePlenty of storageMain level livingSpecialty hoodFormal dining roomScreened porchUpgraded flooring
- 38 days |
- 654 |
- 30 |
Zillow last checked:
Listing updated:
Listed by:
KADIE Gertz 240-299-9761,
RE/MAX One 4432956123
Source: Bright MLS,MLS#: MDCH2056810
Facts & features
Interior
Bedrooms & bathrooms
- Bedrooms: 3
- Bathrooms: 4
- Full bathrooms: 3
- 1/2 bathrooms: 1
- Main level bathrooms: 3
- Main level bedrooms: 3
Rooms
- Room types: Dining Room, Kitchen, Family Room, Recreation Room
Dining room
- Level: Main
Family room
- Level: Main
Kitchen
- Level: Main
Recreation room
- Level: Lower
Screened porch
- Level: Main
Heating
- ENERGY STAR Qualified Equipment, Electric, Propane
Cooling
- ENERGY STAR Qualified Equipment, Electric
Appliances
- Included: Tankless Water Heater
Features
- Basement: Improved,Interior Entry,Exterior Entry,Partially Finished
- Number of fireplaces: 1
Interior area
- Total structure area: 4,933
- Total interior livable area: 3,154 sqft
- Finished area above ground: 2,454
- Finished area below ground: 700
Property
Parking
- Total spaces: 2
- Parking features: Garage Faces Side, Driveway, Attached
- Attached garage spaces: 2
- Has uncovered spaces: Yes
Accessibility
- Accessibility features: None
Features
- Levels: Two
- Stories: 2
- Patio & porch: Screened Porch
- Pool features: None
Lot
- Size: 1.16 Acres
Details
- Additional structures: Above Grade, Below Grade
- Parcel number: 0908363562
- Zoning: AC
- Special conditions: Standard
Construction
Type & style
- Home type: SingleFamily
- Architectural style: Ranch/Rambler
- Property subtype: Single Family Residence
Materials
- Stone, Vinyl Siding
- Foundation: Passive Radon Mitigation
Condition
- Excellent
- New construction: Yes
- Year built: 2026
Details
- Builder model: D2 Glenwood on lot 96
- Builder name: Quality Built Homes
Utilities & green energy
- Sewer: Perc Approved Septic
- Water: Well
Community & HOA
Community
- Subdivision: None Available
HOA
- Has HOA: Yes
- HOA fee: $660 annually
Location
- Region: La Plata
Financial & listing details
- Price per square foot: $232/sqft
- Tax assessed value: $16,700
- Annual tax amount: $542
- Date on market: 7/1/2026
- Listing agreement: Exclusive Right To Sell
- Ownership: Fee Simple
Estimated market value
$731,400
$695,000 - $768,000
$4,535/mo
Price history
| Date | Event | Price |
|---|---|---|
| 7/1/2026 | Listed for sale | $731,953+0.7%$232/sqft |
Source:  Bright MLS #MDCH2056810 Report a problem Bright MLS #MDCH2056810 Report a problem | ||
| 7/1/2026 | Listing removed | $726,953$230/sqft |
Source: Bright MLS #MDCH2054182 Report a problem | ||
| 6/9/2026 | Listed for sale | $726,953$230/sqft |
Source: Bright MLS #MDCH2054182 Report a problem | ||
| 5/1/2026 | Pending sale | $726,953$230/sqft |
Source: Bright MLS #MDCH2054182 Report a problem | ||
| 5/1/2026 | Listed for sale | $726,953$230/sqft |
Source: Bright MLS #MDCH2054182 Report a problem | ||
Public tax history
Tax history is unavailable.
Monthly payment
Est. payment
Payment breakdown
Explore the cost of this home by adjusting the details. Changes won't be saved.Climate risks
Neighborhood: 20646
Nearby schools
GreatSchools rating
- 7/10Walter J. Mitchell Elementary SchoolGrades: PK-5Distance: 4.8 mi
- 7/10Piccowaxen Middle SchoolGrades: 6-8Distance: 9.6 mi
- 6/10La Plata High SchoolGrades: 9-12Distance: 4.9 mi
Schools provided by the listing agent
- District: Charles County Public Schools
Source: Bright MLS. This data may not be complete. We recommend contacting the local school district to confirm school assignments for this home.
- $830,3854 bd3 ba3.4k sqft7939 William Smallwood Ct, La Plata, MD 20646Sold

- $804,7634 bd4 ba3.8k sqft7946 William Smallwood Ct, La Plata, MD 20646Sold
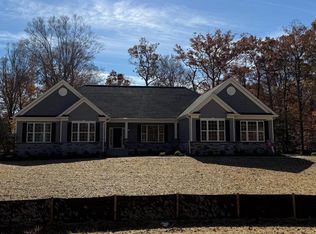
- $728,1494 bd4 ba3.8k sqft7937 William Smallwood Ct, La Plata, MD 20646Sold
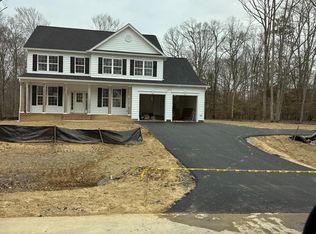
- $802,6974 bd4 ba4.3k sqft12309 Calverts Run Ct, La Plata, MD 20646Sold
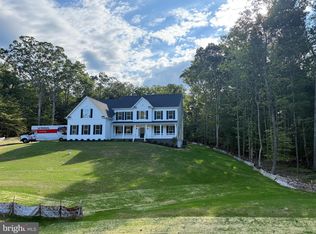
- $710,0004 bd3 ba4.3k sqft12300 Calverts Run Ct, La Plata, MD 20646Sold
- $1,038,6564 bd5 ba6.7k sqft7928 William Smallwood Ct, La Plata, MD 20646Sold
- $741,7874 bd3 ba3.5k sqft7932 William Smallwood Ct, La Plata, MD 20646Sold
- $756,6524 bd4 ba4.4k sqft7924 William Smallwood Ct, La Plata, MD 20646Sold
A local agent can set up tours, give advice and negotiate with sellers.
Similar homes
- $745,0005 bd4 ba3k sqft10367 Tydings Ct, La Plata, MD 20646For Sale
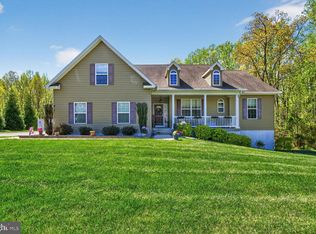
 MLS ID #MDCH2051226, Brenda Matcke, EXP Realty, LLC. Bright MLS
 - $650,0004 bd4 ba4.4k sqft1054 Norfolk Dr, La Plata, MD 20646For Sale
 MLS ID #MDCH2058080, Mary Chambers, JPAR Real Estate Professionals. Bright MLS
 - $760,0004 bd4 ba4.2k sqft11511 Summerton Ct, La Plata, MD 20646For Sale
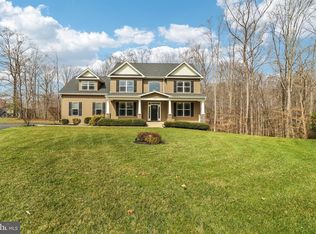 MLS ID #MDCH2052456, Farrah Fuchs, Redfin Corp. Bright MLS
 - $699,9504 bd3 ba3.3k sqft12438 Whisper Creek Ct, Charlotte Hall, MD 20622For Sale
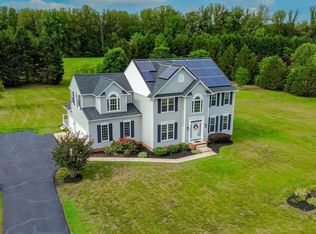 MLS ID #MDCH2056156, Tanya Redding, CENTURY 21 New Millennium. Bright MLS
 - $675,0006 bd5 ba4.2k sqft7425 Sandy Bottom Ct, Hughesville, MD 20637For SaleMLS ID #MDCH2056374, Lesa Clark, Redfin Corp. Bright MLS
- $520,0004 bd3 ba2.1k sqft6905 Hawkins Gate Rd, La Plata, MD 20646For SaleMLS ID #MDCH2056994, REESE SHOPTAW, Real Broker, LLC. Bright MLS
- $590,0005 bd3 ba3.3k sqft6250 Sleepy Hollow Rd, La Plata, MD 20646For SaleMLS ID #MDCH2057200, Jose Rivera, Samson Properties. Bright MLS
- $800,0005 bd4 ba4.2k sqft13805 Celadon Ct, Hughesville, MD 20637For SaleMLS ID #MDCH2057538, Kelly Jackson, Samson Properties. Bright MLS
- $724,9954 bd4 ba3.6k sqft14550 Dusty Miller Ct, Hughesville, MD 20637For SaleMLS ID #MDCH2054844, Bernie Alvey, Atlantic Sands Realty. Bright MLS
- $589,9004 bd4 ba2.4k sqft14 Candleberry Dr, La Plata, MD 20646For SaleMLS ID #MDCH2056432, Boyd Grainger, Pearson Smith Realty, LLC. Bright MLS
- $550,0004 bd4 ba3.6k sqft101 Powhatan Ct, La Plata, MD 20646For SaleMLS ID #MDCH2056614, Lee Tessier, EXP Realty, LLC. Bright MLS
- $699,9005 bd5 ba3.7k sqft2531 Redbud Ln, Owings, MD 20736For SaleMLS ID #MDCA2029610, Laura Peruzzi, RE/MAX One. Bright MLS
- $750,0004 bd4 ba3.8k sqft39803 Grandview Haven Dr, Mechanicsville, MD 20659For SaleMLS ID #MDSM2032654, Farrah Fuchs, Redfin Corp. Bright MLS
- $625,0006 bd3 ba2.7k sqft7075 Wood Glen Dr, Hughesville, MD 20637For SaleMLS ID #MDCH2057442, Travis Howard, OE Realty. Bright MLS
- $680,0004 bd2 ba2.3k sqft25375 Loveville Rd, Leonardtown, MD 20650For SaleMLS ID #MDSM2032802, Kandy Moore, RMG Realty. Bright MLS
- $690,0004 bd3 ba2.8k sqft9710 Faith Baptist Church Rd, White Plains, MD 20695For SaleMLS ID #MDCH2056502, Joie Ashworth, Weichert, REALTORS. Bright MLS
- $714,9004 bd3 ba1.9k sqft28590 Old Village Rd, Mechanicsville, MD 20659New ConstructionMLS ID #MDSM2028812, Michele Posey, RE/MAX Realty Group. Bright MLS
- $799,9003 bd5 ba3.3k sqft4848 Pitchers Pl, Port Republic, MD 20676For SaleMLS ID #MDCA2029632, Randy Utz, EXP Realty, LLC. Bright MLS
- $624,9004 bd4 ba2.3k sqft9 Candleberry Dr, La Plata, MD 20646New ConstructionMLS ID #MDCH2053348, Mark Posey, Greenmark Real Estate. Bright MLS
- $725,0004 bd4 ba2.8k sqft12605 Broughton Blf, Brandywine, MD 20613For SaleMLS ID #MDPG2208628, Khaneisha Pagan, KW Metro Center. Bright MLS
