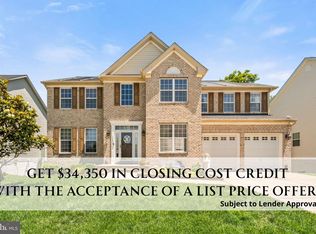
Appraised and Adjusted! Ignore days on market. This house is Beautiful! Fully Avail and easy to show. Freshly Painted and Ready to go. Sellers have found home of choice! Welcome to 3029 Dahoon Court, Cul De Sac Living at its finest! A spacious and beautifully appointed 5-bedroom single-family home with an attached 3-car garage and a layout designed for comfort, convenience, and style. Step inside to a welcoming foyer that opens to a private office, a formal living room, and a dedicated dining room—perfect for hosting gatherings or enjoying quiet evenings at home. The heart of the home is the gourmet kitchen, featuring a large island, granite countertops, and stainless steel appliances. From here, step out onto the walk-out deck overlooking the backyard—ideal for outdoor dining and relaxation. Just off the kitchen is the inviting family room with a cozy fireplace, along with a convenient half bath and a main-level laundry room. Upstairs, the generous primary suite offers two walk-in closets and a luxurious en suite bathroom with a separate soaking tub. Three additional bedrooms on this level provide excellent flexibility: two share a Jack-and-Jill bathroom, while the fourth enjoys its own private en-suite. Also freshly painted the fully finished basement further enhances the home’s living space with a large recreation or media area, a full wet bar featuring a unique built-in wall aquarium, a full bathroom, the fifth bedroom, and ample storage. Brand new carpeting just installed. This home delivers the perfect blend of elegance, functionality, and room to grow—don’t miss your chance to make it yours! Available ASAP! Ignore Days on Market seller was looking for home of choice and seller got professional appraisal done.
For sale
Price cut: $14K (9/2)
$685,000
3029 Dahoon Ct, Waldorf, MD 20603
5beds
5,076sqft
Single Family Residence
Built in 2008
9,897 Square Feet Lot
$697,200 Zestimate®
$135/sqft
$126/mo HOA
What's special
Private officeTwo walk-in closetsMain-level laundry roomAmple storageWelcoming foyerStainless steel appliancesConvenient half bath
- 338 days
- 738
- 68
Zillow last checked:
Listing updated:
Listed by:
Michelle Jonasson-Jones 240-425-3008,
Redfin Corp 4102028454
Source: Bright MLS,MLS#: MDCH2039792
Facts & features
Interior
Bedrooms & bathrooms
- Bedrooms: 5
- Bathrooms: 5
- Full bathrooms: 4
- 1/2 bathrooms: 1
- Main level bathrooms: 1
Basement
- Area: 1628
Heating
- Heat Pump, Electric
Cooling
- Central Air, Electric
Appliances
- Included: Stainless Steel Appliance(s), Refrigerator, Ice Maker, Microwave, Dishwasher, Disposal, Gas Water Heater
- Laundry: Has Laundry
Features
- Recessed Lighting, Kitchen Island, Upgraded Countertops, Crown Molding, Formal/Separate Dining Room, Ceiling Fan(s), Bar, Soaking Tub, Chair Railings, Eat-in Kitchen
- Flooring: Wood, Carpet
- Basement: Finished
- Number of fireplaces: 1
Interior area
- Total structure area: 5,154
- Total interior livable area: 5,076 sqft
- Finished area above ground: 3,526
- Finished area below ground: 1,550
Property
Parking
- Total spaces: 6
- Parking features: Garage Faces Front, Garage Door Opener, Driveway, Attached
- Attached garage spaces: 3
- Uncovered spaces: 3
Accessibility
- Accessibility features: None
Features
- Levels: Three
- Stories: 3
- Pool features: None
Lot
- Size: 9,897 Square Feet
Details
- Additional structures: Above Grade, Below Grade
- Parcel number: 0906333214
- Zoning: RM
- Special conditions: Standard
Construction
Type & style
- Home type: SingleFamily
- Architectural style: Colonial
- Property subtype: Single Family Residence
Materials
- Vinyl Siding
- Foundation: Other
Condition
- New construction: No
- Year built: 2008
Utilities & green energy
- Sewer: Public Sewer
- Water: Public
Community & HOA
Community
- Security: Fire Sprinkler System
- Subdivision: Autumn Hills
HOA
- Has HOA: Yes
- HOA fee: $126 monthly
Location
- Region: Waldorf
Financial & listing details
- Price per square foot: $135/sqft
- Tax assessed value: $613,300
- Annual tax amount: $8,214
- Date on market: 11/14/2025
- Listing agreement: Exclusive Right To Sell
- Ownership: Fee Simple
Estimated market value
$697,200
$662,000 - $732,000
$4,582/mo
Price history
| Date | Event | Price |
|---|---|---|
| 9/2/2026 | Price change | $685,000-2%$135/sqft |
Source:  Bright MLS #MDCH2039792 Report a problem Bright MLS #MDCH2039792 Report a problem | ||
| 7/20/2026 | Listed for sale | $699,000-8.7%$138/sqft |
Source: Bright MLS #MDCH2039792 Report a problem | ||
| 1/12/2026 | Price change | $765,432+0.1%$151/sqft |
Source: Bright MLS #MDCH2039792 Report a problem | ||
| 12/30/2025 | Price change | $765,000-2.5%$151/sqft |
Source: Bright MLS #MDCH2039792 Report a problem | ||
| 11/29/2025 | Price change | $785,000-2.5%$155/sqft |
Source: Bright MLS #MDCH2039792 Report a problem | ||
| 11/14/2025 | Listed for sale | $805,000+34.2%$159/sqft |
Source: Bright MLS #MDCH2039792 Report a problem | ||
| 12/2/2018 | Listing removed | $599,999$118/sqft |
Source: Royal Dominion Realty #1002131904 Report a problem | ||
| 8/21/2018 | Price change | $599,999-4.8%$118/sqft |
Source: Royal Dominion Realty #1002131904 Report a problem | ||
| 7/31/2018 | Listed for sale | $629,999+23.5%$124/sqft |
Source: Royal Dominion Realty #1002131904 Report a problem | ||
| 10/17/2017 | Sold | $510,000-0.9%$100/sqft |
Source: Public Record Report a problem | ||
| 8/29/2017 | Pending sale | $514,419$101/sqft |
Source: RE/MAX 100 #CH10034125 Report a problem | ||
| 8/22/2017 | Price change | $514,419-2.6%$101/sqft |
Source: RE/MAX 100 #CH10034125 Report a problem | ||
| 7/17/2017 | Price change | $528,000-4%$104/sqft |
Source: Upper Marlboro #CH9909460 Report a problem | ||
| 2/21/2017 | Listed for sale | $549,900-5.9%$108/sqft |
Source: Owner Report a problem | ||
| 9/26/2008 | Sold | $584,242$115/sqft |
Source: Public Record Report a problem | ||
Public tax history
| Year | Property taxes | Tax assessment |
|---|---|---|
| 2026 | $9,102 +3.6% | $659,300 +3.6% |
| 2025 | $8,786 +3.9% | $636,300 +3.8% |
| 2024 | $8,459 +19% | $613,300 +8.1% |
| 2023 | $7,110 +22.6% | $567,467 -7.5% |
| 2022 | $5,801 -2.7% | $613,300 +28.9% |
| 2021 | $5,962 +3.7% | $475,800 +3.7% |
| 2020 | $5,749 -1.2% | $458,833 -3.6% |
| 2019 | $5,819 +4% | $475,800 +12% |
| 2018 | $5,596 +3.2% | $424,900 +3.2% |
| 2017 | $5,420 -9.3% | $411,533 +3.4% |
| 2016 | $5,977 | $398,167 +3.5% |
| 2015 | $5,977 | $384,800 |
| 2014 | $5,977 | $384,800 |
| 2013 | -- | $384,800 -1% |
| 2012 | -- | $388,600 |
| 2011 | -- | $388,600 |
| 2010 | -- | $388,600 -27.5% |
| 2009 | -- | $535,980 +445.9% |
| 2008 | -- | $98,190 |
Find assessor info on the county website
Monthly payment
Est. payment
Payment breakdown
Explore the cost of this home by adjusting the details. Changes won't be saved.Climate risks
Neighborhood: 20603
Nearby schools
Schools provided by the listing agent
- District: Charles County Public Schools
Source: Bright MLS. This data may not be complete. We recommend contacting the local school district to confirm school assignments for this home.

Similar homes
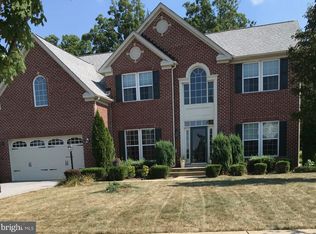
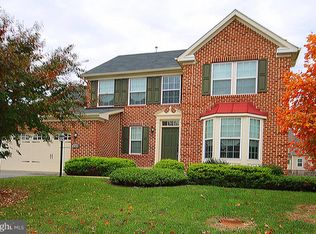
- $700,0005 bd6 ba6.2k sqft9144 Alexis Ln, Waldorf, MD 20603For Sale
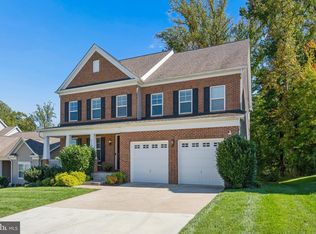
 MLS ID #MDCH2060168, Errin Smith, RE/MAX Realty Group. Bright MLS
 - $789,9905 bd4 ba4.5k sqft10884 Alyssa Ln, Waldorf, MD 20603For Sale
 MLS ID #MDCH2056020, Charles Mcclam, St. Charles Realty, LLC. Bright MLS
 - $585,0006 bd4 ba3.6k sqft2994 Devonfield Ave, Waldorf, MD 20603For Sale
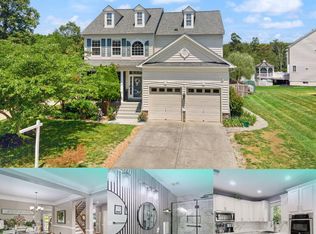 MLS ID #MDCH2059792, Frank Mcknew, RE/MAX Realty Group. Bright MLS
 - $645,0004 bd4 ba4.4k sqft10352 Whittier Ct, White Plains, MD 20695For Sale
 MLS ID #MDCH2055528, Glenworth St Vall, KW Metro Center. Bright MLS
 - $550,0004 bd4 ba3.1k sqft10437 Silvervine Ct, Waldorf, MD 20603For SaleMLS ID #MDCH2059716, FENNY RUSLI, Keller Williams Realty. Bright MLS
- $669,0005 bd4 ba3.8k sqft703 Yarrow Ct, Accokeek, MD 20607For SaleMLS ID #MDPG2208930, Marcus Young, Elite Realty. Bright MLS
- $598,7004 bd4 ba4.5k sqft11954 Castle Pines Ln, Waldorf, MD 20602For SaleMLS ID #MDCH2058620, Kate Christofides, CENTURY 21 New Millennium. Bright MLS
- $699,9995 bd4 ba4k sqft9950 Sodus Ct, Faulkner, MD 20632For SaleMLS ID #MDCH2060064, Christie Burnett, RE/MAX One. Bright MLS
- $625,0005 bd4 ba5k sqft17916 Merino Dr, Accokeek, MD 20607For SaleMLS ID #MDPG2209174, Evonne Nutall, Covenant Realty Group. Bright MLS
- $625,0004 bd5 ba4.4k sqft221 Surrey Circle Dr S, Fort Washington, MD 20744For SaleMLS ID #MDPG2222706, Hazel Shakur, Redfin Corp. Bright MLS
- $585,0005 bd4 ba4.3k sqft11976 Castle Pines Ln, Waldorf, MD 20602For SaleMLS ID #MDCH2053506, Henry Nchotaku, Ultimate Properties, LLC.. Bright MLS
- $589,9984 bd4 ba4.1k sqft11640 Port Royal Ave, Waldorf, MD 20602For SaleMLS ID #MDCH2058410, Rachelle Hough, Bennett Realty Solutions. Bright MLS
- $875,0005 bd5 ba6.1k sqft1613 Braemar Ct, Accokeek, MD 20607For SaleMLS ID #MDPG2214220, Erica Watson Staples, Real Broker, LLC. Bright MLS
- $625,0004 bd4 ba4.3k sqft2006 N Alleva Ct, Accokeek, MD 20607For SaleMLS ID #MDPG2204534, Cheryl Smiler, EXP Realty, LLC. Bright MLS
- $700,0005 bd4 ba3k sqft10367 Tydings Ct, La Plata, MD 20646For SaleMLS ID #MDCH2051226, Brenda Matcke, EXP Realty, LLC. Bright MLS
- $749,9995 bd6 ba5.2k sqft7980 Norwich Ct, Port Tobacco, MD 20677For SaleMLS ID #MDCH2056602, Tracy Goins, Keller Williams Preferred Properties. Bright MLS
- $749,9004 bd4 ba4.9k sqft133 W Quail Ln, La Plata, MD 20646For SaleMLS ID #MDCH2058276, Jennifer Sylvestre, EXP Realty, LLC. Bright MLS
- $779,9005 bd4 ba4.7k sqft13006 Davenport Dr, Brandywine, MD 20613For SaleMLS ID #MDPG2219228, Russell Chandler, Redfin Corp. Bright MLS
- $712,0005 bd4 ba4.7k sqft6734 Newcastle Ct, Port Tobacco, MD 20677For SaleMLS ID #MDCH2050422, Jordan Beck, Compass. Bright MLS
- $650,0005 bd3 ba4.8k sqft5809 McIntosh Pl, Brandywine, MD 20613For SaleMLS ID #MDPG2221660, Steve Patten, KW Metro Center. Bright MLS
