SPOTLESS, RARE & ABSOLUTELY STUNNING — FOUR LEVELS OF LIVING! Don't let the exterior fool you! This gorgeous, light-filled home is MASSIVE, offering over 6,300 square feet of living space across FOUR incredible levels! With six bedrooms, five full bathrooms, and one half bath, this exceptional home offers the perfect blend of luxury, comfort, and versatility. Whether you're entertaining, working from home, or seeking the ideal multigenerational living arrangement, this home delivers! Let's start on the main level! Formal living and dining rooms welcome you and lead into a DREAM gourmet kitchen featuring an oversized center island, gas cooktop, double ovens, stainless steel appliances, granite countertops, and an adjoining bright and airy sunroom overlooking the beautiful wooded backyard. Just off the kitchen, the expanded family room features a cozy fireplace and plenty of space for gathering, relaxing, and entertaining. Head upstairs, where luxury continues! The expansive primary suite is truly fit for royalty, complete with an incredible walk-in closet that deserves its own moment! Three additional generously sized bedrooms complete this level. One features its own private ensuite bathroom and walk-in closet, while the other two share a thoughtfully designed bathroom with a private water closet. Both bedrooms also offer walk-in closets! WAIT... THERE'S ANOTHER LEVEL! Escape to the completely private fourth level, featuring its own living area, spacious bedroom, and full bathroom. This incredible retreat offers endless possibilities for extended family, guests, or anyone seeking a little extra privacy. OH, BUT WE'RE NOT DONE YET! The fully finished lower level is equally impressive, featuring something you rarely see in a basement — beautifully high ceilings throughout! Enjoy an expansive recreation room, a dedicated media room, and a SIXTH bedroom complete with a walk-in closet and full bathroom. There's also abundant storage in the utility room and a rough-in for a future wet bar. FOUR LEVELS. SIX BEDROOMS. OVER 6,300 SQUARE FEET. ENDLESS POSSIBILITIES.
For sale
$700,000
9144 Alexis Ln, Waldorf, MD 20603
5beds
6,246sqft
Single Family Residence
Built in 2019
7,275 Square Feet Lot
$699,000 Zestimate®
$112/sqft
$130/mo HOA
What's special
Cozy fireplaceExpanded family roomIncredible walk-in closetBeautiful wooded backyardLight-filled homeDedicated media roomStainless steel appliances
- 13 hours
- 63
- 11
Zillow last checked:
Listing updated:
Listed by:
Errin Smith 301-452-9035,
RE/MAX Realty Group 301-843-5100
Source: Bright MLS,MLS#: MDCH2060168
Facts & features
Interior
Bedrooms & bathrooms
- Bedrooms: 5
- Bathrooms: 6
- Full bathrooms: 5
- 1/2 bathrooms: 1
- Main level bathrooms: 1
Basement
- Area: 1820
Heating
- Central, Natural Gas
Cooling
- Central Air, Electric
Appliances
- Included: Microwave, Cooktop, Dishwasher, Disposal, Dryer, Ice Maker, Stainless Steel Appliance(s), Refrigerator, Double Oven, Washer, Water Heater, Electric Water Heater
Features
- Soaking Tub, Bathroom - Walk-In Shower, Bathroom - Tub Shower, Family Room Off Kitchen, Open Floorplan, Formal/Separate Dining Room, Kitchen Island, Kitchen - Gourmet, Pantry, Primary Bath(s), Recessed Lighting, Upgraded Countertops, Walk-In Closet(s)
- Flooring: Carpet
- Basement: Finished,Walk-Out Access,Windows
- Has fireplace: No
Interior area
- Total structure area: 6,346
- Total interior livable area: 6,246 sqft
- Finished area above ground: 4,526
- Finished area below ground: 1,720
Video & virtual tour
Property
Parking
- Total spaces: 2
- Parking features: Garage Faces Front, Attached
- Attached garage spaces: 2
Accessibility
- Accessibility features: None
Features
- Levels: Four
- Stories: 4
- Pool features: None
Lot
- Size: 7,275 Square Feet
Details
- Additional structures: Above Grade, Below Grade
- Parcel number: 0906356708
- Zoning: RL
- Special conditions: Standard
Construction
Type & style
- Home type: SingleFamily
- Architectural style: Colonial
- Property subtype: Single Family Residence
Materials
- Brick
- Foundation: Slab
Condition
- New construction: No
- Year built: 2019
Utilities & green energy
- Sewer: Public Sewer
- Water: Public
Community & HOA
Community
- Subdivision: North Hills
HOA
- Has HOA: Yes
- Services included: Common Area Maintenance, Snow Removal, Trash
- HOA fee: $130 monthly
Location
- Region: Waldorf
Financial & listing details
- Price per square foot: $112/sqft
- Tax assessed value: $693,100
- Annual tax amount: $9,240
- Date on market: 10/10/2026
- Listing agreement: Exclusive Right To Sell
- Ownership: Fee Simple
Estimated market value
$699,000
$664,000 - $734,000
$4,050/mo
Price history
| Date | Event | Price |
|---|---|---|
| 10/10/2026 | Listed for sale | $700,000+14.9%$112/sqft |
Source:  Bright MLS #MDCH2060168 Report a problem Bright MLS #MDCH2060168 Report a problem | ||
| 12/5/2019 | Sold | $609,475$98/sqft |
Source: Public Record Report a problem | ||
Public tax history
| Year | Property taxes | Tax assessment |
|---|---|---|
| 2025 | $11,075 +3.7% | $667,800 +4.5% |
| 2024 | $10,675 +39.5% | $639,333 +4.7% |
| 2023 | $7,654 +18.2% | $610,867 +4.9% |
| 2022 | $6,476 -11.3% | $582,400 |
| 2021 | $7,297 | $582,400 |
| 2020 | $7,297 +381.4% | $582,400 +406% |
| 2019 | $1,516 | $115,100 |
| 2018 | -- | -- |
Find assessor info on the county website
Monthly payment
Est. payment
Payment breakdown
Explore the cost of this home by adjusting the details. Changes won't be saved.Climate risks
Neighborhood: 20603
Nearby schools
Schools provided by the listing agent
- District: Charles County Public Schools
Source: Bright MLS. This data may not be complete. We recommend contacting the local school district to confirm school assignments for this home.
Similar homes
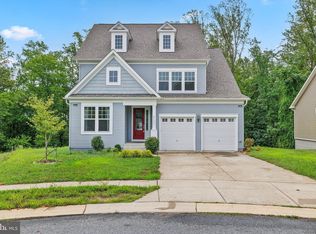
- $589,9004 bd3 ba3.4k sqftPiney Grove, Waldorf, MD 20603For Sale

 MLS ID #MDCH2060150, TARA Thompson, EXP Realty, LLC. Bright MLS
 - $750,0005 bd6 ba5.6k sqft1106 Caskadilla Ln, Accokeek, MD 20607For Sale
 MLS ID #MDPG2221314, Michelle Jonasson-Jones, Redfin Corp. Bright MLS
 - $719,0005 bd4 ba5.3k sqft3426 Marylea Ct, Waldorf, MD 20603For Sale
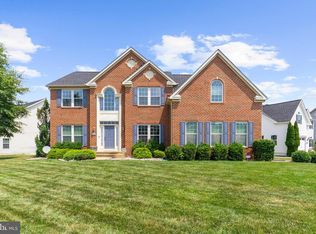 MLS ID #MDCH2058656, Samara Dinnius, JPAR Real Estate Professionals. Bright MLS
 - $524,0005 bd4 ba3.5k sqft3252 Gossett Ct, Waldorf, MD 20603For Sale
 MLS ID #MDCH2059984, Angela Allison, Houwzer, LLC. Bright MLS
 - $674,9004 bd4 ba4.6k sqft2408 Green Ginger Cir, Accokeek, MD 20607For SaleMLS ID #MDPG2221408, Adam Murphy, RE/MAX Realty Centre, Inc.. Bright MLS
- $599,9004 bd4 ba3.6k sqft2518 Goldenrod Ct, Waldorf, MD 20603For SaleMLS ID #MDCH2060106, Rashi Garg, Long & Foster Real Estate, Inc.. Bright MLS
- $685,0005 bd5 ba5k sqft3029 Dahoon Ct, Waldorf, MD 20603For SaleMLS ID #MDCH2039792, Michelle Jonasson-Jones, Redfin Corp. Bright MLS
- $675,0004 bd5 ba4.1k sqft2570 Skeeter Ct, Waldorf, MD 20603For SaleMLS ID #MDCH2060028, Schandale Kornegay, CENTURY 21 New Millennium. Bright MLS
- $665,0005 bd5 ba3.7k sqft9910 Obin Ln, Waldorf, MD 20601For SaleMLS ID #MDCH2059908, Alphonso Arnold, Berkshire Hathaway HomeServices PenFed Realty. Bright MLS
- $599,9005 bd4 ba4.2k sqft9267 Senna Ct, Waldorf, MD 20603For SaleMLS ID #MDCH2059726, Boyd Grainger, Pearson Smith Realty, LLC. Bright MLS
- $640,0004 bd4 ba4.2k sqft14013 Wheel Wright Pl, Accokeek, MD 20607For SaleMLS ID #MDPG2220960, Anthony M Humphries, Keller Williams Preferred Properties. Bright MLS
- $585,0006 bd4 ba3.6k sqft2994 Devonfield Ave, Waldorf, MD 20603For SaleMLS ID #MDCH2059792, Frank Mcknew, RE/MAX Realty Group. Bright MLS
- $550,0004 bd4 ba3.1k sqft10437 Silvervine Ct, Waldorf, MD 20603For SaleMLS ID #MDCH2059716, FENNY RUSLI, Keller Williams Realty. Bright MLS
- $604,0005 bd4 ba3.2k sqft10518 Black Pine Ln, Waldorf, MD 20603For SaleMLS ID #MDCH2058348, Karen Reisdorf, Berkshire Hathaway HomeServices PenFed Realty. Bright MLS
- $610,0004 bd3 ba3.3k sqft9474 Vess Ct, Waldorf, MD 20603For SaleMLS ID #MDCH2057932, Darline Victoria Bridges, Keller Williams Flagship. Bright MLS
- $699,9994 bd4 ba3.9k sqft106 Whistling Wood Ct, Accokeek, MD 20607For SaleMLS ID #MDPG2214042, Hazel Shakur, Redfin Corp. Bright MLS
- $789,9905 bd4 ba4.5k sqft10884 Alyssa Ln, Waldorf, MD 20603For SaleMLS ID #MDCH2056020, Charles Mcclam, St. Charles Realty, LLC. Bright MLS
- $755,0355 bd5 ba4.8k sqft10450 Varberg Ct, Waldorf, MD 20603New ConstructionBright MLS
- $700,0006 bd5 ba6.4k sqft7975 Billingsley Rd, White Plains, MD 20695For SaleMLS ID #MDCH2059506, Frank Mcknew, RE/MAX Realty Group. Bright MLS
- $569,0004 bd4 ba4.1k sqft2039 Downshire Ct, Waldorf, MD 20603For SaleMLS ID #MDCH2058366, Tammy Whitehurst, Gallery Collective. Bright MLS
