Just Reduced! Motivated Sellers! Welcome to 9267 Senna Court, a beautiful brick home tucked away at the end of a quiet cul-de-sac in the desirable Charles Crossing community. This spacious and thoughtfully upgraded home offers exceptional room for everyday living, entertaining, and growing. The main level features a formal living room, formal dining room, spacious family room, and an expansive kitchen with granite countertops, high-end appliances, and a gas range perfect for the home chef. A bright sunroom addition off the kitchen provides the perfect space for morning coffee, casual dining, or relaxing while overlooking the backyard. Step outside to the large deck and paver patio in the fenced backyard, creating an ideal setting for summer barbecues, entertaining, or simply enjoying your private outdoor space. Upstairs, you will find four generously sized bedrooms and two full bathrooms, including a spacious owner's suite with a private en-suite bath. The finished lower level adds tremendous versatility with a dedicated home office featuring custom built-ins that could also serve as a fifth bedroom, a full bathroom, and a huge recreation room with new carpet. The basement also includes a convenient glass door, adding natural light and easy access to the outdoors. This home has received numerous recent improvements and upgrades, including a NEW HVAC system with replacement air conditioner and furnace in 2026, NEW water heater in 2025, updated landscaping, newer refrigerator, washer, dryer, dishwasher, and microwave, basement carpeting, sump pump, and extensive lighting upgrades. The home also features beautiful chandeliers and designer-style fandeliers throughout, including the living room, dining room, kitchen, and bedrooms. With its classic brick exterior, cul-de-sac setting, spacious open layout, gourmet-style kitchen, sunroom addition, finished basement, custom office built-ins, and exceptional outdoor living space, 9267 Senna Court offers a wonderful combination of comfort, functionality, and recent improvements. Located in Charles Crossing, this is a home you'll want to see in person!
For sale
Price cut: $5K (10/15)
$594,900
9267 Senna Ct, Waldorf, MD 20603
5beds
4,294sqft
Single Family Residence
Built in 2007
7,633 Square Feet Lot
$594,600 Zestimate®
$139/sqft
$110/mo HOA
What's special
Classic brick exteriorBrick homeFinished basementOverlooking the backyardCustom office built-insPrivate outdoor spaceExceptional outdoor living space
- 30 days
- 382
- 27
Zillow last checked:
Listing updated:
Listed by:
Boyd Grainger 301-643-6446,
Pearson Smith Realty, LLC 571-386-1075,
Co-Listing Agent: Shanell Bradley 240-678-0321,
Pearson Smith Realty, LLC
Source: Bright MLS,MLS#: MDCH2059726
Facts & features
Interior
Bedrooms & bathrooms
- Bedrooms: 5
- Bathrooms: 4
- Full bathrooms: 3
- 1/2 bathrooms: 1
- Main level bathrooms: 1
Basement
- Area: 1538
Heating
- Heat Pump, Natural Gas
Cooling
- Other, Natural Gas
Appliances
- Included: Dishwasher, Disposal, Exhaust Fan, Ice Maker, Microwave, Oven/Range - Gas, Refrigerator, Electric Water Heater
- Laundry: Washer/Dryer Hookups Only
Features
- Combination Kitchen/Living, Dining Area, Family Room Off Kitchen, Open Floorplan, Primary Bath(s), Upgraded Countertops
- Flooring: Wood
- Basement: Finished,Exterior Entry
- Number of fireplaces: 1
- Fireplace features: Gas/Propane
Interior area
- Total structure area: 4,522
- Total interior livable area: 4,294 sqft
- Finished area above ground: 2,984
- Finished area below ground: 1,310
Property
Parking
- Total spaces: 2
- Parking features: Garage Door Opener, Attached, Off Street
- Attached garage spaces: 2
Accessibility
- Accessibility features: None
Features
- Levels: Three
- Stories: 3
- Patio & porch: Deck
- Pool features: Community
Lot
- Size: 7,633 Square Feet
- Features: Cul-De-Sac
Details
- Additional structures: Above Grade, Below Grade
- Parcel number: 0906311237
- Zoning: RM
- Special conditions: Standard
Construction
Type & style
- Home type: SingleFamily
- Architectural style: Colonial
- Property subtype: Single Family Residence
Materials
- Brick Front
- Foundation: Concrete Perimeter
- Roof: Architectural Shingle
Condition
- Very Good
- New construction: No
- Year built: 2007
Details
- Builder model: SHOWS LIKE A MODEL
Utilities & green energy
- Sewer: Public Sewer
- Water: Public
- Utilities for property: Natural Gas Available, Sewer Available, Water Available
Community & HOA
Community
- Subdivision: Charles Crossing
HOA
- Has HOA: Yes
- Amenities included: Community Center, Pool, Tennis Court(s), Tot Lots/Playground
- Services included: Pool(s), Trash
- HOA fee: $110 monthly
- HOA name: CHARLES CROSSING HOMEOWNERS ASSOCIATION
Location
- Region: Waldorf
Financial & listing details
- Price per square foot: $139/sqft
- Tax assessed value: $568,133
- Annual tax amount: $7,633
- Date on market: 9/23/2026
- Listing agreement: Exclusive Right To Sell
- Listing terms: Conventional,FHA,VA Loan,Cash
- Inclusions: Parking Included In Listprice, parking Included In Saleprice
- Ownership: Fee Simple
Estimated market value
$594,600
$565,000 - $624,000
$4,066/mo
Price history
| Date | Event | Price |
|---|---|---|
| 10/15/2026 | Price change | $594,900-0.8%$139/sqft |
Source:  Bright MLS #MDCH2059726 Report a problem | ||
| 10/7/2026 | Price change | $599,900-2.5%$140/sqft |
Source: Bright MLS #MDCH2059726 Report a problem | ||
| 9/23/2026 | Listed for sale | $615,000+48.2%$143/sqft |
Source: Bright MLS #MDCH2059726 Report a problem | ||
| 4/26/2018 | Listing removed | $415,000$97/sqft |
Source: RE/MAX 100 #1004551963 Report a problem | ||
| 4/14/2018 | Listed for sale | $415,000+6.4%$97/sqft |
Source: RE/MAX 100 #1004551963 Report a problem | ||
| 4/13/2018 | Sold | $390,000-6%$91/sqft |
Source: Public Record Report a problem | ||
| 3/12/2018 | Pending sale | $415,000$97/sqft |
Source: RE/MAX 100 #1004551963 Report a problem | ||
| 1/15/2018 | Price change | $415,000-2.4%$97/sqft |
Source: Re/Max 100 #1004551963 Report a problem | ||
| 8/10/2017 | Listed for sale | $425,000-6.7%$99/sqft |
Source: RE/MAX 100 #CH10023640 Report a problem | ||
| 11/4/2014 | Listing removed | $2,800$1/sqft |
Source: CENTURY 21 Comstock-Earnest #CH8254291 Report a problem | ||
| 8/5/2014 | Listed for rent | $2,800-6.7%$1/sqft |
Source: CENTURY 21 Comstock-Earnest #CH8254291 Report a problem | ||
| 1/16/2014 | Listed for rent | $3,000$1/sqft |
Source: Century 21 Comstock Earnest #CH8254291 Report a problem | ||
| 10/11/2007 | Sold | $455,502+507.3%$106/sqft |
Source: Public Record Report a problem | ||
| 6/22/2007 | Sold | $75,000$17/sqft |
Source: Public Record Report a problem | ||
Public tax history
| Year | Property taxes | Tax assessment |
|---|---|---|
| 2026 | $7,895 +6.5% | $568,133 +6.3% |
| 2025 | $7,410 +7% | $534,667 +6.7% |
| 2024 | $6,926 +18.1% | $501,200 +7.1% |
| 2023 | $5,862 +21.3% | $467,833 -6.7% |
| 2022 | $4,831 -3.9% | $501,200 +25% |
| 2021 | $5,026 +2.5% | $401,100 +2.5% |
| 2020 | $4,906 -2.5% | $391,500 -2.4% |
| 2019 | $5,030 +2.6% | $401,100 +7.7% |
| 2018 | $4,903 +4.6% | $372,300 +4.6% |
| 2017 | $4,689 -12.9% | $356,033 +4.8% |
| 2016 | $5,386 | $339,767 +5% |
| 2015 | $5,386 | $323,500 |
| 2014 | $5,386 | $323,500 |
| 2013 | -- | $323,500 -3.5% |
| 2012 | -- | $335,400 |
| 2011 | -- | $335,400 |
| 2010 | -- | $335,400 -35.6% |
| 2009 | -- | $520,920 +8.6% |
| 2008 | -- | $479,702 +550.5% |
| 2007 | -- | $73,740 +891.1% |
| 2006 | -- | $7,440 |
| 2005 | -- | $7,440 |
Find assessor info on the county website
Monthly payment
Est. payment
Payment breakdown
Explore the cost of this home by adjusting the details. Changes won't be saved.Climate risks
Neighborhood: 20603
Nearby schools
Schools provided by the listing agent
- District: Charles County Public Schools
Source: Bright MLS. This data may not be complete. We recommend contacting the local school district to confirm school assignments for this home.

Similar homes
- $589,9004 bd3 ba3.4k sqftPiney Grove, Waldorf, MD 20603For Sale
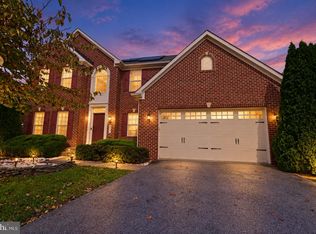
 MLS ID #MDCH2060150, TARA Thompson, EXP Realty, LLC. Bright MLS
- $597,0004 bd3 ba3.3k sqft9474 Vess Ct, Waldorf, MD 20603For Sale
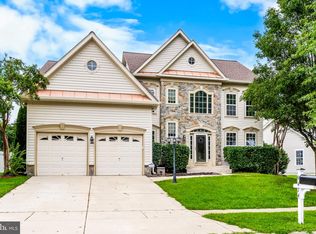 MLS ID #MDCH2057932, Darline Victoria Bridges, Keller Williams Flagship. Bright MLS
- $641,0005 bd4 ba4.2k sqft2254 Ravenna Ct, Waldorf, MD 20603For Sale
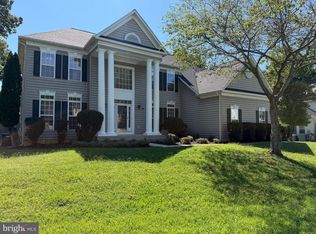 MLS ID #MDCH2060440, Verria Hairston, Open Door Brokerage, LLC. Bright MLS
- $589,0005 bd4 ba3.2k sqft10518 Black Pine Ln, Waldorf, MD 20603For Sale
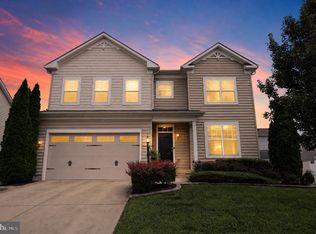 MLS ID #MDCH2058348, Karen Reisdorf, Berkshire Hathaway HomeServices PenFed Realty. Bright MLS
- $599,9004 bd4 ba3.6k sqft2518 Goldenrod Ct, Waldorf, MD 20603For SaleMLS ID #MDCH2060106, Rashi Garg, Long & Foster Real Estate, Inc.. Bright MLS
- $574,0004 bd4 ba3.1k sqft2311 Ashford Ln, Waldorf, MD 20603For SaleMLS ID #MDCH2059712, Farrah Fuchs, Redfin Corp. Bright MLS
- $524,0005 bd4 ba3.5k sqft3252 Gossett Ct, Waldorf, MD 20603For SaleMLS ID #MDCH2059984, Angela Allison, Houwzer, LLC. Bright MLS
- $565,0004 bd4 ba4.1k sqft2039 Downshire Ct, Waldorf, MD 20603For SaleMLS ID #MDCH2058366, Tammy Whitehurst, Gallery Collective. Bright MLS
- $595,0004 bd4 ba3.4k sqft10111 Astill Ct, Waldorf, MD 20603For SaleMLS ID #MDCH2051840, Nakia Marks, Delta Exclusive Realty, LLC. Bright MLS
- $559,0004 bd3 ba3.1k sqft3004 Mandarin Pl, Waldorf, MD 20603For SaleMLS ID #MDCH2059624, Bonnie Grier, Baldus Real Estate, Inc.. Bright MLS
- $499,9005 bd3 ba3k sqft3711 Joy Ln, Waldorf, MD 20603For SaleMLS ID #MDCH2060190, Carlos Morales-Benitez, LPT Realty, LLC. Bright MLS
- $550,0005 bd4 ba3.1k sqft2608 Capital Ct, Waldorf, MD 20603For SaleMLS ID #MDCH2058004, Kadi Traore, Real Broker, LLC. Bright MLS
- $515,0004 bd4 ba3.4k sqft10166 Hubbard Ct, Waldorf, MD 20603For SaleMLS ID #MDCH2055036, Chris Craddock, EXP Realty, LLC. Bright MLS
- $563,9004 bd4 ba2.6k sqft10779 Alyssa Ln, Waldorf, MD 20603For SaleMLS ID #MDCH2059070, Stephanie Gormas, CENTURY 21 New Millennium. Bright MLS
- $645,0004 bd5 ba4.1k sqft2570 Skeeter Ct, Waldorf, MD 20603For SaleMLS ID #MDCH2060392, Schandale Kornegay, CENTURY 21 New Millennium. Bright MLS
- $609,9005 bd5 ba3.8k sqft2498 Ryce Dr, Waldorf, MD 20601For SaleMLS ID #MDCH2059616, Maria Strong, CENTURY 21 New Millennium. Bright MLS
- $700,0005 bd4 ba2.7k sqft8931 Cottongrass St, Waldorf, MD 20603For SaleMLS ID #MDCH2059904, Denis Nkeangnyi, Big Triangle Enterprises LLC. Bright MLS
- $685,0005 bd5 ba5k sqft3029 Dahoon Ct, Waldorf, MD 20603For SaleMLS ID #MDCH2039792, Michelle Jonasson-Jones, Redfin Corp. Bright MLS
